
Adrian Nugent
Berkshire Hathaway CNY Realty
(914) 743-7953
161 Total Sales
39 in Tipp Hill
$76K - $351K Price Range
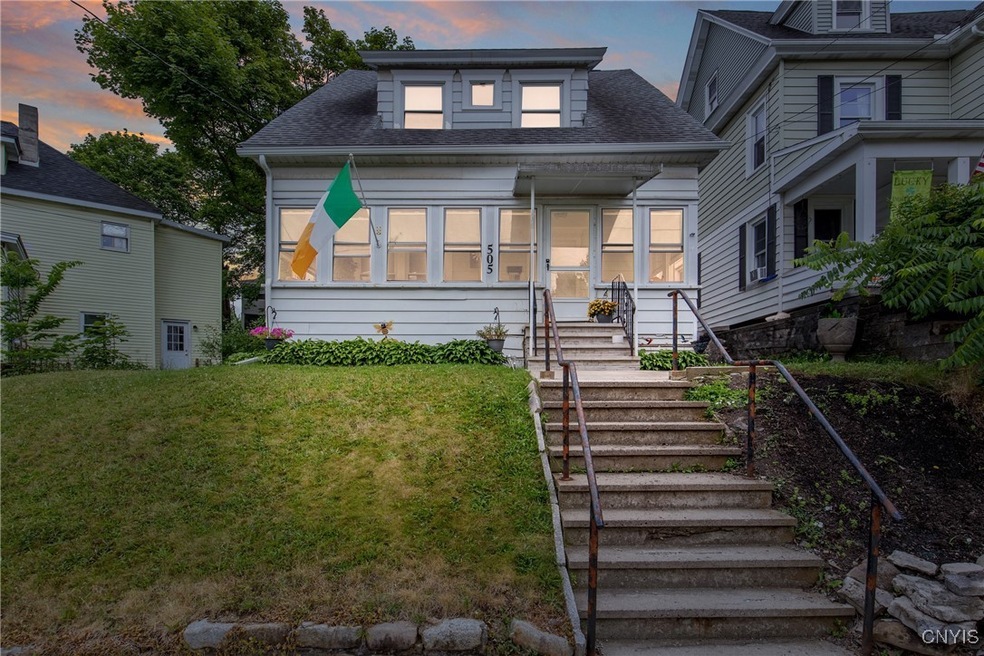

Estimated Value: $158,000 - $203,085
This home is located at 505 Tompkins St, Syracuse, NY 13204 since 10 July 2025 and is currently estimated at $173,021, approximately $93 per square foot. This property was built in 1890. 505 Tompkins St is a home located in Onondaga County with nearby schools including Porter Elementary School, Corcoran High School, and Henninger High School.
Last Agent to Sell the Property
Listing by Divergence Realty Group LLC Brokerage Phone: 315-882-0027 License #10491212072 Listed on: 07/10/2025
We collect this data history from publicly available records. To have your information removed, we recommend requesting removal directly through your county’s website.
Adrian Nugent
Berkshire Hathaway CNY Realty
(914) 743-7953
161 Total Sales
39 in Tipp Hill
$76K - $351K Price Range
Zachary Johnson
Hunt Real Estate ERA
(315) 766-2324
197 Total Sales
8 in Tipp Hill
$105K - $273K Price Range
Teddy Lewandowski
Hunt Real Estate ERA
(315) 470-3284
216 Total Sales
4 in Tipp Hill
$220K - $341K Price Range
Patricia Hermanowski-Tousant
Howard Hanna Real Estate
(315) 470-2168
61 Total Sales
2 in Tipp Hill
$210,000 Price Range
Stephanie Kotula
Acropolis Realty Group LLC
(315) 640-3637
60 Total Sales
2 in Tipp Hill
$220,000 Price Range
Chatarina Etoll
Berkshire Hathaway CNY Realty
(315) 470-3010
66 Total Sales
2 in Tipp Hill
$196,500 Price Range
We collect this data history from publicly available records. To have your information removed, we recommend requesting removal directly through your county’s website.
| Date | Buyer | Sale Price | Title Company |
|---|---|---|---|
| $150,000 | -- | ||
| Cacchione Collin J | $110,000 | None Available | |
| Chamberlin William | $55,000 | Patrick Martin | |
| Dardeno Rosario | -- | -- |
We collect this data history from publicly available records. To have your information removed, we recommend requesting removal directly through your county’s website.
| Date | Status | Borrower | Loan Amount |
|---|---|---|---|
| Previous Owner | $106,700 | ||
| Previous Owner | Chamberlin William E | $72,000 | |
| Previous Owner | Chamberlin William | $44,000 |
We collect this data history from publicly available records. To have your information removed, we recommend requesting removal directly through your county’s website.
| Date | Event | Price | List to Sale | Price per Sq Ft | Prior Sale |
|---|---|---|---|---|---|
| 09/18/2025 09/18/25 | Sold | $150,000 | -6.2% | $81 / Sq Ft | |
| 07/16/2025 07/16/25 | Pending | -- | -- | -- | |
| 07/15/2025 07/15/25 | Price Changed | $159,900 | -11.1% | $86 / Sq Ft | |
| 07/10/2025 07/10/25 | For Sale | $179,900 | +63.5% | $97 / Sq Ft | |
| 10/12/2021 10/12/21 | Sold | $110,000 | -4.3% | $59 / Sq Ft | View Prior Sale |
| 08/15/2021 08/15/21 | Pending | -- | -- | -- | |
| 08/04/2021 08/04/21 | For Sale | $115,000 | 0.0% | $62 / Sq Ft | |
| 05/25/2016 05/25/16 | Rented | $1,150 | 0.0% | -- | |
| 05/25/2016 05/25/16 | Under Contract | -- | -- | -- | |
| 04/26/2016 04/26/16 | For Rent | $1,150 | 0.0% | -- | |
| 03/28/2016 03/28/16 | Sold | $55,000 | -8.2% | $30 / Sq Ft | View Prior Sale |
| 01/20/2016 01/20/16 | Pending | -- | -- | -- | |
| 01/14/2016 01/14/16 | For Sale | $59,900 | -- | $32 / Sq Ft |
We collect this data history from publicly available records. To have your information removed, we recommend requesting removal directly through your county’s website.
| Year | Tax Paid | Tax Assessment Tax Assessment Total Assessment is a certain percentage of the fair market value that is determined by local assessors to be the total taxable value of land and additions on the property. | Land | Improvement |
|---|---|---|---|---|
| 2025 | $2,334 | $94,000 | $14,000 | $80,000 |
| 2024 | $1,355 | $84,000 | $14,000 | $70,000 |
| 2023 | $1,384 | $84,000 | $14,000 | $70,000 |
| 2022 | $1,254 | $84,000 | $14,000 | $70,000 |
| 2021 | $1,254 | $70,600 | $14,000 | $56,600 |
| 2020 | $1,319 | $70,600 | $14,000 | $56,600 |
| 2019 | $1,319 | $70,600 | $14,000 | $56,600 |
| 2018 | $1,319 | $70,600 | $14,000 | $56,600 |
| 2017 | $963 | $70,600 | $14,000 | $56,600 |
| 2016 | $1,051 | $70,600 | $14,000 | $56,600 |
| 2015 | -- | $70,600 | $14,000 | $56,600 |
| 2014 | -- | $70,600 | $14,000 | $56,600 |
Seller's Agent in 2025
Steven Barrett
Divergence Realty Group LLC
(315) 882-0027
6 in this area
64 Total Sales
Buyer's Agent in 2025
Christopher Little
Acropolis Realty Group LLC
(315) 766-7122
1 in this area
36 Total Sales
Seller's Agent in 2021
Karen BenYehuda
Enlighten Realty Inc.
(315) 863-4161
4 in this area
42 Total Sales
Seller's Agent in 2016
Dan Murphy
University Hill Realty Ltd
(315) 460-0024
5 in this area
40 Total Sales
Source: Central New York Information Services
MLS Number: S1621493
APN: 311500-110-000-0011-026-000-0000
Disclaimer: Certain information contained herein is derived from information provided by parties other than Homes.com. All information provided is deemed reliable, but is not guaranteed to be accurate and should be independently verified.
The data relating to real estate on this web site comes in part from the Internet Data Exchange (IDX) Program of the CNYIS, UNYREIS and WNYREIS. Real estate listings held by firms other than Homes.com, LLC are marked with the IDX logo and include the Listing Broker’s Firm Name.
Disclaimer: All information deemed reliable but not guaranteed and should be independently verified. All properties are subject to prior sale, change or withdrawal. Neither the listing broker(s) nor Homes.com, LLC shall be responsible for any typographical errors, misinformation, misprints, and shall be held totally harmless. © 2026 CNYIS, UNYREIS, WNYREIS. All rights reserved.
Ask me questions while you tour the home.