NOT LISTED FOR SALE
5 Beds
3 Baths
2,603 Sq Ft
4,400 Sq Ft Lot

Sale Details

Date Sold: October 24, 2025

Last sale price $436,890 $168 Per Sq Ft

36 Days on Market

Highlights

  • Under Construction
  • Open Floorplan
  • Loft
  • In Ground Pool
  • Coastal Architecture
  • Great Room

About This Home

As of October 2025

Under Construction. Explore The Landings at Live Oak Lake, a new single-family home community blending city charm with a distinct identity, all without a CDD. Situated between downtown St. Cloud and Lake Nona, it offers private amenities such as a pool & cabana, playground, trails, and playfield amidst serene ponds and conservation homesites.
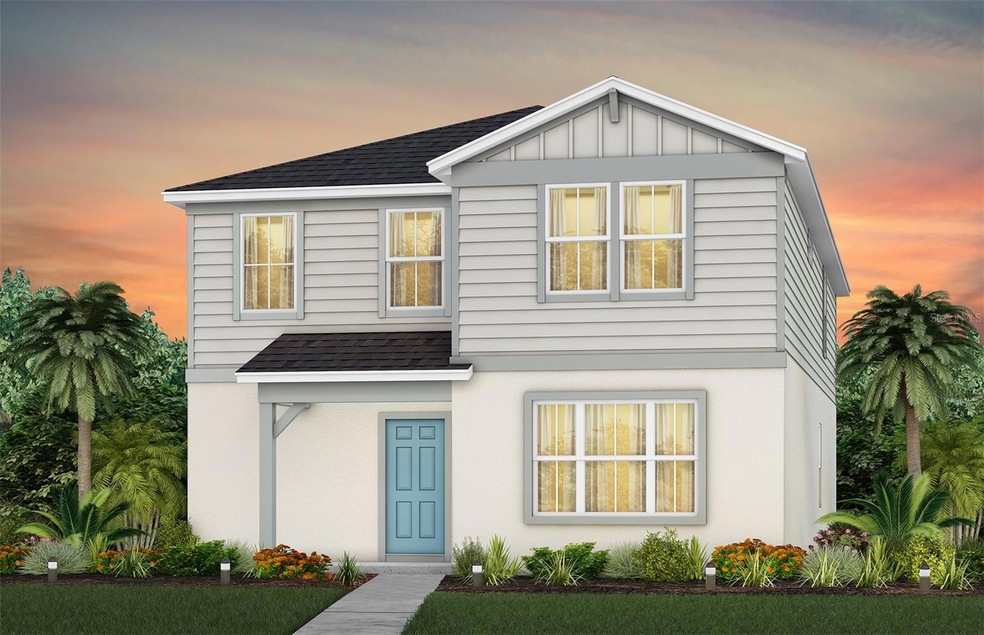
At Pulte, we build our homes with you in mind. Every inch was thoughtfully designed to best meet your needs, making your life better, happier and easier. The new construction Talbot bungalow features our Coastal exterior finish, Premier Fresh design package, 5 bedrooms, 3 bathrooms, a loft, a 2-car garage, and a covered lanai. The first floor is ideal for entertaining, with its spacious, combined kitchen, café and gathering room, which opens to the covered lanai. The kitchen features a corner pantry, center island, white cabinets with Lagoon quartz countertops, a white subway tile backsplash and Brescia Blanco tile flooring. Talbot also features a guest bedroom and bathroom on the main level. The second floor offers privacy and space for everyone with the owner’s suite, three additional bedrooms, an additional bathroom, the laundry room and loft. Your owner’s suite features an en suite bathroom with a linen closet, walk-in shower, private water closet, dual sink quartz-topped vanity, walk-in closet, and more!

Last Agent to Sell the Property

Adrienne Escott

PULTE REALTY OF NORTH FLORIDA LLC Brokerage Phone: 407-554-5034 License #3417450 Listed on: 08/01/2025

Last Buyer's Agent

Carlos Facchinat

LA ROSA REALTY LLC License #3113318

LA ROSA REALTY LLC
Create a Home Valuation Report for This Property
The Home Valuation Report is an in-depth analysis detailing your home's value as well as a comparison with similar homes in the area

Home Details

Home Type

  • Single Family

Est. Annual Taxes

  • $685

Year Built

  • Built in 2024 | Under Construction

Lot Details

  • 4,400 Sq Ft Lot
  • Lot Dimensions are 40x110
  • North Facing Home
  • Native Plants
  • Level Lot
  • Cleared Lot
  • Landscaped with Trees

HOA Fees

  • $99 Monthly HOA Fees

Parking

  • 2 Car Attached Garage
  • Garage Door Opener
  • Driveway

Home Design

  • Coastal Architecture
  • Bungalow
  • Slab Foundation
  • Frame Construction
  • Shingle Roof
  • Block Exterior
  • HardiePlank Type
  • Stucco

Interior Spaces

  • 2,603 Sq Ft Home
  • 2-Story Property
  • Open Floorplan
  • Double Pane Windows
  • Insulated Windows
  • Blinds
  • Sliding Doors
  • Great Room
  • Family Room Off Kitchen
  • Combination Dining and Living Room
  • Loft

Kitchen

  • Eat-In Kitchen
  • Dinette
  • Range
  • Microwave
  • Dishwasher
  • Stone Countertops
  • Disposal

Flooring

  • Carpet
  • Concrete
  • Tile

Bedrooms and Bathrooms

  • 5 Bedrooms
  • Split Bedroom Floorplan
  • En-Suite Bathroom
  • Walk-In Closet
  • 3 Full Bathrooms

Laundry

  • Laundry Room
  • Laundry on upper level
  • Dryer
  • Washer

Home Security

  • Fire and Smoke Detector
  • Pest Guard System

Eco-Friendly Details

  • Energy-Efficient Windows with Low Emissivity
  • Energy-Efficient HVAC
  • Energy-Efficient Lighting
  • Energy-Efficient Insulation
  • Energy-Efficient Roof
  • Energy-Efficient Thermostat
  • Irrigation System Uses Drip or Micro Heads

Pool

  • In Ground Pool
  • Gunite Pool
  • Pool Deck
  • Outside Bathroom Access
  • Pool Tile
  • Pool Lighting

Outdoor Features

  • Covered Patio or Porch

Schools

  • Hickory Tree Elementary School
  • Harmony Middle School
  • Harmony High School

Utilities

  • Central Heating and Cooling System
  • Heat Pump System
  • Thermostat
  • Underground Utilities
  • High-Efficiency Water Heater
  • Cable TV Available

Listing and Financial Details

Community Details

Overview

  • Association fees include cable TV, pool, internet, management, recreational facilities, trash
  • The Landing's At Live Oak Homeowner's Association, Phone Number (407) 661-4774
  • Built by Pulte Homes
  • The Landing's At Live Oak Subdivision, Talbot Floorplan

Amenities

  • Community Mailbox

Recreation

  • Recreation Facilities
  • Community Playground
  • Community Pool
  • Trails

Home Details

Home Type

Single Family

Est. Annual Taxes

$685

Year Built

Built in 2024 | Under Construction

Lot Details

4,400 Sq Ft Lot

HOA Fees

$99 per month

Parking

2

Listing Details

  • HOA Fee Includes: Cable TV, Pool, Internet, Management, Recreational Facilities, Trash
  • Property Type: Residential
  • Property Condition: Under Construction
  • Property Sub Type: Single Family Residence
  • Architectural Style: Bungalow, Coastal
  • Construction Materials: Block, HardiPlank Type, Stucco, Frame
  • Fireplace: No
  • Living Area: 2603
  • Lot Size Acres: 0.1
  • New Construction: Yes
  • Year Built: 2024
  • Building Area Total: 2603
  • Lot Size Sq Ft: 4400
  • Status: Sold
  • Ownership: Fee Simple
  • Building Area Total Srch Sq M: 241.83
  • Escrow City: Orlando
  • Escrow State: FL
  • Escrow Street Name: Vineland Road, Suite 400
  • Minimum Lease: 1-2 Years
  • RATIO Current Price By Calculate: 167.84
  • Total Acreage: 0 to less than 1/4
  • Water Access YN: 0
  • MFR_InLawSuiteYN: 0
  • Attribution Contact: 407-554-5034
  • Tax Year: 2024
  • Special Features: 4098

Interior Features

  • Living Area Units: Square Feet
  • Flooring: Carpet, Tile
  • Full Bathrooms: 3
  • Interior Amenities: Eat-in Kitchen, Kitchen/Family Room Combo, Living Room/Dining Room Combo, Open Floorplan, Pest Guard System, Split Bedroom, Stone Counters, Thermostat, Walk-In Closet(s)
  • Appliances Included: Dishwasher, Disposal, Dryer, Electric Water Heater, Microwave, Range, Refrigerator, Washer
  • Foundation Details: Slab
  • Total Bedrooms: 5
  • Levels: Two
  • Other Equipment: Irrigation Equipment
  • Spa Yn: No
  • Stories: 2
  • Window Features: Blinds, Double Pane Windows, Insulated Windows, Low-Emissivity Windows
  • Additional Rooms: Loft
  • Living Area Meters: 241.83

Exterior Features

  • Direction Faces: North
  • Pool Features: Deck, Gunite, In Ground, Lighting, Outside Bath Access, Tile
  • Exterior Features: Sidewalk, Sliding Doors
  • Roof: Shingle
  • Home Warranty: Yes
  • Pool Private: No
  • Waterfront: No
  • Patio and Porch Features: Covered, Rear Porch
  • Road Surface Type: Paved
  • Water View YN: 0
  • Waterfront Feet Total: 0
  • Projected Completion Date: 2025-09-30T00:00:00.000

Garage/Parking

  • Attached Garage: Yes
  • Carport Y N: No
  • Garage Spaces: 2
  • Garage Yn: Yes
  • Parking Features: Driveway, Garage Door Opener

Utilities

  • Utilities: Cable Available, Electricity Connected, Public, Sewer Connected, Underground Utilities, Water Connected
  • Cooling: Central Air
  • Heating: Central, Electric, Heat Pump
  • Laundry Features: Inside, Laundry Room, Upper Level
  • Sewer: Public Sewer
  • Water Source: Public

Condo/Co-op/Association

  • Community Features: Community Mailbox, Playground, Pool
  • Association Amenities: Cable TV, Playground, Pool, Recreation Facilities, Trail(s)
  • Association Fee: 99
  • Association Fee Frequency: Monthly
  • Association Name: The Landing's at Live Oak Homeowner's Association
  • Phone: 407-661-4774
  • Association: Yes
  • Security: Smoke Detector(s)
  • Senior Community: No
  • Association 2 YN: 0
  • Association Approval Required YN: 0
  • Pet Restrictions: See HOA Documents.
  • Association Fee Requirement: Required
  • Development: Not Assigned

Fee Information

  • Total Annual Fees: 1188.00
  • Total Monthly Fees: 99.00
  • Monthly HOA Amount: 99.00

Schools

  • Elementary School: Hickory Tree Elem
  • High School: Harmony High
  • Middle Or Junior School: Harmony Middle

Lot Info

  • Zoning: RESI
  • Parcel Number: 08-26-31-0128-0001-09601
  • Additional Parcels: No
  • Lot Features: Cleared, Level, Paved
  • Lot Dimensions: 40x110
  • Property Attached Yn: No
  • Flood Zone Code: X

Green Features

  • Efficiency: HVAC, Insulation, Lighting, Roof, Thermostat, Water Heater, Windows
  • Green Water Conservation: Drip Irrigation, Irrig. System-Drip/Microheads, Irrigation-Reclaimed Water
  • Green Landscaping: Fl. Friendly/Native Landscape

Building Info

  • Builder Name: Pulte Homes

Rental Info

  • Furnished: Unfurnished
  • Pets Allowed: Yes
  • Lease Restrictions YN: 1
  • Additional Lease Restrictions: See HOA Documents

Tax Info

  • Tax Annual Amount: 685
  • Tax Block: 01
  • Tax Book Number: 108/101
  • Tax Lot: 96

Home Values in the Area

Source: Public Records

Average Home Value in this Area


Source: Public Records

Agents Specializing in East Saint Cloud, FL

See All Agents

Property History

We collect this data history from publicly available records. To have your information removed, we recommend requesting removal directly through your county’s website.

Date Event Price List to Sale Price per Sq Ft
10/24/2025 10/24/25 Sold $436,890 -0.7% $168 / Sq Ft
09/06/2025 09/06/25 Pending -- -- --
09/05/2025 09/05/25 Price Changed $439,890 -2.2% $169 / Sq Ft
08/09/2025 08/09/25 Price Changed $449,890 -5.3% $173 / Sq Ft
08/01/2025 08/01/25 For Sale $474,890 -- $182 / Sq Ft
Source: Stellar MLS

Agents Affiliated with this Home

  • Section Image
  • Section Image
See All Agents

Map

Source: Stellar MLS

MLS Number: O6332297

Stellar MLS
Your Personal Tour Guide

Ask me questions while you tour the home.