
Seller's Agent in 2024
Kris Cochran
Cochran Property Group Inc.
(503) 260-2180
3 in this area
87 Total Sales

Estimated Value: $542,000 - $591,000
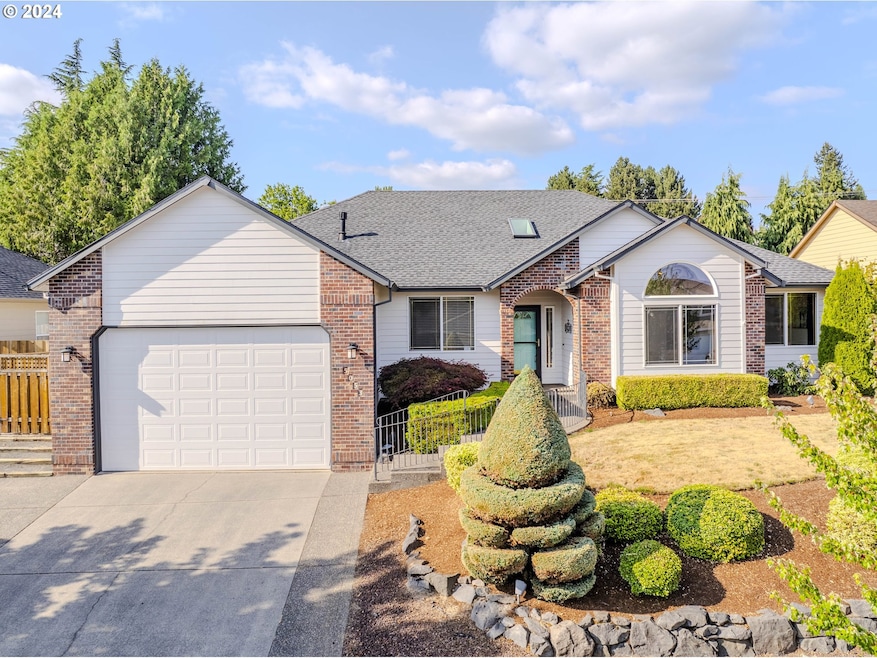
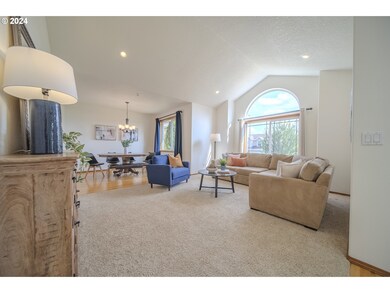
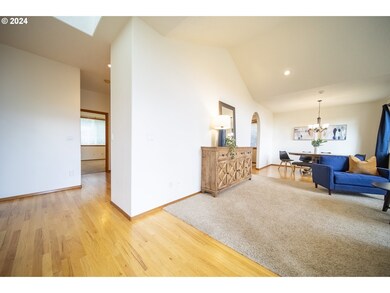
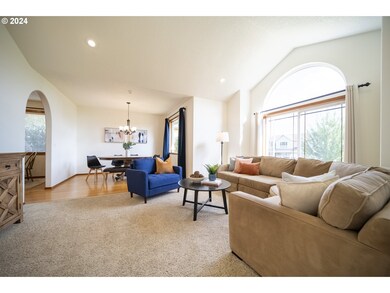
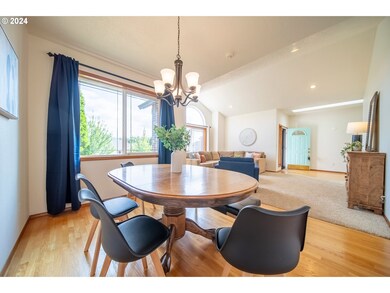
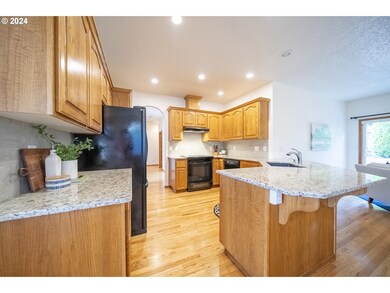
This SE Gresham light filled single level home is the perfect blend of style and functionality with 3 generously sized bedrooms (2 bedrooms have walk in closets) and 2 well-designed bathrooms, this home offers both comfort and convenience.The interior features a harmonious mix of hardwood floors and wall-to-wall carpeting, creating a cozy and inviting atmosphere throughout. The spacious family room, conveniently located off the kitchen, is ideal for both everyday living and entertaining. Two charming gas fireplaces add warmth and character to the living spaces, ensuring a welcoming environment year-round.The primary suite serves as a peaceful retreat, complete with walk in closet and en-suite bathroom for your privacy and relaxation.Step through the sliding glass doors from the family room or primary bedroom into the beautiful, easy-maintenance backyard—a true outdoor sanctuary. The covered eating area is perfect for year round alfresco dining and gatherings, while the secret garden area provides a touch of whimsyAdditional features include skylight, solar tubes (creating 24 hour illumination in hall bath, laundry room and garage)- a tandem garage with dedicated shop space, catering to your hobbies or extra storage needs. Newer roof (50 year) and newly painted exterior. Close proximity to Ironwood park for beautiful trail exploring!This home combines practical living with elegant touches throughout.
Last Agent to Sell the Property
Cochran Property Group Inc. License #931200265 Listed on: 08/15/2024
We collect this data history from publicly available records. To have your information removed, we recommend requesting removal directly through your county’s website.
We collect this data history from publicly available records. To have your information removed, we recommend requesting removal directly through your county’s website.
| Date | Buyer | Sale Price | Title Company |
|---|---|---|---|
| $530,000 | First American Title | ||
| $261,000 | Fidelity National Title | ||
| -- | None Available | ||
| -- | None Available | ||
| $360,000 | Lawyers Title Ins | ||
| $220,000 | Fidelity National Title Co | ||
| $53,000 | Chicago Title |
We collect this data history from publicly available records. To have your information removed, we recommend requesting removal directly through your county’s website.
| Date | Status | Borrower | Loan Amount |
|---|---|---|---|
| Open | $503,500 |
We collect this data history from publicly available records. To have your information removed, we recommend requesting removal directly through your county’s website.
| Date | Event | Price | List to Sale | Price per Sq Ft |
|---|---|---|---|---|
| 09/06/2024 09/06/24 | Sold | $530,000 | +3.9% | $283 / Sq Ft |
| 08/19/2024 08/19/24 | Pending | -- | -- | -- |
| 08/15/2024 08/15/24 | For Sale | $510,000 | -- | $273 / Sq Ft |
We collect this data history from publicly available records. To have your information removed, we recommend requesting removal directly through your county’s website.
| Year | Tax Paid | Tax Assessment Tax Assessment Total Assessment is a certain percentage of the fair market value that is determined by local assessors to be the total taxable value of land and additions on the property. | Land | Improvement |
|---|---|---|---|---|
| 2025 | $6,510 | $319,900 | ||
| 2024 | $6,232 | $310,590 | ||
| 2023 | $5,678 | $301,550 | $0 | $0 |
| 2022 | $5,519 | $292,770 | $0 | $0 |
| 2021 | $5,380 | $284,250 | $0 | $0 |
| 2020 | $5,062 | $275,980 | $0 | $0 |
| 2019 | $4,930 | $267,950 | $0 | $0 |
| 2018 | $4,700 | $260,150 | $0 | $0 |
| 2017 | $4,510 | $252,580 | $0 | $0 |
| 2016 | $3,976 | $245,230 | $0 | $0 |
| 2015 | $3,890 | $238,090 | $0 | $0 |
| 2014 | $3,786 | $231,160 | $0 | $0 |
Seller's Agent in 2024
Kris Cochran
Cochran Property Group Inc.
(503) 260-2180
3 in this area
87 Total Sales
Buyer's Agent in 2024
Alex Shevchuk
Modern Realty
(503) 928-0543
4 in this area
83 Total Sales
Source: Regional Multiple Listing Service (RMLS)
MLS Number: 24243289
APN: R279662
Disclaimer: Certain information contained herein is derived from information provided by parties other than Homes.com. All information provided is deemed reliable, but is not guaranteed to be accurate and should be independently verified.
The content relating to real estate for sale on this web site comes in part from the IDX program of the RMLS™ of Portland, Oregon. Real estate listings held by brokerage firms other than Ten-X are marked with the RMLS™ logo, and detailed information about these properties includes the names of the listing brokers. Listing content is copyright © 2026 RMLS™, Portland, Oregon. Some properties which appear for sale on this web site may subsequently have sold or may no longer be available. All information provided is deemed reliable but is not guaranteed and should be independently verified.
Ask me questions while you tour the home.