$509,900

Estimated payment $3,183/month

Total Views 10,048
3 Beds
2 Baths
1,800 Sq Ft
$283 Price per Sq Ft

Highlights

  • Very Popular Property
  • Deck
  • Vaulted Ceiling
  • View of Trees or Woods
  • Adjacent to Greenbelt
  • Separate Formal Living Room

About This Home

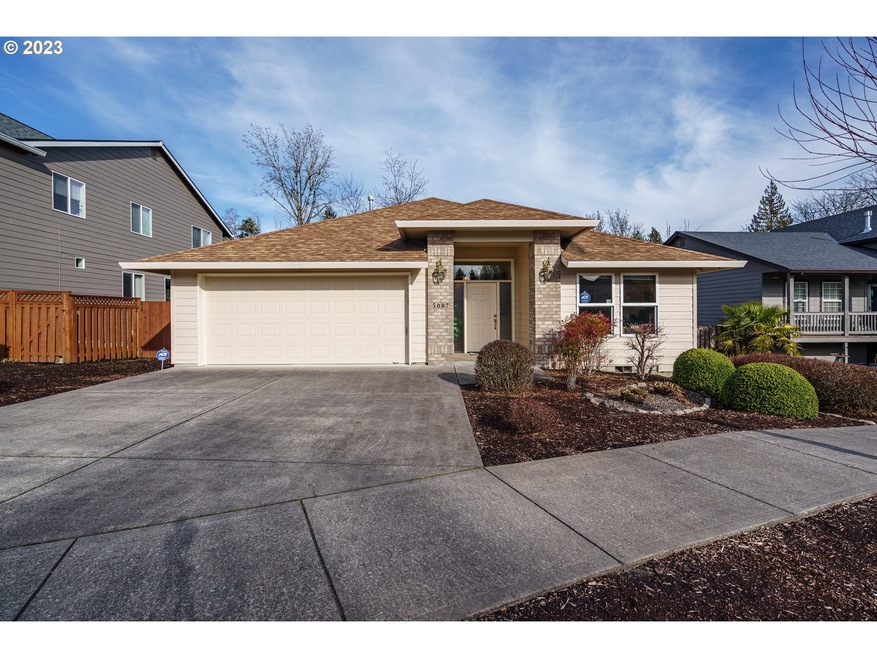
Rarely does a true one-level home like this come to market. Move-in ready and thoughtfully designed with wide hallways, open living spaces, and accessibility features throughout, this home offers comfort, convenience, and flexibility for a variety of lifestyles.The spacious floor plan features three bedrooms, two full bathrooms, vaulted ceilings, and an open layout that connects the kitchen, dining, and living areas. The primary suite includes a walk-in closet, private bathroom, and roll-in shower for added ease and accessibility.Step outside to a fully fenced backyard backing to a peaceful greenbelt with territorial and wooded views. Enjoy the deck, level yard, and the privacy that comes with having no neighbors directly behind you.Located in the desirable Kelly Creek neighborhood, this is a rare opportunity to own a well-maintained, move-in-ready home that combines true single-level living, accessibility, and a beautiful backyard setting.

Listing Agent

Jordan McAllister

MORE Realty Brokerage Phone: 503-320-6219 License #201205149 Listed on: 06/05/2026

MORE Realty

Home Details

Home Type

  • Single Family

Est. Annual Taxes

  • $5,174

Year Built

  • Built in 2003

Lot Details

  • 6,098 Sq Ft Lot
  • Adjacent to Greenbelt
  • Fenced
  • Level Lot
  • Private Yard

HOA Fees

  • $14 Monthly HOA Fees

Parking

  • 2 Car Attached Garage
  • Garage on Main Level
  • Garage Door Opener
  • Driveway
  • Off-Street Parking

Property Views

  • Woods
  • Territorial
  • Park or Greenbelt

Home Design

  • Brick Exterior Construction
  • Pillar, Post or Pier Foundation
  • Stem Wall Foundation
  • Composition Roof
  • Lap Siding
  • Cement Siding
  • Concrete Perimeter Foundation

Interior Spaces

  • 1,800 Sq Ft Home
  • 1-Story Property
  • Built-In Features
  • Vaulted Ceiling
  • Double Pane Windows
  • Vinyl Clad Windows
  • Entryway
  • Family Room
  • Separate Formal Living Room
  • Dining Room
  • First Floor Utility Room
  • Laundry Room
  • Utility Room
  • Crawl Space

Kitchen

  • Free-Standing Range
  • Microwave
  • Dishwasher
  • Disposal

Flooring

  • Wall to Wall Carpet
  • Vinyl

Bedrooms and Bathrooms

  • 3 Bedrooms
  • 2 Full Bathrooms
  • Built-In Bathroom Cabinets

Accessible Home Design

  • Accessible Full Bathroom
  • Roll-in Shower
  • Accessible Hallway
  • Accessibility Features
  • Level Entry For Accessibility
  • Accessible Entrance

Outdoor Features

  • Deck
  • Porch

Schools

  • Kelly Creek Elementary School
  • Gordon Russell Middle School
  • Sam Barlow High School

Utilities

  • 90% Forced Air Heating and Cooling System
  • Heating System Uses Gas
  • High Speed Internet

Community Details

  • Greenbelt

Listing and Financial Details

  • Assessor Parcel Number R158472

Home Details

Home Type

Single Family

Est. Annual Taxes

$5,174

Year Built

Built in 2003

Lot Details

6,098 Sq Ft Lot

HOA Fees

$14 per month

Parking

2

Listing Details

  • Standard Status: Active
  • MLS Status: Active
  • Property Type: Residential
  • Accessibility: Yes
  • Stories: 1
  • Year Built: 2003
  • Property Condition: Approximately
  • Property Sub Type: SingleFamilyResidence
  • Architectural Style: Stories1, Ranch
  • New Construction: No
  • Property Attached Yn: No
  • Current Price For Status: 509900.0
  • Open House: No
  • Room 10 Features: Deck,FrenchDoors,Nook
  • Room 11 Features: Dishwasher,Disposal,FamilyRoomKitchenCombo,Microwave,Pantry
  • Room 13 Features: Bathroom,RollinShower
  • Room 9 Features: Formal
  • Special Features: VirtualTour

Interior Features

  • Accessibility Features: AccessibleEntrance, AccessibleFullBath, AccessibleHallway, BathroomCabinets, GarageonMain, OneLevel, PastAccessibility, RollinShower, UtilityRoomOnMain
  • Total Bathrooms: 2.0
  • Interior Amenities: GarageDoorOpener, HighSpeedInternet, Laundry, VaultedCeiling, VinylFloor, WalltoWallCarpet
  • Room 4 Description: PrimaryBathroom
  • Room 4 Level: Main
  • Room 5 Description: UtilityRoom
  • Room 5 Features: BuiltinFeatures
  • Room 5 Level: Main
  • Room 6 Description: Entry
  • Room 6 Level: Main
  • Basement: CrawlSpace
  • Window Features: DoublePaneWindows, VinylFrames
  • Appliances: Dishwasher, Disposal, FreeStandingRange, FreeStandingRefrigerator, Microwave
  • Full Bathrooms: 2
  • Total Bedrooms: 3
  • Association Contact: Nancy Lambert
  • Main Level Full Bathrooms: 2
  • BathroomsTotalLowerLevel: 0.0
  • BathroomsTotalMainLevel: 2.0
  • BathroomsTotalUpperLevel: 0.0
  • Lot Size Range: SqFt5000to6999
  • Additional Room 10 Level: Main
  • Room 11 Level: Main
  • Room 12 Level: Main
  • Room 13 Level: Main
  • Room 7 Description: _2ndBedroom
  • Additional Room 7 Level: Main
  • Room 8 Description: _3rdBedroom
  • Additional Room 8 Level: Main
  • Room 9 Description: DiningRoom
  • Additional Room 9 Level: Main

Exterior Features

  • Exterior Description: Brick,CementSiding,LapSiding
  • Exterior Features: Deck, Fenced, Porch, Yard
  • Lot Size: 5,000 to 6,999 SqFt
  • Foundation Details: ConcretePerimeter, PillarPostPier, StemWall
  • View: Yes
  • Lot Features: GreenBelt, Level, Private
  • Road Surface Type: Paved
  • Disclosures: Disclosure
  • Home Warranty: No
  • Roof: Composition
  • View: ParkGreenbelt,Territorial,TreesWoods

Garage/Parking

  • Garage Type: Attached
  • Parking Description: Driveway, OffStreet
  • Attached Garage: Yes
  • Garage Spaces: 2.0
  • Total Parking Spaces: 2.0

Utilities

  • Fuel Description: Gas
  • Hot Water: Gas,Tank
  • Internet Service Type: Cable
  • Cooling: CentralAir
  • Cooling Y N: Yes
  • Heating: ForcedAir90
  • Heating Yn: Yes
  • Sewer: PublicSewer
  • Water Source: PublicWater

Condo/Co-op/Association

  • Senior Community: No
  • Association Fee: 163.0
  • Association Fee Frequency: Annually
  • Association: Yes
  • Association Email: nlambert@iwmhoa.com

Association/Amenities

  • AssociationAddress: HOA MANAGEMENT NAME:Invest West Management
  • AssociationPendingLitigationYN: Unknown
  • AssociationStatus: Active

Schools

  • Elementary School: Kelly Creek
  • High School: Sam Barlow
  • Middle Or Junior School: Gordon Russell

Lot Info

  • Farm: No
  • Land Lease: No
  • Lot Size Acres: 0.14
  • Lot Size Sq Ft: 6098.0
  • Parcel #: R158472

Green Features

  • Green Certification: No

Tax Info

  • Tax Year: 2025
  • Tax Annual Amount: 5173.69

Map

Range of Values:

--
Value Increase
--
Percent Increase
--
Adjusted for Inflation
Collateral Analytics

Collateral Analytics Collateral Analytics AVMs (Automated Valuation Model) employ a number of statistical approaches combined with neighborhood-specific comparable selection guarantees the most up-to-date and precise valuations.

Not Available

Collateral Analytics does not have data for the current month. Please view the chart for historical values.

ICE

ICE Mortgage Technology ICE Mortgage Technology’s AVM (Automated Valuation Model) is a state-of-the-art online residential property valuation tool that provides a quick and accurate estimate of the value of almost any home in the U.S.

Not Available

ICE Mortgage Technology does not have data for the current month. Please view the chart for historical values.

First American

First American First American Data & Analytics’ next-generation AVM combines unrivaled data assets with a blended ensemble of valuation models to produce highly accurate, reliable valuations you can trust.

Not Available

First American does not have data for the current month. Please view the chart for historical values.

Quantarium

Quantarium Quantarium’s valuation service, repeatedly proven the industry’s most accurate and comprehensive, is supercharged with a self-learning and auto-tuning AI engine that continually becomes smarter and more accurate as it processes daily inputs from the industry’s leading RE data lake.

Not Available

Quantarium does not have data for the current month. Please view the chart for historical values.

Average Value
Not Available
List Price
Sold Price
Create a Home Valuation Report for This Property
The Home Valuation Report is an in-depth analysis detailing your home's value as well as a comparison with similar homes in the area

Home Values in the Area

Source: Public Records

Average Home Value in this Area


Source: Public Records

Tax History

We collect this data history from publicly available records. To have your information removed, we recommend requesting removal directly through your county’s website.

Year Tax Paid Tax Assessment Tax Assessment Total Assessment is a certain percentage of the fair market value that is determined by local assessors to be the total taxable value of land and additions on the property. Land Improvement
2025 $5,174 $254,240 -- --
2024 $4,953 $246,840 -- --
2023 $4,512 $239,650 $0 $0
2022 $4,386 $232,670 $0 $0
2021 $4,275 $249,260 $0 $0
2020 $4,023 $242,000 $0 $0
2019 $3,918 $234,960 $0 $0
2018 $3,735 $228,120 $0 $0
2017 $3,584 $221,480 $0 $0
2016 $3,160 $194,870 $0 $0
2015 $3,091 $189,200 $0 $0
2014 $3,016 $183,690 $0 $0
Source: Public Records

Property History

We collect this data history from publicly available records. To have your information removed, we recommend requesting removal directly through your county’s website.

Date Event Price List to Sale Price per Sq Ft Prior Sale
06/05/2026 06/05/26 For Sale $509,900 +6.2% $283 / Sq Ft
05/18/2023 05/18/23 Sold $480,000 -4.0% $267 / Sq Ft View Prior Sale
04/18/2023 04/18/23 Pending -- -- --
03/11/2023 03/11/23 For Sale $499,900 -- $278 / Sq Ft
Source: Regional Multiple Listing Service (RMLS)

Purchase History

We collect this data history from publicly available records. To have your information removed, we recommend requesting removal directly through your county’s website.

Date Type Sale Price Title Company
Warranty Deed $480,000 First American Title
Interfamily Deed Transfer -- None Available
Warranty Deed $62,000 Ticor Title
Source: Public Records

Mortgage History

We collect this data history from publicly available records. To have your information removed, we recommend requesting removal directly through your county’s website.

Date Status Loan Amount Loan Type
Closed $81,000 New Conventional
Previous Owner $384,000 New Conventional
Source: Public Records

About the Listing Agent

Jordan McAllister

MORE Realty

(971) 399-3178

Section Image

Jordan McAllister Mobile 503-320-6219
Realtor® & Mortgage Broker

Modern Realty – Oregon & Washington

I’m Jordan, a full-time Realtor licensed in both Oregon and Washington, and I also provide mortgage broker services to Oregon clients. In a world where real estate can feel complicated, I keep things clear, fair, and transparent. I charge a fair commission, and when you work with me, you get me—not a team member you’ve never met.

Jordan's Other Listings

  • 85 NW Sleret Ave, Gresham, OR 97030

    $575,000 Pending

    • 4 Beds
    • 2 Baths
    • 3,695 Sq Ft
    • 85 NW Sleret Ave
    • Gresham, OR

    1950s brick ranch on a corner lot in Gresham’s West Hill area with a 735 square foot studio/mother-in-law suite, attached two-car garage, and finished lower level offering flexible living space, storage, and a full bathroom. There’s an artistic, collected feel to this home that is hard to recreate. Original character, built-ins, hardwood floors, oversized windows, covered patios, garden paths,

    Jordan McAllister MORE Realty

    Section Image
  • 3081 SW 31st St, Gresham, OR 97080

    $515,000 Pending

    • 3 Beds
    • 2 Baths
    • 1,750 Sq Ft
    • 3081 SW 31st St
    • Gresham, OR

    Beautifully maintained ranch-style home in one of Southwest Gresham’s most desirable neighborhoods! Filled with great natural light and an easy single-level layout, this home offers comfortable living with a warm, inviting feel throughout. The backyard is a true standout — sunny, private, and perfect for gardening, entertaining, or relaxing summer evenings. Located near parks, trails, shopping,

    Jordan McAllister MORE Realty

    Section Image
  • 14134 E Burnside St Unit 2, Portland, OR 97233

    $264,000 $5K PRICE DROP

    • 3 Beds
    • 2 Baths
    • 1,283 Sq Ft
    • 14134 E Burnside St
    • Unit 2
    • Portland, OR

    Open House: Saturday 4/18 12p-2p!Move-in ready and beautifully updated, this cozy 3-bedroom, 2-bath condo offers comfort, convenience, and style in a gated community. Enjoy your own, private entrance. Recent improvements include a brand-new heat pump, updated flooring, fresh interior paint, added ceiling fans, bedroom shelving, new fencing, and an upgraded home security system.The inviting main

    Jordan McAllister MORE Realty

    Section Image
  • 17474 SE Reserve Loop Unit 47, Milwaukie, OR 97267

    $409,900 $7K PRICE DROP

    • 3 Beds
    • 2.5 Baths
    • 1,553 Sq Ft
    • 17474 SE Reserve Loop
    • Unit 47
    • Milwaukie, OR

    Life feels a little simpler here. Located in the desirable Rex Hill Condominium community in Milwaukie, this detached condo offers the comfort of a traditional home with the ease of low-maintenance living. Generous living spaces create an open, welcoming feel, while the updated kitchen with island flows seamlessly into the main living areas.Recent major updates include a new roof (2024), new

    Jordan McAllister MORE Realty

    Section Image
  • 3712 SE 8th Ave, Portland, OR 97202

    $580,000

    • 2 Beds
    • 2 Baths
    • 2,036 Sq Ft
    • 3712 SE 8th Ave
    • Portland, OR

    Welcome to Portland's iconic Brooklyn neighborhood, where tree-lined streets, local coffee shops, food carts, live music, and easy bike access downtown create the lifestyle people move here to find.Originally built in 1908 and thoughtfully updated, this home blends historic charm with modern comfort. The light-filled main level features an open floor plan, exposed wood beams, custom built-ins,

    Jordan McAllister MORE Realty

    Section Image
  • 1060 Upper Devon Ln, Lake Oswego, OR 97034

    $925,000 $70K PRICE DROP

    • 3 Beds
    • 2.5 Baths
    • 2,400 Sq Ft
    • 1060 Upper Devon Ln
    • Lake Oswego, OR

    Custom-built by a local architect, this Upper Devon home is full of character and style—never cookie-cutter. From one location, enjoy rare panoramic views of Mt. St. Helens, Mt. Adams, and Mt. Hood.Light-filled living spaces feature walls of windows, hardwood floors, and an open kitchen with granite counters and a gas cooktop island. The spacious primary suite is a serene retreat with

    Jordan McAllister MORE Realty

    Section Image
  • 3419 E 21st St Unit F11, Vancouver, WA 98661

    $249,900 $15K PRICE DROP

    • 3 Beds
    • 1.5 Baths
    • 1,133 Sq Ft
    • 3419 E 21st St
    • Unit F11
    • Vancouver, WA

    Not all condos feel the same—and this one certainly doesn't. With 3 bedrooms, an attached garage, a private fenced backyard, and low HOA dues, this home offers the space and feel many buyers are searching for. Vaulted ceilings and large windows fill the interior with natural light, while the unique layout creates an open, inviting atmosphere. Clean, move-in ready, and full of potential to make it

    Jordan McAllister MORE Realty, Inc

    Section Image
  • 277 N Hayden Bay Dr Unit 277, Portland, OR 97217

    $252,000 $23K PRICE DROP

    • 2 Beds
    • 2 Baths
    • 1,023 Sq Ft
    • 277 N Hayden Bay Dr
    • Unit 277
    • Portland, OR

    Enjoy beautiful views of the Columbia River from this updated 2-bedroom, 2-bath condo in Columbia Point West Condominiums.The main level offers an open-concept kitchen and living area with vaulted ceilings, a fireplace, and sliders to a spacious balcony, plus a bedroom and full bath. Upstairs, the loft-style primary suite features an en-suite bath, walk-in closet, and a second private balcony

    Jordan McAllister MORE Realty

    Section Image
  • 5905 NE 56th Cir, Vancouver, WA 98661

    $475,000 $20K PRICE DROP

    • 4 Beds
    • 2.5 Baths
    • 1,881 Sq Ft
    • 5905 NE 56th Cir
    • Vancouver, WA

    Best value in the neighborhood! Don't let the days on market fool you—this home has been refreshed with brand-new carpet, is move-in ready, and priced to sell. Built in 2018, it features an open-concept floor plan, spacious bedrooms, a versatile loft, and a private primary suite. Enjoy a fully fenced backyard and a convenient location close to parks, shopping, and schools. If you've been waiting

    Jordan McAllister MORE Realty, Inc

    Section Image

Source: Regional Multiple Listing Service (RMLS)

MLS Number: 658542511

Regional Multiple Listing Service (RMLS)

APN: R158472

Your Personal Tour Guide

Ask me questions while you tour the home.