
Janet Romero
The Creative Realty Group
(720) 928-9321
32 Total Sales
1 in Castle Pines
$1,270,000 Price
Estimated Value: $1,164,000 - $1,281,000
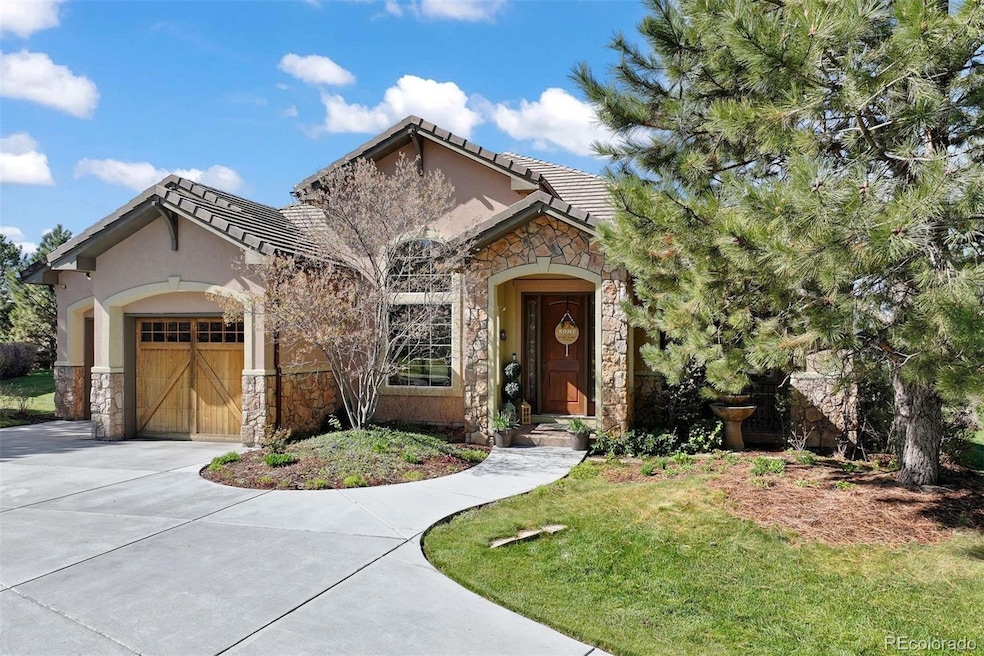
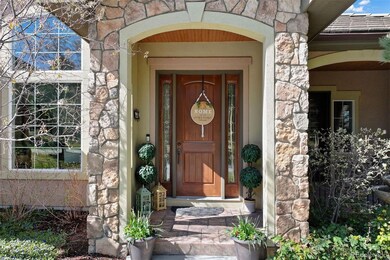
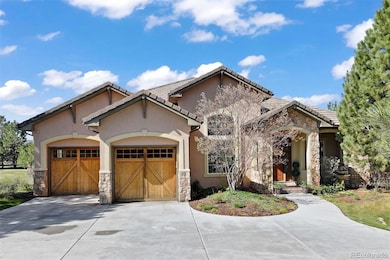
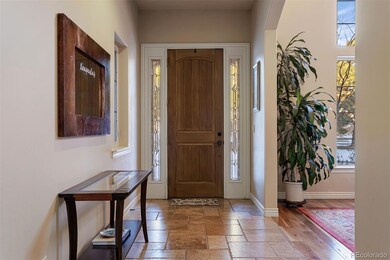
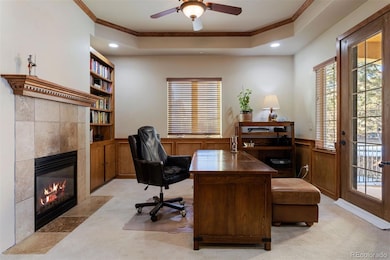
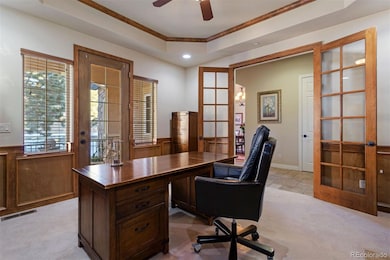
Discover everyday luxury at this gorgeous, light-filled, open concept ranch home with finished basement located in the gated, coveted Village at Castle Pines. Ideally situated in a unique enclave of low maintenance single family patio homes, the cul-de-sac provides privacy, open space and mountain views. The newly renovated Adult Fitness Center is steps away and the Canyon Club, extensive trails and Village Shops are all within easy walking distance. This one-owner mountain contemporary is a lovely blend of stucco, stone and handcrafted timber accents. Step inside the tile foyer and you'll appreciate the extensive wood floors, warm colors, archways and high ceilings. On one side of the entry are beautiful, double French doors leading to the main floor study with built-in bookshelves on either side of the gas fireplace, and a glass door with access to a private, covered patio. On the other side is the formal dining room with soaring ceilings, neighboring the butler's pantry that opens to a sizeable eat-in kitchen with warm wood cabinetry and a center island with extra seating. The inviting vaulted living room exudes warmth, anchored by a beautiful stone gas fireplace.
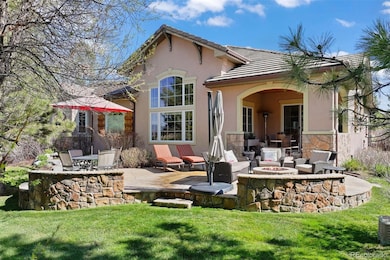
The kitchen flows to a backyard oasis featuring a covered patio with a generous flagstone extension, cozy firepit, serene rock waterfall, all taking full advantage of its stunning Colorado mountain backdrop. The conveniently located main floor laundry is adjacent to the deluxe owners suite with sitting area, walk-in closet and 5 piece spa-like ensuite bath. The basement hosts a spacious rec room and bar, a game area, 2 bedrooms with ensuite baths and an expansive 4th bedroom with newly added closet. A large unfinished storage room provides plenty of space for your seasonal decorations and/or personal treasures. The sub-association maintains all landscaping. Not just a home but a lifestyle that blends amenities with tranquility. Schedule your viewing today and make it home.
Last Agent to Sell the Property
LIV Sotheby's International Realty Brokerage Email: ebarkman@livsothebysrealty.com,720-404-4462 License #225111 Listed on: 05/12/2025
Janet Romero
The Creative Realty Group
(720) 928-9321
32 Total Sales
1 in Castle Pines
$1,270,000 Price
Elizabeth Gibson
Keller Williams DTC
(720) 902-8428
85 Total Sales
1 in Castle Pines
$765,000 Price
Lisa Jones
LIV Sotheby's International Realty
(720) 605-3474
55 Total Sales
6 in Castle Pines
$573K - $1.8M Price Range
Marci Swanson
Century 21 Altitude Real Estate, LLC
(720) 999-9076
75 Total Sales
2 in Castle Pines
$865,000 Price Range
Norm Solomon
Liberty Rents
(720) 706-6522
13 Total Sales
1 in Castle Pines
$1,500,000 Price
LARRY BRAKE
HomeSmart
(303) 586-6049
29 Total Sales
1 in Castle Pines
$590,000 Price
We collect this data history from publicly available records. To have your information removed, we recommend requesting removal directly through your county’s website.
| Date | Event | Price | List to Sale | Price per Sq Ft |
|---|---|---|---|---|
| 08/15/2025 08/15/25 | Sold | $1,200,000 | -4.0% | $277 / Sq Ft |
| 05/12/2025 05/12/25 | For Sale | $1,250,000 | -- | $288 / Sq Ft |
We collect this data history from publicly available records. To have your information removed, we recommend requesting removal directly through your county’s website.
| Year | Tax Paid | Tax Assessment Tax Assessment Total Assessment is a certain percentage of the fair market value that is determined by local assessors to be the total taxable value of land and additions on the property. | Land | Improvement |
|---|---|---|---|---|
| 2026 | $8,965 | $73,030 | $23,680 | $49,350 |
| 2025 | $8,965 | $73,030 | $23,680 | $49,350 |
| 2024 | $8,965 | $80,990 | $21,850 | $59,140 |
| 2023 | $9,037 | $80,990 | $21,850 | $59,140 |
| 2022 | $6,172 | $54,560 | $14,130 | $40,430 |
| 2021 | $6,407 | $54,560 | $14,130 | $40,430 |
| 2020 | $5,994 | $52,350 | $12,520 | $39,830 |
| 2019 | $6,012 | $52,350 | $12,520 | $39,830 |
| 2018 | $5,562 | $47,760 | $8,360 | $39,400 |
| 2017 | $5,279 | $47,760 | $8,360 | $39,400 |
| 2016 | $5,268 | $46,990 | $11,250 | $35,740 |
| 2015 | $2,680 | $46,990 | $11,250 | $35,740 |
| 2014 | $5,624 | $46,900 | $7,960 | $38,940 |
Seller's Agent in 2025
Eva Barkman
LIV Sotheby's International Realty
(720) 404-4462
22 Total Sales
Buyer's Agent in 2025
Heather McInally
Keller Williams DTC
(720) 323-1269
45 Total Sales
Source: REcolorado®
MLS Number: 3420237
APN: 2351-214-14-017
Disclaimer: Certain information contained herein is derived from information provided by parties other than Homes.com. All information provided is deemed reliable, but is not guaranteed to be accurate and should be independently verified.
All data is obtained from various sources and may not have been verified by broker or MLS GRID. Supplied Open House Information is subject to change without notice. All information should be independently reviewed and verified for accuracy. Properties may or may not be listed by the office/agent presenting the information. Some IDX listings have been excluded from this website. The content relating to real estate for sale in this Web site comes in part from the Internet Data eXchange (“IDX”) program of METROLIST, INC., DBA RECOLORADO®. Real estate listings held by brokers other than Ten-X are marked with the IDX Logo. This information is being provided for the consumers’ personal, non-commercial use and may not be used for any other purpose. All information is subject to change and should be independently verified.
This publication is designed to provide information with regard to the subject matter covered. It is displayed with the understanding that the publisher and authors are not engaged in rendering real estate, legal, accounting, tax, or other professional services and that the publisher and authors are not offering such advice in this publication. If real estate, legal, or other expert assistance is required, the services of a competent, professional person should be sought.
The information contained in this publication is subject to change without notice. METROLIST, INC., DBA RECOLORADO MAKES NO WARRANTY OF ANY KIND WITH REGARD TO THIS MATERIAL, INCLUDING, BUT NOT LIMITED TO, THE IMPLIED WARRANTIES OF MERCHANTABILITY AND FITNESS FOR A PARTICULAR PURPOSE. METROLIST, INC., DBA RECOLORADO SHALL NOT BE LIABLE FOR ERRORS CONTAINED HEREIN OR FOR ANY DAMAGES IN CONNECTION WITH THE FURNISHING, PERFORMANCE, OR USE OF THIS MATERIAL.
PUBLISHER’S NOTICE: All real estate advertised herein is subject to the Federal Fair Housing Act and the Colorado Fair Housing Act, which Acts make it illegal to make or publish any advertisement that indicates any preference, limitation, or discrimination based on race, color, religion, sex, handicap, familial status, or national origin.
METROLIST, INC., DBA RECOLORADO will not knowingly accept any advertising for real estate that is in violation of the law. All persons are hereby informed that all dwellings advertised are available on an equal opportunity basis.
© 2026 METROLIST, INC., DBA RECOLORADO® – All Rights Reserved. 6455 S. Yosemite St., Suite 500 Greenwood Village, CO 80111 USA
ALL RIGHTS RESERVED WORLDWIDE. No part of this publication may be reproduced, adapted, translated, stored in a retrieval system or transmitted in any form or by any means, electronic, mechanical, photocopying, recording, or otherwise, without the prior written permission of the publisher. The information contained herein including but not limited to all text, photographs, digital images, virtual tours, may be seeded and monitored for protection and tracking.
Listings courtesy of REcolorado® as distributed by MLS GRID.
Based on information submitted to the MLS GRID
Ask me questions while you tour the home.