

Starting at $2,290
Per Month
1-3
Beds
1-2
Baths
740+
Sq Ft
Highlights
- Sauna
- Tennis Court
- High Ceilings
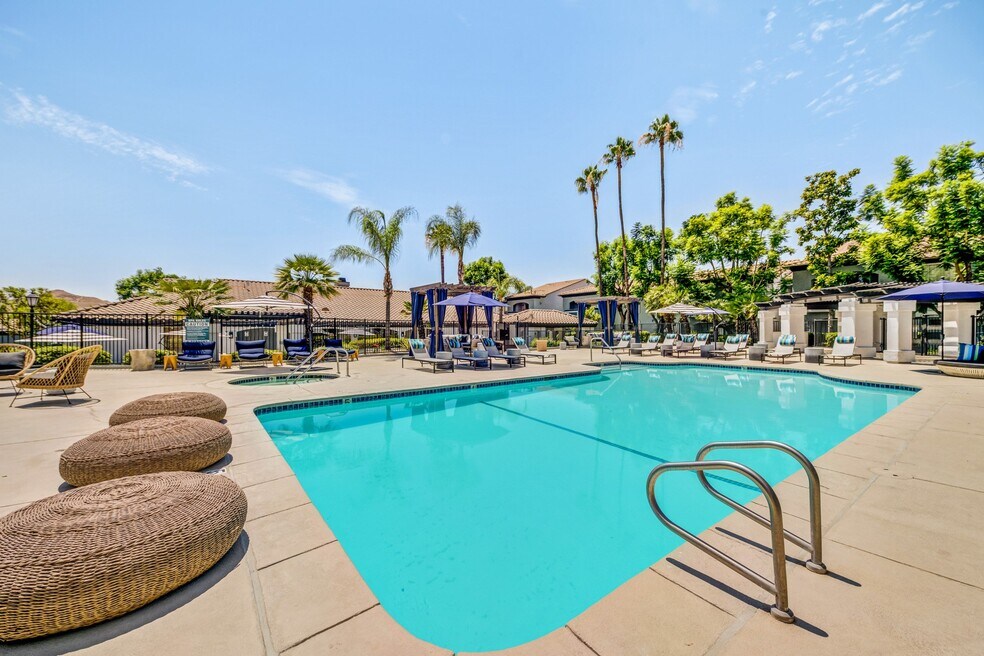
- Pool
- Walk-In Closets
- Spa
About The Hills at Quail Run Apartment Homes
Book your tour today!
Listing Provided By

Pricing and Floor Plans
1 Bedroom
1 Bedroom / 1 Bath
$2,290
- 1 Bed
- 1 Bath
- 740 Sq Ft
| Unit | Base Price | Sq Ft | Availability | Unit Details |
|---|---|---|---|---|
| 164 | $2,290 | 740 | Oct 8 |
2 Bedrooms
2 Bedroom/ 2 Bath
$2,700
- 2 Beds
- 2 Baths
- 960 Sq Ft
| Unit | Base Price | Sq Ft | Availability | Unit Details |
|---|---|---|---|---|
| 158 | $2,700 | 960 | Now |
Large 2 Bedroom / 2 Bath
$2,725 - $2,805
- 2 Beds
- 2 Baths
- 1,121 Sq Ft
| Unit | Base Price | Sq Ft | Availability | Unit Details |
|---|---|---|---|---|
| 051 | $2,725 | 1,121 | Now | |
| 052 | $2,750 | 1,121 | Sep 4 | |
| 056 | $2,805 | 1,121 | Sep 17 |
3 Bedrooms
3 Bedroom / 2 Bath
Call for Rent
- 3 Beds
- 2 Baths
- 1,320 Sq Ft
Available Soon
Fees and Policies
The fees below are based on community-supplied data and may exclude additional fees and utilities. Use the Rent Estimate Calculator to determine your monthly and one-time costs based on your requirements.
Required Fees
One-Time Basics
Deposit
Varies By Unit
Due at Application
Application Fee Per Applicant
$55
Due at Move In
Administrative Fee
$0
Pets
Dogs
Dog Deposit (Refundable)
$500
Dog Rent
$50 / mo
Cats
Cat Deposit (Refundable)
$500
Cat Rent
$50 / mo
Parking
Covered
Garage Lot
Other
Storage
Storage Unit
Storage Rent
$0 / mo
Storage Deposit (Refundable)
$0
Property Fee Disclaimer: Based on community-supplied data and independent market research. Subject to change without notice. May exclude fees for mandatory or optional services and usage-based utilities.
Community Details
Property Information
- Built in 1998
- 208 units/2 stories
Lease Options
- 6 - 15 Month Leases
- Short-term Lease
Community Amenities
Property Services
- Controlled Access
- Property Manager on Site
- Package Service
- Pet Play Area
- Maintenance on site
Shared Community
- Business Center
- Clubhouse
- Walk-Up
Fitness & Recreation
- Fitness Center
- Pool
- Sauna
- Spa
- Tennis Court
Outdoor Features
- Courtyard
- Picnic Area
- Gated
- Dog Park
Additional Amenities
- ADA Accessible Community Spaces
- ADA Accessible Leasing Office
- ADA Accessible Parking
- Air Conditioner
- At-Home Fitness - Studio SWEAT
- BBQ/Picnic Area
- Carpeting
- Carport
- Ceiling Fan
- Efficient Appliances
- Electronic Thermostat
- Fire Pit Patio
- Large Closets
- Patio/Balcony
- View
- Wheelchair Access
Apartment Features
Indoor Features
- Air Conditioning
- Cable Ready
- Storage Space
- Washer/Dryer
- Heating
- Ceiling Fans
- High Speed Internet Access
- Sprinkler System
- Tub/Shower
- Handrails
- Smoke Free
- Wheelchair Accessible (Rooms)
Kitchen Features & Appliances
- Dishwasher
- Disposal
- Microwave
- Kitchen
- Refrigerator
- Oven
- Stainless Steel Appliances
- Range
- Freezer
Model Details
- Crown Molding
- Views
- Walk-In Closets
- Carpet
- Dining Room
- Linen Closet
- Office
- Vinyl Flooring
- Window Coverings
- High Ceilings
- Large Bedrooms
- Balcony
- Patio
Matterport 3D Tours
Map
Nearby Homes
- 375 Central Ave Unit 182
- 375 Central Ave Unit 55
- 375 Central Ave Unit 190
- 375 Central Ave Unit 144
- 550 Bruin Dr
- 5048 Trojan Ct
- 4935 Tuwa Ct
- 5110 Caldera Ct
- 585 Via Pueblo
- 20946 Mountain Gate Dr
- 5419 Deveron Ct
- 5412 Deveron Ct
- 5050 Canyon Crest Dr Unit 43
- 600 Central Ave Unit 305
- 600 Central Ave Unit 342
- 600 Central Ave Unit 376
- 600 Central Ave Unit 294
- 20254 W Point Dr
- 5050 Canyon Crest Dr
- 11517 Tulane Ave
- 5100 Quail Run Rd
- 375 Central Ave Unit 124
- 375 Central Ave Unit 186
- 375 Central Ave
- 5377 Quail Run Rd
- 600 Central Ave
- 5220 Pearblossom Dr
- 5181 Monte Vista Dr
- 764 S University Dr
- 5200 Canyon Crest Dr
- 1334 Kirkmichael Cir
- 955 Via Zapata
- 4360 Watkins Dr
- 102 E Manfield St
- 5253 El Cerrito Dr
- 1000 Central Ave
- 920 Via Cartago
- 1184 Lyndhurst Dr
- 1185 La Subida Ct
- 1197 La Subida Ct
Your Personal Tour Guide
Ask me questions while you tour the home.