
Allison Penny
PRETTY PENNY PROPERTIES, INC.
(352) 449-3695
83 Total Sales
1 in Lakewood Ranch
$520,990 Price


Estimated Value: $542,856 - $621,000
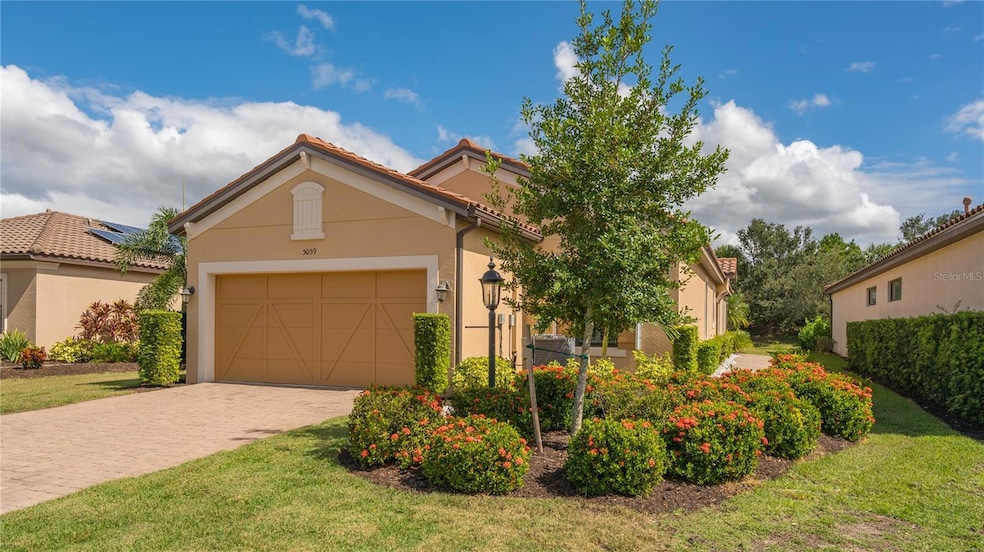
Enjoy serene resort style living in this luxurious 3 bedroom, 2 bath home with den/office. An elegant glass entry door welcomes you to the living room with a wall of sliders opening to the lanai. Relax, dine or entertain on the extended pavered lanai surrounded by lush landscaping. A beautiful outdoor kitchen includes a gas grill, sink, refrigerator and plenty of storage. Inside, tray ceilings, crown molding, plantation shutters, upgraded lighting and fans add to the charm of this Arezzo open floorplan. The living room and separate dining room overlook the spacious kitchen. It is upgraded with a breakfast bar with Pendant lighting, granite counters, tile backsplash, stainless appliances, wood cabinets with roll out shelves, Lazy Susan corner cabinets, and a large closet pantry. A convenient Den/Office is nearby with a pocket door for privacy. The Owners Suite is bright and welcoming with a wall of windows overlooking the scenic backyard. The adjacent bathroom has dual sinks and a large walk-in shower. The guest room located at the other end of the house includes ensuite access to the bathroom with walk in shower. The 3rd bedroom is being used as an office. The bright laundry room has a separate sink and plenty of built in cabinets. The garage has been extended 4 ft and includes pull-down stairs and upper storage units. This home includes hurricane shutters, whole house water softener system, and a Radiant Barrier Shield in the attic for climate control. The gated neighborhood of Esplanade Lakewood Ranch has an abundance of amenities. There are 2 clubhouses, 2 pools and fitness centers, spa, tennis, pickle ball, Poolside Bahama Bar, Culinary Center, dog parks and more. Golf membership is not required, you may Pay and Play. Lakewood Ranch Community offers additional entertainment, shopping opportunities and medical facilities. Don't hesitate to live in the Number 1 multi-generational community in the USA. CDD is included in total taxes.
Last Agent to Sell the Property
COLDWELL BANKER REALTY Brokerage Phone: 941-907-1033 License #3024394 Listed on: 11/01/2023
We collect this data history from publicly available records. To have your information removed, we recommend requesting removal directly through your county’s website.
Allison Penny
PRETTY PENNY PROPERTIES, INC.
(352) 449-3695
83 Total Sales
1 in Lakewood Ranch
$520,990 Price
Chelsie Mocoroa Gobel
KELLER WILLIAMS ON THE WATER S
(360) 657-9572
97 Total Sales
2 in Lakewood Ranch
$350K - $389K Price Range
Jill Perfetto
WAGNER REALTY
(855) 920-4532
66 Total Sales
2 in Lakewood Ranch
$275K - $464K Price Range
Maria Rocha
KELLER WILLIAMS ON THE WATER S
(941) 207-6169
56 Total Sales
4 in Lakewood Ranch
$395K - $804K Price Range
Ed Martinez
BRIGHT REALTY
(941) 347-0520
26 Total Sales
1 in Lakewood Ranch
$400,000 Price
Sarah Woppman
TOWN & COUNTRY PROPERTIES OF FL
(863) 485-4797
56 Total Sales
1 in Lakewood Ranch
$635,000 Price
We collect this data history from publicly available records. To have your information removed, we recommend requesting removal directly through your county’s website.
| Date | Buyer | Sale Price | Title Company |
|---|---|---|---|
| $626,000 | Sunbelt Title | ||
| Duronio Trust | -- | Attorney | |
| Duronio Kenneth B | $345,600 | Universal Land Title |
We collect this data history from publicly available records. To have your information removed, we recommend requesting removal directly through your county’s website.
| Date | Status | Borrower | Loan Amount |
|---|---|---|---|
| Open | $348,646 | ||
| Closed | Graf Janeen | $111,354 | |
| Closed | Graf Janeen M | $351,000 | |
| Previous Owner | Duronio Kenneth B | $276,420 |
We collect this data history from publicly available records. To have your information removed, we recommend requesting removal directly through your county’s website.
| Date | Event | Price | List to Sale | Price per Sq Ft |
|---|---|---|---|---|
| 02/14/2024 02/14/24 | Sold | $626,000 | -0.5% | $326 / Sq Ft |
| 01/13/2024 01/13/24 | Pending | -- | -- | -- |
| 01/11/2024 01/11/24 | Price Changed | $629,000 | -4.6% | $328 / Sq Ft |
| 12/02/2023 12/02/23 | Price Changed | $659,000 | -1.5% | $343 / Sq Ft |
| 11/01/2023 11/01/23 | For Sale | $669,000 | -- | $348 / Sq Ft |
We collect this data history from publicly available records. To have your information removed, we recommend requesting removal directly through your county’s website.
| Year | Tax Paid | Tax Assessment Tax Assessment Total Assessment is a certain percentage of the fair market value that is determined by local assessors to be the total taxable value of land and additions on the property. | Land | Improvement |
|---|---|---|---|---|
| 2026 | -- | $515,736 | $81,600 | $434,136 |
| 2025 | $4,809 | $520,510 | $81,600 | $438,910 |
| 2024 | $4,809 | $298,313 | ||
| 2023 | $4,809 | $289,624 | $0 | $0 |
| 2022 | $4,756 | $281,188 | ||
| 2021 | $4,756 | $272,998 | $0 | $0 |
| 2020 | $4,611 | $269,229 | $0 | $0 |
| 2019 | $4,883 | $263,176 | $0 | $0 |
| 2018 | $4,816 | $258,269 | $0 | $0 |
| 2017 | $4,552 | $252,957 | $0 | $0 |
| 2016 | $4,509 | $247,754 | $0 | $0 |
| 2015 | $2,369 | $246,032 | $0 | $0 |
| 2014 | $2,369 | $60,000 | $0 | $0 |
| 2013 | $178 | $10,667 | $10,667 | $0 |
KS
Seller's Agent in 2024
Karen Singleton
COLDWELL BANKER REALTY
(941) 907-1033
15 Total Sales
Buyer's Agent in 2024
Marina Slater
FINE PROPERTIES
(941) 735-7751
7 Total Sales
Source: Stellar MLS
MLS Number: A4586554
APN: 5799-1470-9
Disclaimer: Certain information contained herein is derived from information provided by parties other than Homes.com. All information provided is deemed reliable, but is not guaranteed to be accurate and should be independently verified.
All data is obtained from various sources and may not have been verified by broker or MLS GRID. Supplied Open House Information is subject to change without notice. All information should be independently reviewed and verified for accuracy. Properties may or may not be listed by the office/agent presenting the information. Some IDX listings have been excluded from this website. IDX information is provided exclusively for personal, non-commercial use, and may not be used for any purpose other than to identify prospective properties consumers may be interested in purchasing. Information is deemed reliable but not guaranteed.
Listings courtesy of Stellar MLS as distributed by MLS GRID.
Based on information submitted to the MLS GRID
Listing Information presented by local MLS brokerage: Ten-X - (888)-952-6393
Ask me questions while you tour the home.