
John Collinge
LPT REALTY LLC (PALM COAST)
(855) 697-6430
117 Total Sales
1 in Deltona
$53,900 Price

Estimated Value: $349,801 - $365,000
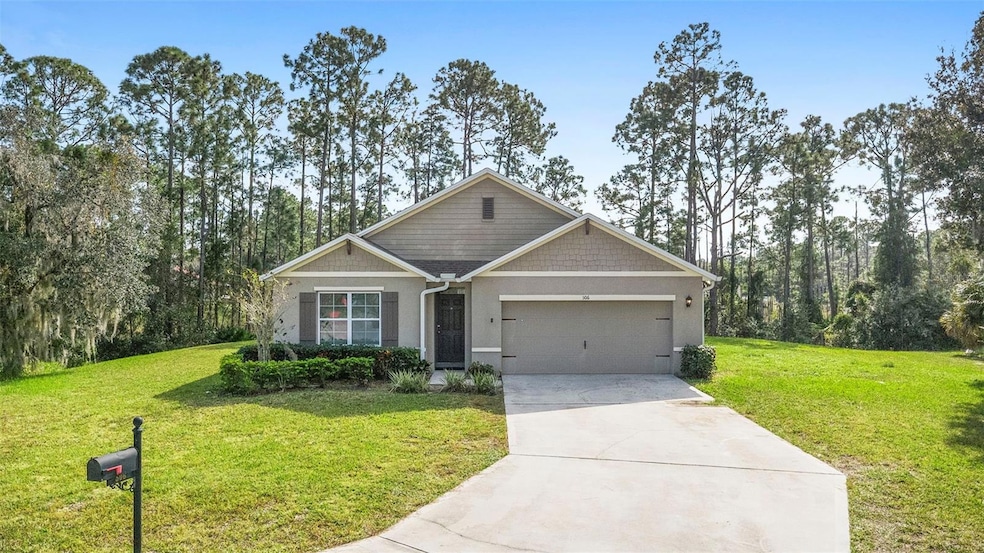
One or more photo(s) has been virtually staged. NOW listed at $349,999 with a motivated seller ready to make a deal! This 2019 DR Horton Cali Model offers over 1,800 sq ft of well-designed living space on a nearly half-acre cul-de-sac lot with peaceful lake views. Enjoy modern living with no HOA or CDD fees. Step inside to a spacious open-concept layout where the kitchen, dining, and living areas flow seamlessly, perfect for everyday living and entertaining. The kitchen features granite countertops, a large island, stainless steel appliances, a walk-in pantry, and a smart-home security system for added convenience. The privately located primary suite overlooks the lake and includes a generous walk-in closet, dual vanity, and a private toliet room for added comfort. Three additional bedrooms and a full guest bath up front provide flexible space for guests, family, or a home office. The 0.47-acre lot offers a tranquil backyard with serene water views and a covered patio, ideal for morning coffee or evening gatherings. A 2-car garage completes the thoughtful floor plan. Located just minutes from I-4 (Exit 111A/114), this home provides easy access to Daytona Beach, Orlando, and MCO Airport. Nearby shopping, dining, schools, and medical facilities make this a convenient and connected place to call home.
Last Agent to Sell the Property
KELLER WILLIAMS HERITAGE REALTY Brokerage Phone: 407-862-9700 License #3440133 Listed on: 12/01/2025
Co-Listed By
KELLER WILLIAMS HERITAGE REALTY Brokerage Phone: 407-862-9700 License #3226536
We collect this data history from publicly available records. To have your information removed, we recommend requesting removal directly through your county’s website.
John Collinge
LPT REALTY LLC (PALM COAST)
(855) 697-6430
117 Total Sales
1 in Deltona
$53,900 Price
Carlos Diaz
COLLECTIVE GROUP REALTY, CORP
(321) 415-0981
56 Total Sales
5 in Deltona
$215K - $325K Price Range
Lynn Wheeler
LPT REALTY LLC
(833) 366-2966
57 Total Sales
15 in Deltona
$248K - $445K Price Range
David Vermillion
CHARLES RUTENBERG REALTY ORLANDO
(689) 209-1705
73 Total Sales
12 in Deltona
$220K - $590K Price Range
Cynthia Parrish
LOKATION
(762) 246-0047
13 Total Sales
1 in Deltona
$440,000 Price
Jennifer Gotlewski
OLYMPUS EXECUTIVE REALTY INC
(689) 400-7587
164 Total Sales
4 in Deltona
$184K - $229K Price Range
We collect this data history from publicly available records. To have your information removed, we recommend requesting removal directly through your county’s website.
| Date | Buyer | Sale Price | Title Company |
|---|---|---|---|
| $355,000 | Innovative Title Services | ||
| $228,500 | Dhi Title Of Florida Inc | ||
| -- | Attorney | ||
| -- | Attorney | ||
| -- | Attorney | ||
| $4,200 | -- |
We collect this data history from publicly available records. To have your information removed, we recommend requesting removal directly through your county’s website.
| Date | Status | Borrower | Loan Amount |
|---|---|---|---|
| Open | $362,632 | ||
| Closed | $224,358 |
We collect this data history from publicly available records. To have your information removed, we recommend requesting removal directly through your county’s website.
| Date | Event | Price | List to Sale | Price per Sq Ft | Prior Sale |
|---|---|---|---|---|---|
| 04/13/2026 04/13/26 | Sold | $355,000 | +1.4% | $194 / Sq Ft | |
| 03/07/2026 03/07/26 | Pending | -- | -- | -- | |
| 12/15/2025 12/15/25 | Price Changed | $349,999 | -4.1% | $191 / Sq Ft | |
| 12/01/2025 12/01/25 | For Sale | $365,000 | +1389.8% | $199 / Sq Ft | |
| 06/07/2018 06/07/18 | Sold | $24,500 | -12.2% | -- | View Prior Sale |
| 12/12/2017 12/12/17 | Pending | -- | -- | -- | |
| 12/12/2017 12/12/17 | For Sale | $27,900 | 0.0% | -- | |
| 12/07/2017 12/07/17 | Pending | -- | -- | -- | |
| 11/29/2017 11/29/17 | For Sale | $27,900 | 0.0% | -- | |
| 09/01/2017 09/01/17 | Pending | -- | -- | -- | |
| 04/04/2017 04/04/17 | For Sale | $27,900 | -- | -- |
We collect this data history from publicly available records. To have your information removed, we recommend requesting removal directly through your county’s website.
| Year | Tax Paid | Tax Assessment Tax Assessment Total Assessment is a certain percentage of the fair market value that is determined by local assessors to be the total taxable value of land and additions on the property. | Land | Improvement |
|---|---|---|---|---|
| 2026 | $3,927 | $235,167 | ||
| 2025 | $3,927 | $228,985 | ||
| 2024 | $3,724 | $222,532 | ||
| 2023 | $3,724 | $216,051 | $0 | $0 |
| 2022 | $3,688 | $209,758 | $0 | $0 |
| 2021 | $3,796 | $203,649 | $0 | $0 |
| 2020 | $3,747 | $200,837 | $19,981 | $180,856 |
| 2019 | $548 | $20,621 | $20,621 | $0 |
| 2018 | $448 | $16,342 | $16,342 | $0 |
| 2017 | $473 | $16,813 | $16,813 | $0 |
| 2016 | $457 | $16,813 | $0 | $0 |
| 2015 | $428 | $14,711 | $0 | $0 |
| 2014 | $441 | $16,287 | $0 | $0 |
Seller's Agent in 2026
Aimee Anselmi LLC
KELLER WILLIAMS HERITAGE REALTY
(386) 337-6930
48 Total Sales
Seller Co-Listing Agent in 2026
Gale Kohler
KELLER WILLIAMS HERITAGE REALTY
(407) 402-1581
54 Total Sales
Buyer's Agent in 2026
Irene Hayden
GLOBAL PROPERTIES SALES & MGMT
(407) 376-4355
47 Total Sales
Seller's Agent in 2018
Sandra Otto
ADAMS, CAMERON & CO., REALTORS
(386) 804-0639
39 Total Sales
Source: Stellar MLS
MLS Number: O6358979
APN: 8130-59-05-0140
Disclaimer: Certain information contained herein is derived from information provided by parties other than Homes.com. All information provided is deemed reliable, but is not guaranteed to be accurate and should be independently verified.
All data is obtained from various sources and may not have been verified by broker or MLS GRID. Supplied Open House Information is subject to change without notice. All information should be independently reviewed and verified for accuracy. Properties may or may not be listed by the office/agent presenting the information. Some IDX listings have been excluded from this website. IDX information is provided exclusively for personal, non-commercial use, and may not be used for any purpose other than to identify prospective properties consumers may be interested in purchasing. Information is deemed reliable but not guaranteed.
Listings courtesy of Stellar MLS as distributed by MLS GRID.
Based on information submitted to the MLS GRID
Listing Information presented by local MLS brokerage: Ten-X - (888)-952-6393
Ask me questions while you tour the home.