

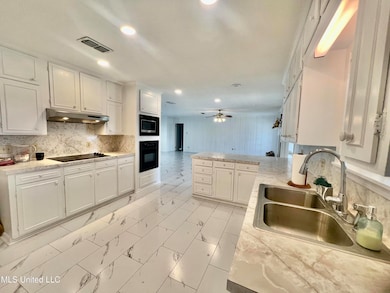


506 Oakbrook Cir McComb, MS 39648
McComb AreaEstimated payment $1,117/month
Highlights
- Separate Outdoor Workshop
- Brick Veneer
- Laundry Room
- Front Porch
- Recessed Lighting
- Accessible Approach with Ramp
About This Home
Welcome to this 4 bedroom 3 bathroom ranch style home located within city limits! Featuring a functional layout, bright living spaces and a primary suite allowing access to the back porch, this home is an ideal blend of comfort and convenience. Enjoy outdoor living with covered front and back porches, a fully fenced-in backyard and versatile workshop. Located minutes from schools, shopping and dining, yet set on a quiet street with little traffic, this is a great spot for peaceful living with easy access to everything you need.
Listing Agent
Covington & Associates Real Estate, LLC. License #S55315 Listed on: 08/06/2025

Home Details
Home Type
- Single Family
Est. Annual Taxes
- $2,269
Year Built
- Built in 1974
Lot Details
- 12,632 Sq Ft Lot
- Zoning described as General Residential
Parking
- 1 Car Garage
- Front Facing Garage
- Garage Door Opener
- Driveway
Home Design
- Brick Veneer
- Pillar, Post or Pier Foundation
- Slab Foundation
- Architectural Shingle Roof
Interior Spaces
- 2,399 Sq Ft Home
- 1-Story Property
- Ceiling Fan
- Recessed Lighting
- Gas Fireplace
- Blinds
- Aluminum Window Frames
- Living Room with Fireplace
- Laminate Flooring
Kitchen
- Built-In Electric Oven
- Electric Cooktop
- Microwave
- Dishwasher
- Disposal
Bedrooms and Bathrooms
- 4 Bedrooms
Laundry
- Laundry Room
- Washer and Dryer
Accessible Home Design
- Accessible Approach with Ramp
Outdoor Features
- Separate Outdoor Workshop
- Front Porch
Utilities
- Central Air
- Heating Available
- Electric Water Heater
Community Details
- Property has a Home Owners Association
- Oakbrook West Subdivision
Listing and Financial Details
- Assessor Parcel Number 582567-m
Map
Tax History
We collect this data history from publicly available records. To have your information removed, we recommend requesting removal directly through your county’s website.
| Year | Tax Paid | Tax Assessment Tax Assessment Total Assessment is a certain percentage of the fair market value that is determined by local assessors to be the total taxable value of land and additions on the property. | Land | Improvement |
|---|---|---|---|---|
| 2025 | $2,269 | $14,443 | $0 | $0 |
| 2024 | $1,925 | $12,459 | $0 | $0 |
| 2023 | $1,900 | $12,459 | $0 | $0 |
| 2022 | $1,869 | $12,459 | $0 | $0 |
| 2021 | $3,244 | $18,689 | $0 | $0 |
| 2020 | $1,912 | $12,742 | $0 | $0 |
| 2019 | $1,816 | $12,742 | $0 | $0 |
| 2018 | $2,054 | $12,742 | $0 | $0 |
| 2017 | $855 | $12,774 | $0 | $0 |
| 2016 | $849 | $12,774 | $0 | $0 |
| 2015 | $772 | $12,312 | $0 | $0 |
| 2014 | -- | $12,312 | $0 | $0 |
| 2013 | -- | $12,312 | $0 | $0 |
Property History
We collect this data history from publicly available records. To have your information removed, we recommend requesting removal directly through your county’s website.
| Date | Event | Price | List to Sale | Price per Sq Ft |
|---|---|---|---|---|
| 06/30/2026 06/30/26 | Price Changed | $169,000 | -4.0% | $70 / Sq Ft |
| 05/18/2026 05/18/26 | Price Changed | $176,000 | -5.4% | $73 / Sq Ft |
| 08/06/2025 08/06/25 | For Sale | $186,000 | -- | $78 / Sq Ft |
Purchase History
We collect this data history from publicly available records. To have your information removed, we recommend requesting removal directly through your county’s website.
| Date | Type | Sale Price | Title Company |
|---|---|---|---|
| Quit Claim Deed | -- | None Listed On Document | |
| Warranty Deed | -- | None Listed On Document | |
| Quit Claim Deed | -- | None Listed On Document | |
| Warranty Deed | -- | None Available | |
| Quit Claim Deed | -- | None Available | |
| Interfamily Deed Transfer | -- | None Available | |
| Warranty Deed | -- | None Available |
Mortgage History
We collect this data history from publicly available records. To have your information removed, we recommend requesting removal directly through your county’s website.
| Date | Status | Loan Amount | Loan Type |
|---|---|---|---|
| Open | $1,809,000 | New Conventional | |
| Previous Owner | $1,390,000 | Commercial | |
| Previous Owner | $74,000 | New Conventional |
Source: MLS United
MLS Number: 4121673
APN: 582567-M
Disclaimer: Certain information contained herein is derived from information provided by parties other than Homes.com. All information provided is deemed reliable, but is not guaranteed to be accurate and should be independently verified.
Information is deemed to be reliable but not guaranteed. Copyright 2026 MLS United, LLC.
- 404 Oakbrook Cir
- 510 Hart Rd
- 502 Faulkner Dr
- 1406 Vermont Ave
- 1501 Pioneer Dr
- 1022 Prairie Ln
- 312 Butler St
- 0 Marilyn Butler Dr
- 201 Sinclair St
- 0 Llewellyn Ave
- 106 Shelly Dr
- 2039 Perrott Rd
- 415 Wilson Dr
- 208 11th St
- 1304 24th St
- 2104 Cheyenne Dr
- 501A Commanche Dr
- 0 Fox Loop Dr Unit 4156726
- 427 Lakeview Ave
- 722 Louisiana Ave Ave
- 211 Llewellyn Ave
- 238 Westview Cir
- 1210 Parklane Rd
- 1300 14th St
- 606 Lakeview Ave
- 1328 Parklane Rd
- 335 Caston Ave Unit 2
- 840 Marion Ave
- 1056 Broken Arrow Ln
- 1015 Wilson St
- 607 John D Shaw St
- 1000 Lucas Ln
- 102 W Myrtle St Unit A
- 102 W Myrtle St
- 360 Wilson Dr
- 1177 Jewell Dr
- 34 Princess Ct
- 26 Kings Ct
- 18 E Westover Dr
- 6 E Westover Dr
Ask me questions while you tour the home.