
Nikki Davis
F.C. TUCKER EMGE
(812) 625-3944
181 Total Sales
2 in Granger
$80K - $539K Price Range



Estimated Value: $402,000 - $469,495
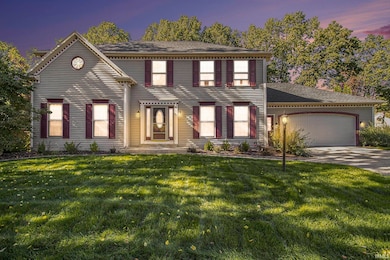
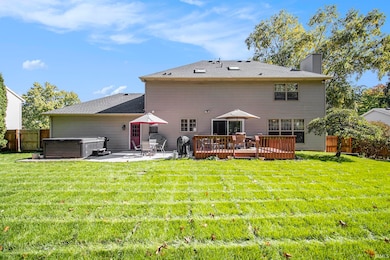
Great Location - PHM Schools! Desirable Partridge Woods this spacious family home has it all! Step inside and enjoy brand new carpet upstairs, a fully remodeled master bath (Nov '24) featuring a double vanity, relaxing jetted tub, skylight, and a large walk-in closet. Upstairs you’ll find 4 oversized bedrooms, all with new carpet, plus an updated full bath with skylight. The main level offers a bright living room that opens through French doors into the cozy family room with stained-glass accent windows and a newer gas log fireplace from Hearth & Home. The eat-in kitchen flows seamlessly into the oversized kitchen area with a newer faucet, all appliances included (all within the last 5 years), and a newer sliding glass door. A large formal dining room makes entertaining easy. The lower level expands your living space with a huge rec room, wet bar, full bath, and 2 additional bedrooms (no egress windows). Appliances in basement not included. Enjoy the outdoors with a large fenced yard, spacious deck, and plenty of room to play or relax. Other updates & features: Water heater (2018), Septic serviced regularly, Reverse osmosis system (less than 2 years old), Freshly painted half bath. This home is truly move-in ready and offers room for everyone, don’t miss it!
We collect this data history from publicly available records. To have your information removed, we recommend requesting removal directly through your county’s website.
Nikki Davis
F.C. TUCKER EMGE
(812) 625-3944
181 Total Sales
2 in Granger
$80K - $539K Price Range
Tarah Hiatt
Howard Hanna SB Real Estate
(574) 742-4692
95 Total Sales
6 in Granger
$225K - $580K Price Range
Maggie Thompson
Howard Hanna SB Real Estate
(574) 406-1766
96 Total Sales
13 in Granger
$155K - $700K Price Range
Dan Thompson
Lochmondy Realty
(574) 406-0118
55 Total Sales
1 in Granger
$325,000 Price
Carolyn Crooks
Keller Williams Realty Group
(574) 325-5242
222 Total Sales
9 in Granger
$240K - $918K Price Range
Kim Hahn
eXp Realty, LLC
(574) 406-1429
45 Total Sales
3 in Granger
$327K - $420K Price Range
We collect this data history from publicly available records. To have your information removed, we recommend requesting removal directly through your county’s website.
| Date | Buyer | Sale Price | Title Company |
|---|---|---|---|
| -- | Meridian Title | ||
| Bennett Carlos | -- | -- |
We collect this data history from publicly available records. To have your information removed, we recommend requesting removal directly through your county’s website.
| Date | Status | Borrower | Loan Amount |
|---|---|---|---|
| Open | $324,000 | ||
| Closed | Bennett Carlos | $244,150 | |
| Previous Owner | Hullinger Scott H | $209,700 | |
| Previous Owner | Hullinger Scott H | $65,000 | |
| Previous Owner | Hullinger Scott H | $92,000 | |
| Previous Owner | Hullinger Scott H | $100,000 | |
| Previous Owner | Hullinger Scott H | $25,000 |
We collect this data history from publicly available records. To have your information removed, we recommend requesting removal directly through your county’s website.
| Date | Event | Price | List to Sale | Price per Sq Ft |
|---|---|---|---|---|
| 03/30/2026 03/30/26 | Sold | $405,000 | -7.9% | $107 / Sq Ft |
| 03/04/2026 03/04/26 | Pending | -- | -- | -- |
| 02/14/2026 02/14/26 | Price Changed | $439,900 | -1.1% | $116 / Sq Ft |
| 10/28/2025 10/28/25 | Price Changed | $444,900 | -1.1% | $118 / Sq Ft |
| 10/02/2025 10/02/25 | For Sale | $449,900 | -- | $119 / Sq Ft |
We collect this data history from publicly available records. To have your information removed, we recommend requesting removal directly through your county’s website.
| Year | Tax Paid | Tax Assessment Tax Assessment Total Assessment is a certain percentage of the fair market value that is determined by local assessors to be the total taxable value of land and additions on the property. | Land | Improvement |
|---|---|---|---|---|
| 2025 | $3,234 | $408,100 | $62,500 | $345,600 |
| 2024 | $2,877 | $387,200 | $62,500 | $324,700 |
| 2023 | $3,019 | $336,300 | $62,400 | $273,900 |
| 2022 | $3,019 | $323,200 | $62,400 | $260,800 |
| 2021 | $2,638 | $268,700 | $31,600 | $237,100 |
| 2020 | $2,480 | $259,300 | $29,800 | $229,500 |
| 2019 | $2,375 | $249,500 | $28,700 | $220,800 |
| 2018 | $2,065 | $225,700 | $25,700 | $200,000 |
| 2017 | $2,091 | $220,800 | $25,700 | $195,100 |
| 2016 | $2,076 | $218,100 | $25,700 | $192,400 |
| 2014 | $1,909 | $196,100 | $22,600 | $173,500 |
Seller's Agent in 2026
Lisa Reynolds
Weichert Rltrs-J.Dunfee&Assoc.
(574) 286-4433
35 Total Sales
RB
Buyer's Agent in 2026
Reyna Benitez
Cressy & Everett - South Bend
(773) 332-8463
47 Total Sales
Source: Indiana Regional MLS
MLS Number: 202540011
APN: 71-05-09-330-006.000-011
Disclaimer: Certain information contained herein is derived from information provided by parties other than Homes.com. All information provided is deemed reliable, but is not guaranteed to be accurate and should be independently verified.
Based on information submitted to the MLS GRID. All data is obtained from various sources and may not have been verified by broker or MLS GRID. Supplied Open House Information is subject to change without notice. All information should be independently reviewed and verified for accuracy. Properties may or may not be listed by the office/agent presenting the information. Some IDX listings have been excluded from this website. IDX information is provided exclusively for personal, non-commercial use, and may not be used for any purpose other than to identify prospective properties consumers may be interested in purchasing. Information is deemed reliable but not guaranteed.
Based on information submitted to the MLS GRID
Ask me questions while you tour the home.