
Thuy Tran
Intero Real Estate Services
(669) 273-2946
32 Total Sales
1 in Strawberry Park
$1,825,000 Price
Estimated Value: $2,898,495
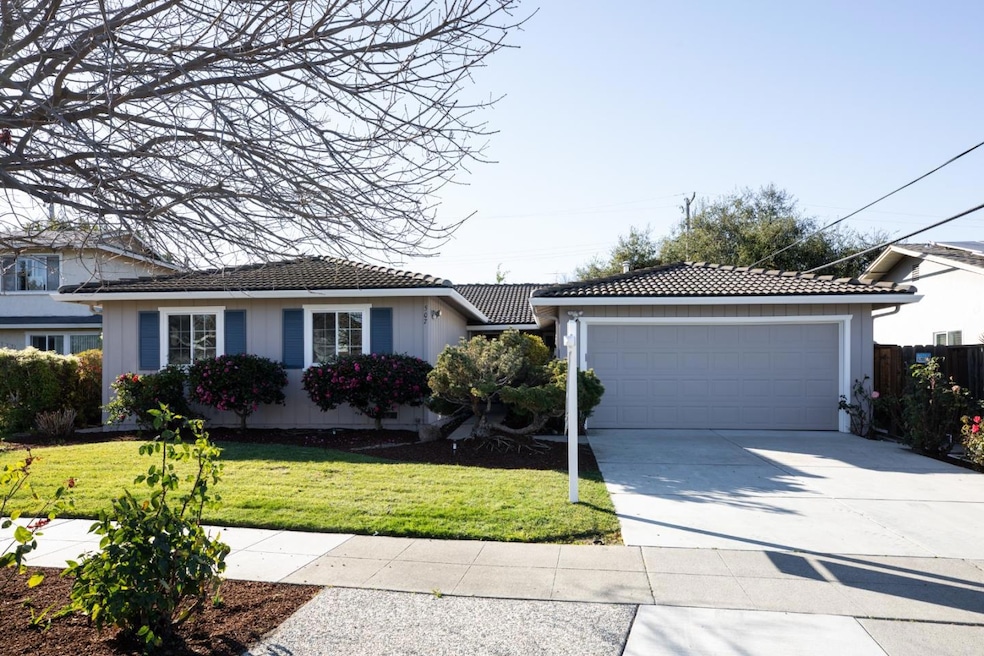
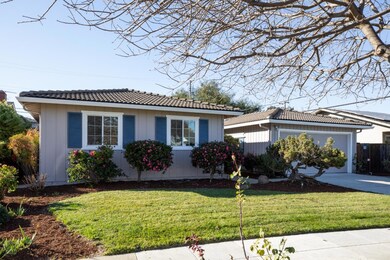
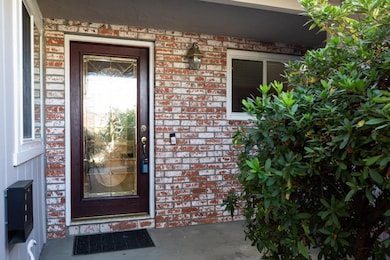
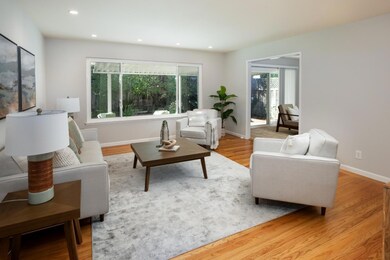
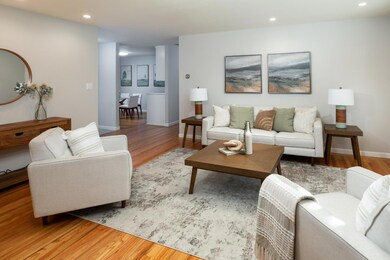
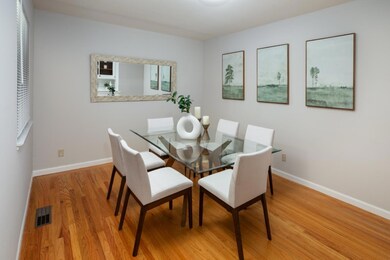
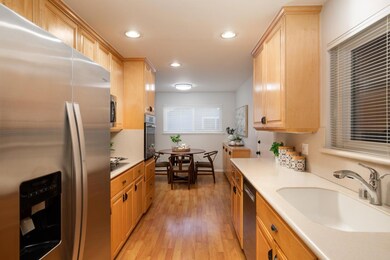
Spacious and charming single-family home nestled in the heart of San Jose perfectly designed to accommodate your lifestyle. As you enter, you'll be greeted by a warm and inviting atmosphere, accentuated by dual pane windows that allow natural light to flood the interior. The home boasts a versatile mix of carpet, hardwood, and laminate floors, complemented by recessed lighting and a skylight that enhances the ambiance. The well-appointed kitchen is a chef's delight, equipped with stainless steel appliances, including a dishwasher, electric stove, wall oven and under cabinet lighting. Enjoy the convenience of an eat-in kitchen, complete with a pantry, range hood, and windowed views. The primary ensuite bathroom offers a private retreat, while the additional bathrooms and bedrooms provide ample space for family and guests. Step outside to a covered patio area, ideal for outdoor gatherings and relaxation. Modern comforts include central AC and heating, along with a security system and video security. The attached garage provides convenient parking, and washer/dryer. Located near shopping, dining, and commute routes you will experience the perfect blend of comfort and convenience. Don't miss the opportunity to make this delightful home yours!
Last Buyer's Agent
MiMi Trieu
Redfin License #01951415
We collect this data history from publicly available records. To have your information removed, we recommend requesting removal directly through your county’s website.
Thuy Tran
Intero Real Estate Services
(669) 273-2946
32 Total Sales
1 in Strawberry Park
$1,825,000 Price
Jessie Myers
Coldwell Banker Realty
(650) 675-2680
23 Total Sales
1 in Strawberry Park
$3,050,000 Price
Rene Perez
CONTEXTRE
(707) 873-7840
44 Total Sales
1 in Strawberry Park
$2,550,000 Price
Adan Mantilla
Jason Mitchell Real Estate California, Inc.
(628) 363-1121
21 Total Sales
1 in Strawberry Park
$2,033,333 Price
Keith Walker
Intero Real Estate Services
(669) 230-1607
149 Total Sales
1 in Strawberry Park
$1,328,000 Price
Kelley Solberg
KW Bay Area Estates
(669) 238-2350
92 Total Sales
2 in Strawberry Park
$2.6M - $2.9M Price Range
We collect this data history from publicly available records. To have your information removed, we recommend requesting removal directly through your county’s website.
| Date | Buyer | Sale Price | Title Company |
|---|---|---|---|
| $2,755,000 | Old Republic Title | ||
| -- | None Listed On Document | ||
| -- | None Listed On Document |
We collect this data history from publicly available records. To have your information removed, we recommend requesting removal directly through your county’s website.
| Date | Status | Borrower | Loan Amount |
|---|---|---|---|
| Open | $2,032,000 | ||
| Closed | $2,066,250 | ||
| Previous Owner | $225,000 | ||
| Previous Owner | $200,000 | ||
| Previous Owner | $100,000 |
We collect this data history from publicly available records. To have your information removed, we recommend requesting removal directly through your county’s website.
| Date | Event | Price | List to Sale | Price per Sq Ft |
|---|---|---|---|---|
| 02/28/2025 02/28/25 | Sold | $2,755,000 | +25.2% | $1,424 / Sq Ft |
| 01/29/2025 01/29/25 | Pending | -- | -- | -- |
| 01/22/2025 01/22/25 | For Sale | $2,200,000 | -- | $1,137 / Sq Ft |
We collect this data history from publicly available records. To have your information removed, we recommend requesting removal directly through your county’s website.
| Year | Tax Paid | Tax Assessment Tax Assessment Total Assessment is a certain percentage of the fair market value that is determined by local assessors to be the total taxable value of land and additions on the property. | Land | Improvement |
|---|---|---|---|---|
| 2026 | $33,008 | $2,810,100 | $2,040,000 | $770,100 |
| 2025 | $33,008 | $2,652,000 | $2,499,000 | $153,000 |
| 2024 | $31,949 | $2,600,000 | $2,450,000 | $150,000 |
| 2023 | $31,949 | $107,612 | $28,172 | $79,440 |
| 2022 | $2,932 | $105,503 | $27,620 | $77,883 |
| 2021 | $2,826 | $103,435 | $27,079 | $76,356 |
| 2020 | $2,725 | $102,376 | $26,802 | $75,574 |
| 2019 | $2,645 | $100,370 | $26,277 | $74,093 |
| 2018 | $2,574 | $98,403 | $25,762 | $72,641 |
| 2017 | $2,543 | $96,474 | $25,257 | $71,217 |
| 2016 | $2,454 | $94,583 | $24,762 | $69,821 |
| 2015 | $2,423 | $93,164 | $24,391 | $68,773 |
| 2014 | $1,990 | $91,340 | $23,914 | $67,426 |
Seller's Agent in 2025
Cheryl Okuno
Compass
(650) 314-9783
1 in this area
74 Total Sales
M
Buyer's Agent in 2025
MiMi Trieu
Redfin
Source: MLSListings
MLS Number: ML81991405
APN: 381-43-058
Disclaimer: Certain information contained herein is derived from information provided by parties other than Homes.com. All information provided is deemed reliable, but is not guaranteed to be accurate and should be independently verified.
Property Information © 2026 MLSListings Inc. All rights reserved. Listing information is deemed reliable but not guaranteed. Certain information contained herein is derived from information which is the licensed property of, and copyrighted by, MLSListings Inc. The viewer acknowledges ownership and validity of its copyright. Information provided is for personal, non-commercial use by a viewer with a bona fide interest in the purchase or sale of real estate of the type being offered via this website or other electronic means. The viewer is prohibited from copying, redistributing or retransmitting any of the data or information provided by MLSListing, Inc.
Ask me questions while you tour the home.