
Lindsey Stewart
Ferris Property Group
(833) 434-1299
55 Total Sales
3 in Plainfield
$250K - $530K Price Range
Estimated Value: $403,000 - $466,000
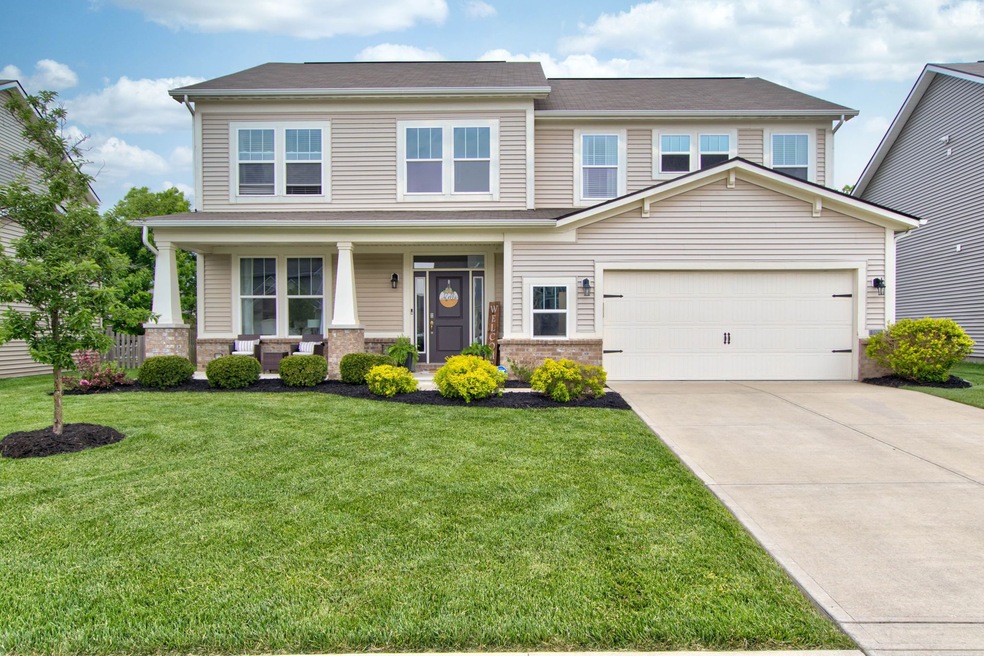
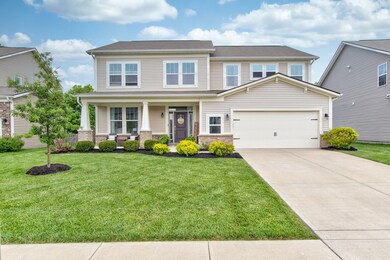
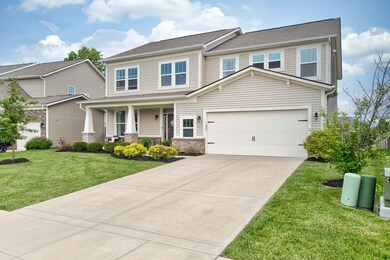
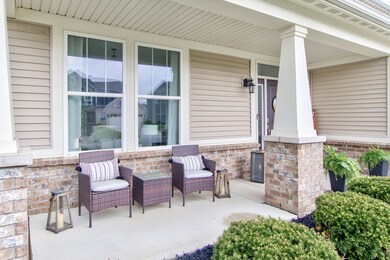
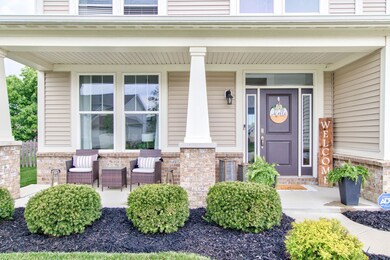
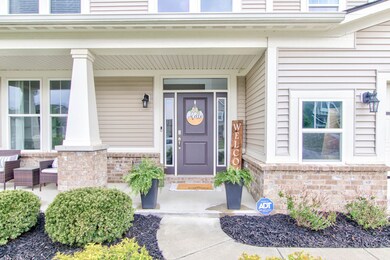
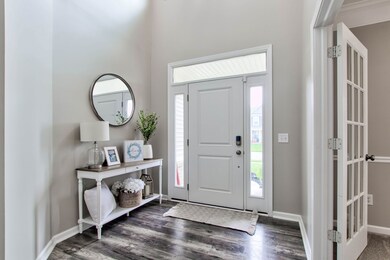
Gorgeous home in Sugar Grove featuring 5 beds, 3 full baths, office/den, loft, 2 story foyer, raised ceilings and much more! Gourmet kitchen with stainless steel appliances including double oven and gas range, quartz countertops, breakfast bar, and center island. Office has beautiful built in bookshelves. Gas fireplace and bump out with extra windows make the living space open, inviting, well lit and spacious! Walk in closets in all the upstairs bedrooms. 5th bedroom is on main level connected to a full bath giving privacy perfect for teen, in law suite, or guests. Open concept makes for great entertaining. Back patio with large fully fenced backyard. Welcoming covered front porch! Neighborhood pool, park, and basketball court!
Last Agent to Sell the Property
BluPrint Real Estate Group License #RB16001587 Listed on: 05/20/2023
Last Buyer's Agent
Jenny Rice
F.C. Tucker Company
We collect this data history from publicly available records. To have your information removed, we recommend requesting removal directly through your county’s website.
Lindsey Stewart
Ferris Property Group
(833) 434-1299
55 Total Sales
3 in Plainfield
$250K - $530K Price Range
Judith Wolfe
F.C. Tucker Company
(844) 420-1314
40 Total Sales
2 in Plainfield
$295K - $300K Price Range
Bobby LeMay
Keller Williams Indy Metro Partners
(833) 770-2355
68 Total Sales
2 in Plainfield
$305K - $515K Price Range
Hilary Casstevens
Epique Inc.
(317) 779-2035
153 Total Sales
1 in Plainfield
$460,000 Price
Amanda Writt
Ever Real Estate, LLC
(833) 773-1721
24 Total Sales
1 in Plainfield
$210,000 Price
Nichole Kammers
Epique Inc
(317) 376-4825
77 Total Sales
1 in Plainfield
$480,000 Price
We collect this data history from publicly available records. To have your information removed, we recommend requesting removal directly through your county’s website.
| Date | Buyer | Sale Price | Title Company |
|---|---|---|---|
| -- | Quality Title | ||
| -- | Quality Title | ||
| $285,000 | Calatlantic Title Inc | ||
| $48,850 | First American Title |
We collect this data history from publicly available records. To have your information removed, we recommend requesting removal directly through your county’s website.
| Date | Status | Borrower | Loan Amount |
|---|---|---|---|
| Open | $408,500 | ||
| Previous Owner | $299,155 | ||
| Previous Owner | $274,725 | ||
| Previous Owner | $279,873 |
We collect this data history from publicly available records. To have your information removed, we recommend requesting removal directly through your county’s website.
| Date | Event | Price | List to Sale | Price per Sq Ft | Prior Sale |
|---|---|---|---|---|---|
| 07/21/2023 07/21/23 | Sold | $430,000 | -1.1% | $137 / Sq Ft | |
| 06/10/2023 06/10/23 | Pending | -- | -- | -- | |
| 06/08/2023 06/08/23 | Price Changed | $435,000 | -1.1% | $139 / Sq Ft | |
| 05/26/2023 05/26/23 | Price Changed | $440,000 | -1.1% | $140 / Sq Ft | |
| 05/20/2023 05/20/23 | Price Changed | $445,000 | +4.7% | $142 / Sq Ft | |
| 05/20/2023 05/20/23 | For Sale | $425,000 | +35.0% | $136 / Sq Ft | |
| 05/20/2020 05/20/20 | Sold | $314,900 | 0.0% | $101 / Sq Ft | View Prior Sale |
| 04/27/2020 04/27/20 | Pending | -- | -- | -- | |
| 04/16/2020 04/16/20 | For Sale | $314,900 | +10.5% | $101 / Sq Ft | |
| 07/12/2017 07/12/17 | Sold | $285,000 | -5.0% | $92 / Sq Ft | View Prior Sale |
| 04/18/2017 04/18/17 | Price Changed | $299,995 | -1.9% | $97 / Sq Ft | |
| 04/04/2017 04/04/17 | For Sale | $305,950 | -- | $99 / Sq Ft |
We collect this data history from publicly available records. To have your information removed, we recommend requesting removal directly through your county’s website.
| Year | Tax Paid | Tax Assessment Tax Assessment Total Assessment is a certain percentage of the fair market value that is determined by local assessors to be the total taxable value of land and additions on the property. | Land | Improvement |
|---|---|---|---|---|
| 2025 | $3,264 | $383,700 | $56,100 | $327,600 |
| 2024 | $3,344 | $343,900 | $56,100 | $287,800 |
| 2023 | $3,143 | $330,400 | $53,400 | $277,000 |
| 2022 | $3,368 | $336,800 | $53,400 | $283,400 |
| 2021 | $2,893 | $289,300 | $49,000 | $240,300 |
| 2020 | $2,847 | $239,600 | $49,000 | $190,600 |
| 2019 | $974 | $47,100 | $47,100 | $0 |
| 2018 | $935 | $47,100 | $47,100 | $0 |
| 2017 | $10 | $900 | $900 | $0 |
Seller's Agent in 2023
Angela Tripp
BluPrint Real Estate Group
(317) 490-9261
90 Total Sales
Seller Co-Listing Agent in 2023
Amanda Phelps
BluPrint Real Estate Group
(317) 730-1558
65 Total Sales
J
Buyer's Agent in 2023
Jenny Rice
F.C. Tucker Company
Seller's Agent in 2020
Tammy Venable
Compass Indiana, LLC
(317) 457-0104
71 Total Sales
T
Buyer's Agent in 2020
Todd Cook
Keller Williams Indy Metro S
J
Seller's Agent in 2017
Janice Beltz
CENTURY 21 Scheetz
Source: MIBOR Broker Listing Cooperative®
MLS Number: 21922333
APN: 32-15-04-246-009.000-012
Disclaimer: Certain information contained herein is derived from information provided by parties other than Homes.com. All information provided is deemed reliable, but is not guaranteed to be accurate and should be independently verified.
All data is obtained from various sources and may not have been verified by broker or MLS GRID. Supplied Open House Information is subject to change without notice. All information should be independently reviewed and verified for accuracy. Properties may or may not be listed by the office/agent presenting the information. Some IDX listings have been excluded from this website.
Listings courtesy of MIBOR Broker Listing Cooperative® as distributed by MLS GRID.
Based on information submitted to the MLS GRID
Ask me questions while you tour the home.