
Seller's Agent in 2025
James Harris
Keller Williams Seven Hills
(513) 509-1888
3 in this area
142 Total Sales
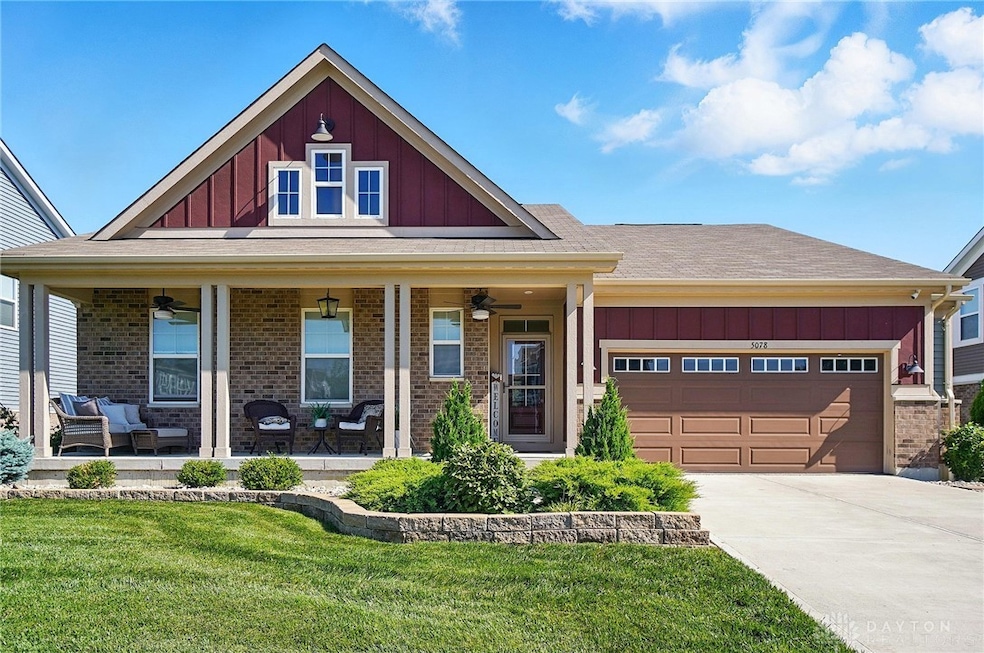
This triple mint, four bedroom, 2.5 bath showstopper has more style than your last three Pinterest boards combined! Showcasing a family room with tray ceiling, stone fireplace with raised hearth, wood floors and custom lighting, mirror frames and window treatments. You'll enjoy playing chef in the drop dead gorgeous kitchen with smooth quartz counters, gas range, and SS appliance package less than 4 years old. The lower level could double as a design showroom with wide plank LVP flooring, sleek wet bar/kitchenette, half bath and walkout to the patio area. And let's not forget the epoxy garage floor, $3,500 worth of pure, glossy garage envy. Outside boasts 4 areas for conversation and leisure, with an inviting covered front porch, covered deck and patio area PLUS a fire pit carved into $20K of custom landscape design and installation. Friendly pool community and close to dining, shopping, entertainment and hwys. Schedule a showing today!
Last Agent to Sell the Property
Keller Williams Seven Hills Brokerage Phone: (513) 708-3000 License #2014002297 Listed on: 06/13/2025
Co-Listed By
Peter Chabris
Keller Williams Seven Hills Brokerage Phone: (513) 708-3000 License #2002018867
We collect this data history from publicly available records. To have your information removed, we recommend requesting removal directly through your county’s website.
| Date | Event | Price | List to Sale | Price per Sq Ft | Prior Sale |
|---|---|---|---|---|---|
| 08/01/2025 08/01/25 | Sold | $565,500 | -0.7% | $182 / Sq Ft | |
| 06/13/2025 06/13/25 | For Sale | $569,500 | +16.4% | $183 / Sq Ft | |
| 10/26/2021 10/26/21 | Sold | $489,278 | 0.0% | -- | View Prior Sale |
| 04/23/2021 04/23/21 | Pending | -- | -- | -- | |
| 04/21/2021 04/21/21 | For Sale | $489,278 | -- | -- |
We collect this data history from publicly available records. To have your information removed, we recommend requesting removal directly through your county’s website.
| Year | Tax Paid | Tax Assessment Tax Assessment Total Assessment is a certain percentage of the fair market value that is determined by local assessors to be the total taxable value of land and additions on the property. | Land | Improvement |
|---|---|---|---|---|
| 2024 | -- | -- | ||
| 2023 | $0 | $147,770 | $20,552 | $127,218 |
| 2022 | $6,514 | $147,770 | $20,552 | $127,218 |
| 2021 | $946 | $20,552 | $20,552 | $0 |
Seller's Agent in 2025
James Harris
Keller Williams Seven Hills
(513) 509-1888
3 in this area
142 Total Sales
P
Seller Co-Listing Agent in 2025
Peter Chabris
Keller Williams Seven Hills
Buyer's Agent in 2025
Nichole Yockey
Comey & Shepherd REALTORS
(513) 678-2890
1 in this area
111 Total Sales
Seller's Agent in 2021
Alexander Hencheck
HMS Real Estate
(513) 469-2400
61 in this area
11,323 Total Sales
Source: Dayton REALTORS®
MLS Number: 936592
Disclaimer: Certain information contained herein is derived from information provided by parties other than Homes.com. All information provided is deemed reliable, but is not guaranteed to be accurate and should be independently verified.
The information is being provided by Dayton Area Board of Realtors MLS. Information deemed reliable but not guaranteed. Information is provided for the consumer's personal, non-commercial use, and may not be used for any purpose other than the identification of potential properties for purchase. Copyright 2026 Dayton Area Board of Realtors MLS. All Rights Reserved.
Ask me questions while you tour the home.