
Sean McDonald
RE/MAX Results - Longville
(218) 220-2236
109 Total Sales
2 in Brainerd
$59K - $240K Price Range
Estimated Value: $237,813
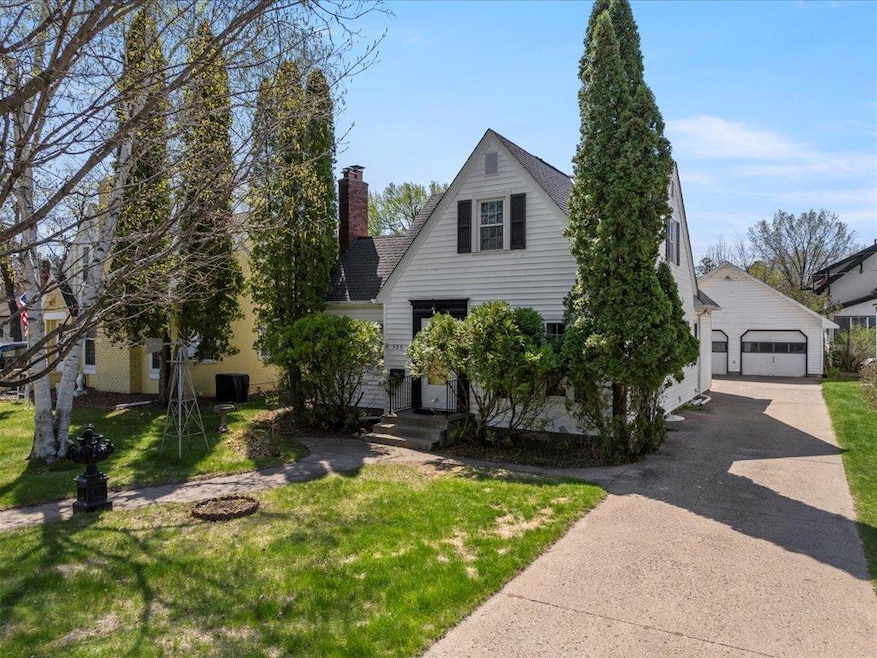
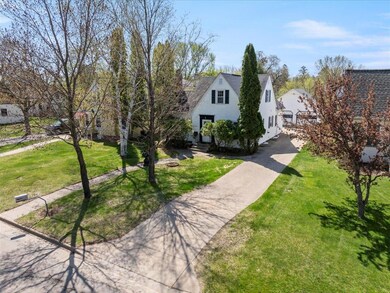
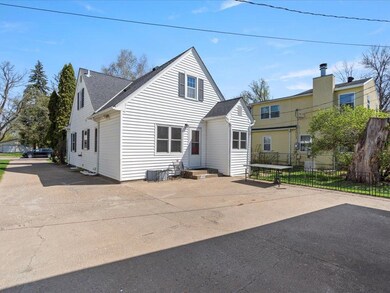
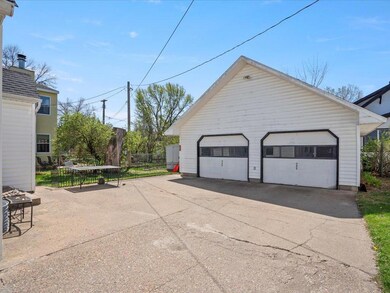
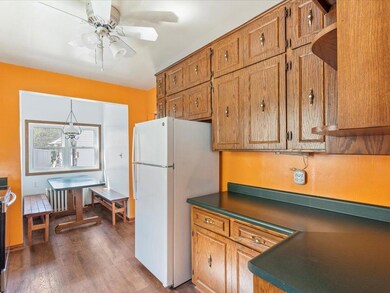
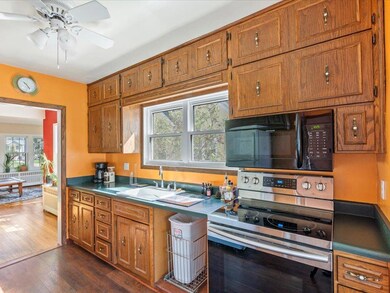
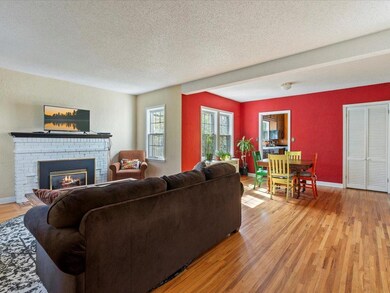
Welcome to this beautiful classic home nestled in Brainerd's historic Bluff Avenue. Step inside and be greeted by original hardwood floors throughout much of the main level and the inviting living room anchored by a white brick fireplace. New large windows throughout the home flood the home with natural light. The galley kitchen boasts ceiling height oak cabinetry and a breakfast nook. Enjoy a spacious main level bedroom and 3/4 bath with a soaker tub. The upper level offers two generously sized bedrooms, also with original hardwood floors. The unfinished lower level features the 2nd bathroom, laundry and plenty of extra space for storage or hobbies! You'll be sure to appreciate the oversized detached two-stall garage. Don't miss your chance to own a piece of Brainerd history!
We collect this data history from publicly available records. To have your information removed, we recommend requesting removal directly through your county’s website.
Sean McDonald
RE/MAX Results - Longville
(218) 220-2236
109 Total Sales
2 in Brainerd
$59K - $240K Price Range
Rodney Sparks
Woods & Shores Real Estate, Inc.
(218) 772-2611
95 Total Sales
1 in Brainerd
$369,200 Price
Jennifer Giovinazzo
eXp Realty
(651) 661-2759
128 Total Sales
1 in Brainerd
$760,000 Price
Michael Fish
MN Real Estate and Management LLC
(218) 513-2492
33 Total Sales
6 in Brainerd
$135K - $465K Price Range
Jessica McCarthy
Real Broker, LLC
(763) 347-2564
54 Total Sales
1 in Brainerd
$222,500 Price
Tom Schiffler
Premier Real Estate Services
(320) 345-3286
158 Total Sales
2 in Brainerd
$192K - $825K Price Range
We collect this data history from publicly available records. To have your information removed, we recommend requesting removal directly through your county’s website.
| Date | Buyer | Sale Price | Title Company |
|---|---|---|---|
| $245,000 | Elite Title & Escrow | ||
| $113,500 | -- |
We collect this data history from publicly available records. To have your information removed, we recommend requesting removal directly through your county’s website.
| Date | Status | Borrower | Loan Amount |
|---|---|---|---|
| Open | $225,000 | ||
| Closed | $85,000 |
We collect this data history from publicly available records. To have your information removed, we recommend requesting removal directly through your county’s website.
| Date | Event | Price | List to Sale | Price per Sq Ft |
|---|---|---|---|---|
| 06/24/2025 06/24/25 | Sold | $245,000 | -1.0% | $164 / Sq Ft |
| 05/23/2025 05/23/25 | Pending | -- | -- | -- |
| 05/09/2025 05/09/25 | For Sale | $247,500 | -- | $166 / Sq Ft |
We collect this data history from publicly available records. To have your information removed, we recommend requesting removal directly through your county’s website.
| Year | Tax Paid | Tax Assessment Tax Assessment Total Assessment is a certain percentage of the fair market value that is determined by local assessors to be the total taxable value of land and additions on the property. | Land | Improvement |
|---|---|---|---|---|
| 2025 | $2,280 | $236,400 | $43,200 | $193,200 |
| 2024 | $2,318 | $239,700 | $43,900 | $195,800 |
| 2023 | $2,180 | $231,400 | $41,100 | $190,300 |
| 2022 | $2,290 | $207,500 | $35,000 | $172,500 |
| 2021 | $2,288 | $179,000 | $32,900 | $146,100 |
| 2020 | $2,238 | $172,300 | $32,900 | $139,400 |
| 2019 | $2,020 | $162,800 | $32,900 | $129,900 |
| 2018 | $1,720 | $148,700 | $32,800 | $115,900 |
| 2017 | $1,866 | $112,090 | $26,836 | $85,254 |
| 2016 | $1,704 | $111,500 | $18,600 | $92,900 |
| 2015 | $1,536 | $100,500 | $14,200 | $86,300 |
| 2014 | $908 | $129,700 | $13,600 | $116,100 |
Seller's Agent in 2025
Alyssa Sharpe
RE/MAX Results - Nisswa
(218) 831-4911
170 Total Sales
Buyer's Agent in 2025
Nina Karsky
Edina Realty, Inc.
(218) 821-3373
31 Total Sales
Source: NorthstarMLS
MLS Number: 6707406
APN: 09196194015Y009
Disclaimer: Certain information contained herein is derived from information provided by parties other than Homes.com. All information provided is deemed reliable, but is not guaranteed to be accurate and should be independently verified.
All data is obtained from various sources and may not have been verified by broker or MLS GRID. Supplied Open House Information is subject to change without notice. All information should be independently reviewed and verified for accuracy. Properties may or may not be listed by the office/agent presenting the information. Some IDX listings have been excluded from this website.
Listings courtesy of NorthstarMLS as distributed by MLS GRID.
Based on information submitted to the MLS GRID
Ask me questions while you tour the home.