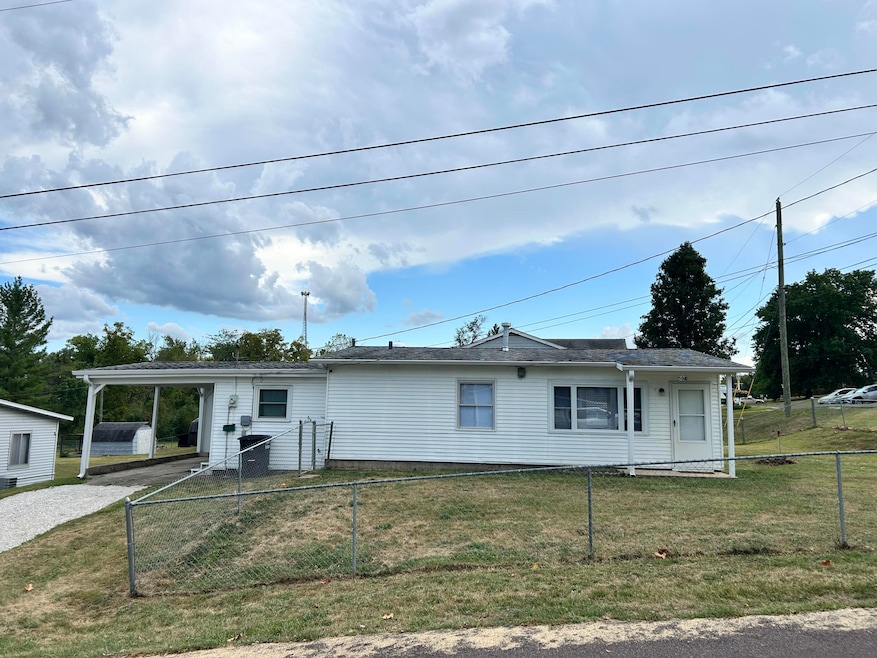
NOT LISTED FOR SALE

Estimated Value: $157,571

4 Beds
1.5 Baths
1,143 Sq Ft
$138/Sq Ft Est. Value

Sale Details

Date Sold: October 20, 2025

Current estimated payment $966 / mo

5 Days on Market

Highlights

  • Ranch Style House
  • Covered Patio or Porch
  • Eat-In Kitchen
  • No HOA
  • First Floor Utility Room
  • Living Room

About This Home

As of October 2025

Rare find! This 4 bed/1.5 bath, one level living will make a great home! Updated flooring and paint throughout, move in ready! Situated on a corner lot with a fenced yard. Convenient, central location, just a few miles from Highway 54!

Last Agent to Sell the Property

Eric Schulte

REMAX Jefferson City License #2002021397 Listed on: 09/30/2025

REMAX Jefferson City

Last Buyer's Agent

Danielle Garner

REMAX Boone Realty License #2024010134

REMAX Boone Realty
Create a Home Valuation Report for This Property
The Home Valuation Report is an in-depth analysis detailing your home's value as well as a comparison with similar homes in the area

Home Details

Home Type

  • Single Family

Year Built

  • Built in 1955

Lot Details

  • 9,063 Sq Ft Lot
  • Lot Dimensions are 90x63.9x92x85
  • Property is Fully Fenced
  • Chain Link Fence
  • Zoning described as R-S Single Family Residential

Parking

  • 1 Car Garage
  • Carport

Home Design

  • Ranch Style House
  • Concrete Foundation
  • Slab Foundation
  • Poured Concrete
  • Architectural Shingle Roof
  • Vinyl Construction Material

Interior Spaces

  • 1,143 Sq Ft Home
  • Vinyl Clad Windows
  • Window Treatments
  • Living Room
  • First Floor Utility Room
  • Utility Room

Kitchen

  • Eat-In Kitchen
  • Electric Range
  • Microwave
  • Metal Frame Cabinets

Flooring

  • Carpet
  • Vinyl

Bedrooms and Bathrooms

  • 4 Bedrooms
  • Bathroom on Main Level

Laundry

  • Laundry on main level
  • Dryer
  • Washer

Home Security

  • Home Security System
  • Exterior Cameras
  • Smart Thermostat

Accessible Home Design

  • Grab Bar In Bathroom

Outdoor Features

  • Covered Patio or Porch
  • Storage Shed

Schools

  • Fulton Elementary And Middle School
  • Fulton High School

Utilities

  • Window Unit Cooling System
  • Forced Air Heating and Cooling System
  • Programmable Thermostat

Community Details

  • No Home Owners Association
  • Fulton Subdivision

Listing and Financial Details

  • Assessor Parcel Number 1304020020007003000

Home Details

Home Type

Single Family

Year Built

Built in 1955

Lot Details

9,063 Sq Ft Lot

Parking

1

Listing Details

  • Directions: Corner of Dale St and Churchill
  • Lot Size: 90x63.9x92x85
  • Prop. Type: Residential
  • Bedroom 2 Level: Main
  • Full Bathroom Level: Main
  • Half Bathroom Level: Main
  • Kitchen Level: Main
  • Living Room Level: Main
  • Primary Bedroom Level: Main
  • Year Built: 1955
  • PropertyDisclosurePropertyDisclosureToBeProvided: Yes
  • Property Sub Type: Single Family Residence
  • Lot Size Acres: 0.16
  • Road Surface Type: Paved, Public Maintained
  • MLS Status: Closed
  • Standard Status: Closed
  • Subdivision Name: FULTON
  • Above Grade Finished Sq Ft: 1143.0
  • Architectural Style: Ranch
  • Contract Information:Agreement Type: Exclusive Right to Sell
  • Contract Information:Lic Assisting Seller: Designated Seller's Agent
  • Contract Information:Owner_squote_s Legal Name: Perpetual Investments LLC
  • Contract Information:Title Held by: A Missouri Limited Liability Company
  • General Property Description:AttachedDetached: Detached
  • General Property Description:Primary Style: Ranch
  • General Property Description:Sq Ft Source: County Records
  • General Property Description:Age Description: More than 51 Yrs
  • General Property Description:Lot Dimensions: 90x63.9x92x85
  • General Property Description:Appx Fin Sq Ft Main _pound_: 1143.0
  • General Property Description:Appx Above Grade Sq: 1143.0
  • Location Tax Legal:Zoning2: Single Family Res
  • Location Tax Legal:School District2: Fulton
  • Location Tax Legal:Elementary Sch2: Fulton
  • Location Tax Legal:MiddleJr High Sch2: Fulton
  • Location Tax Legal:Senior Sch2: Fulton
  • Location Tax Legal:HOACondo3: No
  • Location Tax Legal:Legal Description2: PT LOT 16 BLK 189 NCP
  • Location Tax Legal:Auction2: No
  • Location Tax Legal:Land Lease Descrip2: N/A
  • Remarks Misc:Directions: Corner of Dale St and Churchill
  • Status Change Info:Financing: VA
  • Status Change Info:Price Withheld: No
  • Status Change Info:Sold Status: Board Mbr
  • Status Change Info:List PriceSqft: 131.15
  • Status Change Info:Sold PriceSqft: 133.33
  • Licensee PerInt Dis:Lic is princ andor dir or ind owner int in Sel: Yes
  • Cooling:Central Electric: Yes
  • Possession:At Closing: Yes
  • Foundation Material:Poured Concrete: Yes
  • Roof:ArchitecturalShingle: Yes
  • Will Sell:Cash: Yes
  • Will Sell:Conventional: Yes
  • Will Sell:FHA: Yes
  • Will Sell:VA: Yes
  • Flooring:Carpet: Yes
  • Heat Type:Forced Air: Yes
  • Baths-Half:Main Level2: 1
  • StreetRoads:Paved: Yes
  • StreetRoads:Public Maintained: Yes
  • General Property Description:_pound_ of Acres: 0.16
  • Rooms:Living Room: Yes
  • Dining:Eat-In Kitchen: Yes
  • Zoning:R-S Single Family Residential: Yes
  • Flooring:Vinyl3: Yes
  • Heat Fuel:Electricity: Yes
  • Heat Type:Electric4: Yes
  • General Property Description:Appx Lot Size SqFt: 9063.99
  • Fence Material:Chain Link2: Yes
  • Exterior Finish:Vinyl2: Yes
  • RestrictionEasement:Built Prior to 1978: Yes
  • Porch:Covered2: Yes
  • Porch:Front2: Yes
  • Outbuildings:LawnStorage Shed: Yes
  • Foundation Type:Slab: Yes
  • Fence:Full: Yes
  • Licensee PerInt Dis:Licensee is Seller: Yes
  • Cooling:Window Unit(s): Yes
  • Will Sell:USDA2: Yes
  • Location Tax Legal:USDA: Yes
  • Title Co: Midwest Title & Escrow: Yes
  • DelayedMarketingYN: No
  • Special Features: None

Interior Features

  • Accessibility Features: Grab Bars in Bath
  • Bedroom 3 Level: Main
  • Bedroom 4 Level: Main
  • Utility Room Level: Main
  • Flooring: Carpet, Vinyl
  • Interior Amenities: Window Treatmnts All, Main Lvl Master Bdrm, Smart Thermostat, Eat-in Kitchen, Cabinets-Metal
  • Basement YN: No
  • Full Bathrooms: 1
  • Half Bathrooms: 1
  • Total Bedrooms: 4
  • Living Area: 1143.0
  • Window Features: Windows-Vinyl
  • General Property Description:_pound_ of Baths-Half: 1
  • General Property Description:Basement: No
  • InteriorFeatures:Laundry-Main Floor: Yes
  • InteriorFeatures:Main Lvl Master Bdrm: Yes
  • KitchenFeatures:Microwave Oven: Yes
  • Rooms:Bedroom 2: Yes
  • Rooms:Bedroom 3: Yes
  • Rooms:Bedroom 4: Yes
  • Rooms:Kitchen: Yes
  • Rooms:Master Bedroom: Yes
  • InteriorFeatures:Programmable Thermostat(s): Yes
  • InteriorFeatures:Security System: Yes
  • InteriorFeatures:Window Treatmnts All: Yes
  • KitchenFeatures:Refrigerator: Yes
  • KitchenFeatures:Range-Electric: Yes
  • Rooms:Full Bathroom: Yes
  • InteriorFeatures:Dryer3: Yes
  • InteriorFeatures:Washing Machine2: Yes
  • Rooms:Half Bathroom: Yes
  • KitchenFeatures:Cabinets-Metal: Yes

Exterior Features

  • Roof: ArchitecturalShingle
  • Fencing: Full, Chain Link
  • Foundation Details: Poured Concrete, Slab
  • Other Structures: Lawn/Storage Shed
  • Patio And Porch Features: Front Porch
  • Exterior Features:Windows-Vinyl: Yes
  • Accessibility Features:Grab Bars in Bath: Yes
  • Exterior Features:Security Cameras: Yes

Garage/Parking

  • Garage Spaces: 1.0
  • Parking Features: Carport
  • General Property Description:Garage Capacity: 1
  • Garage Type:Carport: Yes

Utilities

  • Cooling: Central Electric, Window Unit(s)
  • Heating: Forced Air, Electric
  • Laundry Features: Laundry-Main Floor
  • Security: Security Cameras, Security System
  • Cooling Y N: Yes
  • Heating Yn: Yes

Condo/Co-op/Association

  • Association: No

Schools

  • Elementary School: Fulton
  • Junior High Dist: Fulton
  • High School: Fulton
  • Middle Or Junior School: Fulton

Lot Info

  • Land Lease Amount Frequency: N/A
  • Land Lease: No
  • Lot Size Sq Ft: 9063.0
  • Parcel #: 1304020020007003000
  • Zoning Description: R-S Single Family Residential

Ownership History

We collect this data history from publicly available records. To have your information removed, we recommend requesting removal directly through your county’s website.

Date Name Owned For Owner Type

Purchase Details

Listed on
Sep 30, 2025
Closed on
Oct 20, 2025
Sold by
Perpetual Investments Llc
Bought by
Seller's Agent
Eric Schulte
REMAX Jefferson City
Buyer's Agent
Danielle Garner
REMAX Boone Realty
List Price
$149,900
Views
16
Current Estimated Value
$157,571

Home Financials for this Owner

Home Financials are based on the most recent Mortgage that was taken out on this home.
Avg. Annual Appreciation
3.65%
Original Mortgage
$152,400
Outstanding Balance
$151,133
Interest Rate
6.5%
Mortgage Type
VA
Estimated Equity
$6,438

Purchase Details

Closed on
Aug 4, 2025
Sold by
Butcher Rebecca J and Mcpheeters Kyle
Bought by
Perpetual Investments Llc

Home Financials for this Owner

Home Financials are based on the most recent Mortgage that was taken out on this home.
Original Mortgage
$89,250
Interest Rate
6.77%
Mortgage Type
Credit Line Revolving

Purchase Details

Listed on
Dec 18, 2019
Closed on
Mar 8, 2019
Sold by
Cooper Lora E
Bought by
Butcher Rebecca J
Seller's Agent
Amanda Young-Stoddard
Reece & Nichols Mid Missouri - Fulton
Buyer's Agent
Member Nonmls
NONMLS

Home Financials for this Owner

Home Financials are based on the most recent Mortgage that was taken out on this home.
Avg. Annual Appreciation
11.05%
Original Mortgage
$72,222
Interest Rate
4.3%
Mortgage Type
New Conventional

Purchase Details

Closed on
Apr 27, 2017
Sold by
Garrett William David and Garrett Mary Kathryn
Bought by
Cooper Lora E

Home Financials for this Owner

Home Financials are based on the most recent Mortgage that was taken out on this home.
Original Mortgage
$46,000
Interest Rate
3.39%
Mortgage Type
New Conventional
Source: Public Records

Home Values in the Area

Source: Public Records

Average Home Value in this Area


Source: Public Records

Agents Specializing in Fulton, MO

See All Agents

Purchase History

We collect this data history from publicly available records. To have your information removed, we recommend requesting removal directly through your county’s website.

Date Buyer Sale Price Title Company
-- None Listed On Document
Perpetual Investments Llc -- Midwest Title
Butcher Rebecca J -- --
Cooper Lora E -- None Available
Source: Public Records

Mortgage History

We collect this data history from publicly available records. To have your information removed, we recommend requesting removal directly through your county’s website.

Date Status Borrower Loan Amount
Open $152,400
Closed Perpetual Investments Llc $89,250
Previous Owner Butcher Rebecca J $72,222
Closed Cooper Lora E $46,000
Source: Public Records

Property History

We collect this data history from publicly available records. To have your information removed, we recommend requesting removal directly through your county’s website.

Date Event Price List to Sale Price per Sq Ft Prior Sale
10/20/2025 10/20/25 Sold -- -- --
10/05/2025 10/05/25 Pending -- -- --
09/30/2025 09/30/25 For Sale $149,900 +106.8% $131 / Sq Ft
03/12/2019 03/12/19 Sold -- -- -- View Prior Sale
01/10/2019 01/10/19 Pending -- -- --
11/26/2018 11/26/18 For Sale $72,500 -- $63 / Sq Ft
Source: Columbia Board of REALTORS®

Tax History

We collect this data history from publicly available records. To have your information removed, we recommend requesting removal directly through your county’s website.

Year Tax Paid Tax Assessment Tax Assessment Total Assessment is a certain percentage of the fair market value that is determined by local assessors to be the total taxable value of land and additions on the property. Land Improvement
2025 $835 $13,507 $0 $0
2024 $835 $13,507 $0 $0
2023 $835 $13,032 $0 $0
2022 $802 $13,032 $1,085 $11,947
2021 $801 $13,032 $1,085 $11,947
2020 $813 $13,032 $1,085 $11,947
2019 $786 $13,032 $1,085 $11,947
2018 $635 $10,180 $1,085 $9,095
2017 $565 $10,180 $1,085 $9,095
2016 $346 $5,970 $0 $0
2015 $338 $5,970 $0 $0
2014 -- $5,970 $0 $0
Source: Public Records

Agents Affiliated with this Home

  • Section Image
  • Section Image
  • Section Image
See All Agents

Map

Source: Columbia Board of REALTORS®

MLS Number: 430067

Columbia Board of REALTORS®

APN: 13-04.0-20.0-20-007-003.000

Your Personal Tour Guide

Ask me questions while you tour the home.