NOT LISTED FOR SALE

508 Eagle Meadow Loop Thatcher, AZ 85552

Thatcher Area

Estimated Value: $514,550

6 Beds
4 Baths
4,284 Sq Ft
$120/Sq Ft Est. Value

Sale Details

Date Sold: March 27, 2026

Last sale price $490,000 $114 Per Sq Ft

Est. 5% increase in value since last sale

Current estimated payment $3,033 / mo

100 Days on Market

Highlights

  • RV Access or Parking
  • Mountain View
  • Cathedral Ceiling
  • Gated Parking
  • Recreation Room
  • Soaking Tub in Primary Bathroom

About This Home

As of March 2026

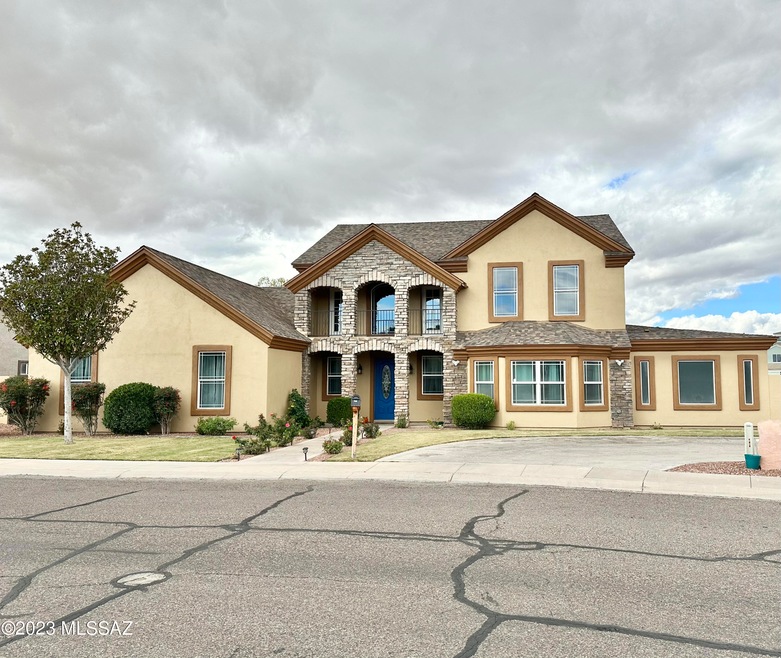
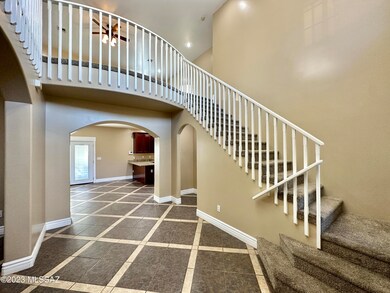
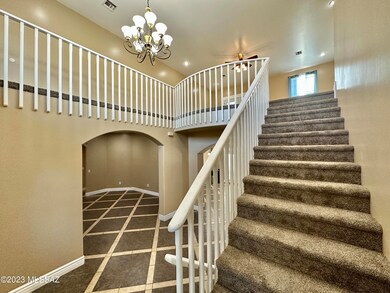
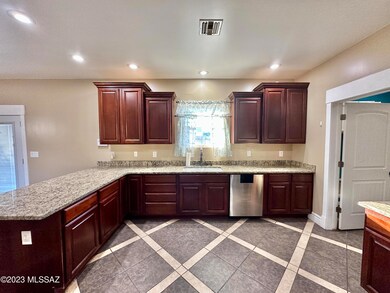
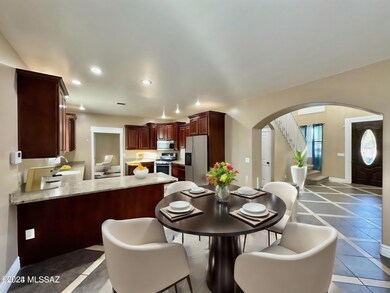
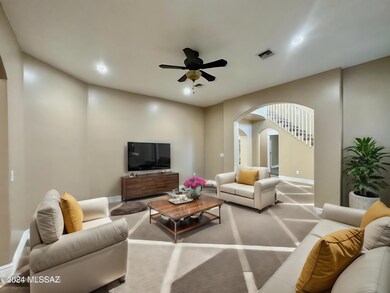
Located in one of Thatcher's premier subdivisions, this stylish 6-bedroom home will be the one to fit the needs of everyone in your family. With plenty of room for your family and to welcome and entertain your guests you will love the beauty and space this home has to offer. Elegant foyer with vaulted ceilings, custom tile work in the flooring and 9 and 10' high ceilings are carried throughout the home. This home features two bedrooms with attached 5-piece en suites. There is plenty of storage throughout the home along with an extra bonus room with access on back side of property. Access to balconies to view the stunning views of the area and well-placed large windows allow for natural lighting. Make your appointment today to view this stunning property.

Last Agent to Sell the Property

Anneta Smith

Tierra Antigua Realty License #SA635654000 Listed on: 12/09/2025

Tierra Antigua Realty

Last Buyer's Agent

Tracy Pursley

Tierra Antigua Realty

Tierra Antigua Realty
Create a Home Valuation Report for This Property
The Home Valuation Report is an in-depth analysis detailing your home's value as well as a comparison with similar homes in the area

Home Details

Home Type

  • Single Family

Est. Annual Taxes

  • $2,084

Year Built

  • Built in 2007

Lot Details

  • 11,326 Sq Ft Lot
  • East Facing Home
  • East or West Exposure
  • Block Wall Fence
  • Drip System Landscaping
  • Front Yard Sprinklers
  • Landscaped with Trees
  • Garden
  • Grass Covered Lot
  • Property is zoned Graham - A Zone

Home Design

  • Frame With Stucco
  • Frame Construction
  • Shingle Roof

Interior Spaces

  • 4,284 Sq Ft Home
  • 2-Story Property
  • Cathedral Ceiling
  • Ceiling Fan
  • Double Pane Windows
  • Window Treatments
  • Bay Window
  • Garden Windows
  • Great Room
  • Family Room
  • Dining Area
  • Home Office
  • Recreation Room
  • Bonus Room
  • Storage
  • Home Gym
  • Mountain Views

Kitchen

  • Walk-In Pantry
  • Gas Range
  • Microwave
  • Dishwasher
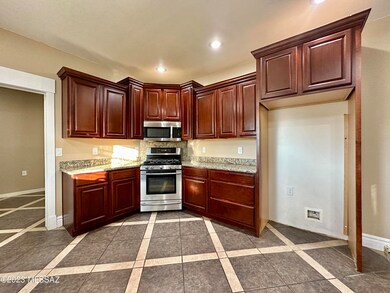
  • Stainless Steel Appliances
  • Granite Countertops

Flooring

  • Carpet
  • Ceramic Tile

Bedrooms and Bathrooms

  • 6 Bedrooms
  • Primary Bedroom on Main
  • Studio bedroom
  • Walk-In Closet
  • 4 Full Bathrooms
  • Double Vanity
  • Soaking Tub in Primary Bathroom
  • Secondary bathroom tub or shower combo
  • Primary Bathroom includes a Walk-In Shower
  • Exhaust Fan In Bathroom

Laundry

  • Laundry Room
  • Gas Dryer Hookup

Parking

  • Circular Driveway
  • Gated Parking
  • RV Access or Parking

Accessible Home Design

  • Accessible Hallway

Outdoor Features

  • Balcony
  • Covered Patio or Porch
  • Shed

Schools

  • Jack Daley Elementary School
  • Thatcher Middle School
  • Thatcher High School

Utilities

  • Forced Air Heating and Cooling System
  • Heating System Uses Natural Gas
  • Natural Gas Water Heater
  • Cable TV Available

Community Details

Overview

  • No Home Owners Association

Recreation

  • Park

Home Details

Home Type

Single Family

Est. Annual Taxes

$2,084

Year Built

Built in 2007

Lot Details

0.26 Acres

Listing Details

  • Property Type: Residential
  • Property Sub Type: Single Family Residence
  • Unit Levels: Two
  • Exterior Features Front Faces: East
  • Horses: No
  • LotSizeAcres: 0.26
  • Lot Size: Irregular
  • Road Surface Type: Paved
  • Co List Office Mls Id: 286612
  • Subdivision Name: Out Of Pima County
  • Location Tax Legal: Tax Year: 202
  • Location Tax Legal: Community: None
  • Location Tax Legal: Municipality/Zoning: Graham - A Zone
  • Location Tax Legal: Fema Flood Zone: No
  • Location Tax Legal: Municipal Flood Zone: No
  • General Property Information: Dwelling Type: Single Family Residence
  • General Property Information: Construction Status: Existing
  • General Property Information: Lot Dimensions: Irregular
  • General Property Information: Horse Property: No
  • General Property Information: Basement: No
  • General Property Information: Elementary School: Jack Daley
  • General Property Information: Middle School: Thatcher
  • General Property Information: High School: Thatcher
  • General Property Information: Horse Facilities: No
  • General Property Information: List Price/SqFt: 114.15
  • General Property Information: Lot Size Price/SqFt: 43.17
  • Construction: Frame - Stucco: Yes
  • Sewer: Connected: Yes
  • Fence: Block: Yes
  • Lot Features: East/West Exposure: Yes
  • Main Cooling: Central Air: Yes
  • Main Heating: Forced Air: Yes
  • Main Heating: Natural Gas: Yes
  • Extra Room: Office: Yes
  • Water Heater: Natural Gas: Yes
  • Association Fees: HOA: No
  • Landscape - Front: Sprinkler/Drip: Yes
  • Landscape - Front: Trees: Yes
  • Landscape - Rear: Sprinkler/Drip: Yes
  • PatioDeck: Covered: Yes
  • Driveway: Paved: Concrete
  • Neighborhood Feature: Park: Yes
  • Subdivision Restrict: CC&Rs: No
  • Home Protection: Offered: No
  • Living Areas: Great Room: Yes
  • View: Mountains: Yes
  • Extra Room: Bonus Room: Yes
  • Technology: Cable TV: Yes
  • PatioDeck: Patio: Yes
  • Driveway: Circular: Yes
  • PatioDeck: Balcony: Yes
  • Extra Room: Rec Room: Yes
  • Stories: Two: Yes
  • Accessibility Option: Wide Hallways: Yes
  • Landscape - Front: Flower Beds: Yes
  • Extra Room: Exercise Room: Yes
  • Landscape - Rear: Grass: Yes
  • Landscape - Front: Grass: Yes
  • Extra Room: Studio: Yes
  • Special Features: VirtualTour

Interior Features

  • Interior Amenities: High Ceilings, Walk-In Closet(s), Cathedral Ceiling(s)
  • Kitchen Features Appliance Color: Stainless
  • Kitchen Features Countertops: granite
  • Kitchen Features Pantry: Walk-In
  • Kitchen Features Microwave: Yes
  • Interior Steps YN: Y
  • Appliances: Dishwasher, Gas Range, Lazy Susan, Microwave
  • Full Bathrooms: 4
  • Total Bedrooms: 6
  • Fireplace Features: None
  • Window Features: Bay Window(s), Double Pane Windows, Garden Window(s)
  • Living Areas: Family Room: Yes
  • Dining Areas: Dining Area: Yes
  • Kitchen Features: Dishwasher: Yes
  • Kitchen Features: Gas Range: Yes
  • Primary Bathroom Features: Double Vanity: Yes
  • Primary Bathroom Features: Exhaust Fan: Yes
  • Additional Bathroom Features: Double Vanity: Yes
  • Additional Bathroom Features: Exhaust Fan: Yes
  • Additional Bathroom Features: Shower & Tub: Yes
  • Laundry: Laundry Room: Yes
  • Laundry: Gas Dryer Hookup: Yes
  • Laundry: Electric Dryer Hookup: Yes
  • Interior Features: Ceiling Fan(s): Yes
  • Interior Features: Storage: Yes
  • Interior Features: High Ceilings: Yes
  • Interior Features: Walk-In Closet(s): Yes
  • Floor Covering: Ceramic Tile: Yes
  • Window Covering: Stay: Yes
  • Window Features: Double Pane Windows: Yes
  • Primary Bathroom Features: Separate Shower(s): Yes
  • Primary Bathroom Features: Soaking Tub: Yes
  • Floor Covering: Carpet: Yes
  • Interior Features: Cathedral Ceiling(s): Yes
  • Interior Features: Primary Downstairs: Yes
  • Window Features: Bay Window(s): Yes
  • Window Features: Garden Window(s): Yes

Exterior Features

  • ExteriorFeatures: Balcony
  • Pool Conventional: No
  • Roof: Shingle
  • View: Mountain(s)
  • Disclosures: Insurance Claims History Report
  • Construction Type: Frame - Stucco
  • Direction Faces: East
  • Other Structures: Shed(s)
  • Patio And Porch Features: Covered, Patio
  • Exterior Features: Shed(s): Yes
  • Roof: Shingle: Yes

Garage/Parking

  • Parking Features: None, Circular Driveway, Gate
  • RV Parking: Space Available: Yes
  • RV Parking: RV Gate: Yes

Utilities

  • Electric Electric Company: Thatcher
  • Water Company: Yes
  • Utilities: Sewer Connected
  • Laundry Features: Electric Dryer Hookup, Laundry Room, Gas Dryer Hookup
  • Cooling: Central Air
  • Heating Yn: Yes
  • Water Source: Public, Other, Water Company
  • Gas: Natural: Yes

Association/Amenities

  • Senior Community: No
  • Deed Restrictions: No

Condo/Co-op/Association

  • Amenities: None

Schools

  • Junior High Dist: Thatcher Unified
  • Middle Or Junior School: Thatcher

Lot Info

  • Lot Features: East/West Exposure, Previously Developed, Flower Beds, Sprinkler/Drip, Decorative Gravel, Sprinklers In Front
  • Lot Size Sq Ft: 11326.0
  • Zoning: Graham - A Zone

Building Info

  • Year Built: 2007

Tax Info

  • Tax Year: 202
  • Tax Annual Amount: 2083.72

MLS Schools

  • Elementary School: Jack Daley
  • High School: Thatcher

Ownership History

We collect this data history from publicly available records. To have your information removed, we recommend requesting removal directly through your county’s website.

Date Name Owned For Owner Type

Purchase Details

Listed on
Dec 9, 2025
Closed on
Mar 11, 2026
Sold by
Bought by
Seller's Agent
Anneta Smith
Tierra Antigua Realty
Buyer's Agent
Tracy Pursley
Tierra Antigua Realty
List Price
$510,000
Sold Price
$490,000
Premium/Discount to List
-$20,000
-3.92%
Views
131
Current Estimated Value
$514,550

Home Financials for this Owner

Home Financials are based on the most recent Mortgage that was taken out on this home.
Estimated Appreciation
$24,550
Avg. Annual Appreciation
14.99%
Original Mortgage
$447,700
Outstanding Balance
$446,153
Interest Rate
5.25%
Mortgage Type
FHA
Estimated Equity
$68,397

Purchase Details

Listed on
Aug 18, 2020
Closed on
Mar 29, 2021
Sold by
Bought by
Seller's Agent
Kym Gifford
KeyHole Properties
Buyer's Agent
Kym Gifford
KeyHole Properties
List Price
$339,500
Sold Price
$340,000
Premium/Discount to List
$500
0.15%

Home Financials for this Owner

Home Financials are based on the most recent Mortgage that was taken out on this home.
Avg. Annual Appreciation
7.60%
Original Mortgage
$323,000
Interest Rate
2.8%
Mortgage Type
New Conventional

Purchase Details

Closed on
Apr 21, 2020
Sold by
Bought by

Purchase Details

Closed on
May 7, 2008
Sold by
Bought by

Home Financials for this Owner

Home Financials are based on the most recent Mortgage that was taken out on this home.
Original Mortgage
$367,000
Interest Rate
5.8%
Mortgage Type
VA
Source: Public Records

Home Values in the Area

Source: Public Records

Average Home Value in this Area


Source: Public Records

Agents Specializing in Thatcher, AZ

See All Agents

Purchase History

We collect this data history from publicly available records. To have your information removed, we recommend requesting removal directly through your county’s website.

Date Buyer Sale Price Title Company
$490,000 Stewart Title & Trust Of Phoen
$340,000 Pioneer Title Agency
-- None Available
$367,000 Pioneer Title Agency
Source: Public Records

Mortgage History

We collect this data history from publicly available records. To have your information removed, we recommend requesting removal directly through your county’s website.

Date Status Borrower Loan Amount
Open $447,700
Closed $323,000
Previous Owner $372,401
Previous Owner $367,000
Source: Public Records

Property History

We collect this data history from publicly available records. To have your information removed, we recommend requesting removal directly through your county’s website.

Date Event Price List to Sale Price per Sq Ft Prior Sale
03/27/2026 03/27/26 Sold $490,000 +0.2% $114 / Sq Ft
03/19/2026 03/19/26 Pending -- -- --
01/03/2026 01/03/26 Price Changed $489,000 -4.1% $114 / Sq Ft
12/09/2025 12/09/25 Price Changed $510,000 0.0% $119 / Sq Ft
12/09/2025 12/09/25 For Sale $510,000 -5.6% $119 / Sq Ft
11/24/2025 11/24/25 Off Market $540,000 -- --
08/03/2025 08/03/25 Price Changed $540,000 -3.6% $126 / Sq Ft
06/16/2025 06/16/25 For Sale $560,000 +64.7% $131 / Sq Ft
03/31/2021 03/31/21 Sold $340,000 +0.1% $79 / Sq Ft View Prior Sale
12/17/2020 12/17/20 Pending -- -- --
08/18/2020 08/18/20 For Sale $339,500 -- $79 / Sq Ft
Source: MLS of Southern Arizona

Tax History

We collect this data history from publicly available records. To have your information removed, we recommend requesting removal directly through your county’s website.

Year Tax Paid Tax Assessment Tax Assessment Total Assessment is a certain percentage of the fair market value that is determined by local assessors to be the total taxable value of land and additions on the property. Land Improvement
2027 $2,399 --
2026 $2,117 --
2025 $2,117 $39,679 $2,219 $37,460
2024 $2,084 $40,092 $1,973 $38,119
2023 $2,084 $35,341 $1,973 $33,368
2022 $2,040 $30,298 $1,973 $28,325
2021 $2,337 $0 $0 $0
2020 $2,958 $0 $0 $0
2019 $3,064 $0 $0 $0
2018 $2,896 $0 $0 $0
2017 $2,676 $0 $0 $0
2016 $2,638 $0 $0 $0
2015 $2,423 $0 $0 $0
Source: Public Records

Agents Affiliated with this Home

  • Section Image
  • Section Image
  • Section Image
See All Agents

Map

Source: MLS of Southern Arizona

MLS Number: 22516317

MLS of Southern Arizona

APN: 104-28-106A

Your Personal Tour Guide

Ask me questions while you tour the home.