NOT LISTED FOR SALE
4 Beds
2 Baths
2,078 Sq Ft
1964 Built

Sale Details

Date Sold: September 13, 2013

Last sale price $294,900 $142 Per Sq Ft

1 Day on Market

Highlights

  • Colonial Architecture
  • Recreation Room
  • Stainless Steel Appliances
  • Williamsburg Elementary School Rated A-
  • Wood Flooring
  • Fenced Yard

About This Home

As of September 2013

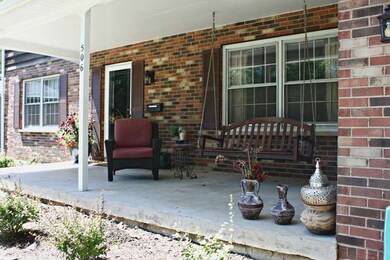
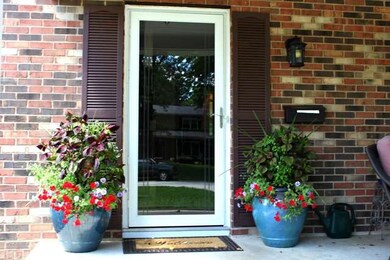
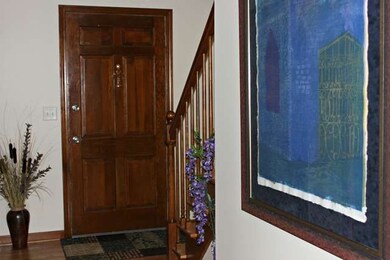
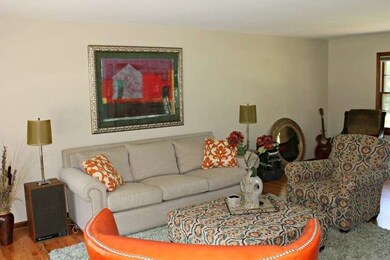
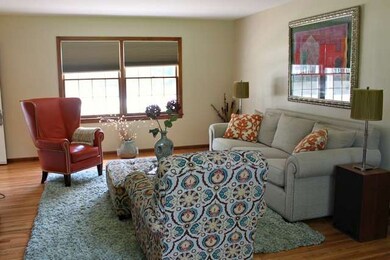
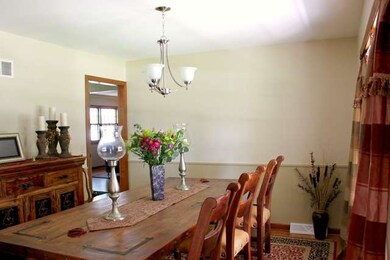
FANTASTIC WEST SIDE GENEVA.TOTAL REHAB! WALK TO TOWN GENEVA IN ONE OF THE LOVELIEST LOCATIONS! BRICK & BIRCH FRONT W/HUGE PORCH (& SWING) LOOKING FOR A HOME W/ EVERYTHING DONE..HARD/W THU 1ST & 2ND LEVEL,SOLID DRS,NEW KIT W/BEAUTIFUL MAPLE CAB,GRANITE,UPGRADE SS APP.NEW BATHS,NEW WINDOWS,ROOF,MECHANICS.LARGE LR, SEP DR, FAM W/CUSTOM BR FIRE, DUTCH DR TO BACK,HUGE FENCED (NEW) YARD.NEW PAINT THRU. THIS WILL NOT LAST!!

Last Agent to Sell the Property

Veronica Cvek

Veronica's Realty License #471018268 Listed on: 08/03/2013

Last Buyer's Agent

Sam Lang

@properties Christie's International Real Estate License #475147756

@properties Christie's International Real Estate

Home Details

Home Type

  • Single Family

Year Built

  • 1964

Parking

  • Attached Garage
  • Garage Transmitter
  • Garage Door Opener
  • Driveway
  • Parking Included in Price
  • Garage Is Owned

Home Design

  • Colonial Architecture
  • Brick Exterior Construction
  • Slab Foundation
  • Asphalt Shingled Roof
  • Aluminum Siding
  • Shake Siding

Interior Spaces

  • Wood Burning Fireplace
  • Fireplace With Gas Starter
  • Recreation Room
  • Wood Flooring
  • Partially Finished Basement
  • Basement Fills Entire Space Under The House
  • Storm Screens

Kitchen

  • Breakfast Bar
  • Oven or Range
  • Microwave
  • Dishwasher
  • Stainless Steel Appliances
  • Kitchen Island

Bedrooms and Bathrooms

  • Dual Sinks
  • Separate Shower

Utilities

  • Forced Air Heating and Cooling System
  • Heating System Uses Gas

Additional Features

  • Patio
  • Fenced Yard
  • Property is near bus stop

Listing and Financial Details

  • Homeowner Tax Exemptions

Home Details

Home Type

Single Family

Year Built

1964

Parking

2

Listing Details

  • Property Type: Detached Single
  • Built Before 1978 (Y/N): Yes
  • General Information: School Bus Service, Commuter Bus, Commuter Train
  • Recent Rehab: Yes
  • Age: 41-50 Years
  • Full Bathrooms: 1
  • Half Bathrooms: 1
  • Number Interior Fireplaces: 1
  • Ownership: Fee Simple
  • Total Full or Half Bathrooms: 1.1
  • Style Of House: Colonial
  • Type Detached: 2 Stories
  • Estimated Year Built: 1964
  • Tax Exemptions: Homeowner
  • Special Features: None
  • Property Sub Type: Detached
  • Year Built: 1964

Interior Features

  • Interior Property Features: Hardwood Floors
  • Number Of Rooms: 9
  • Living Room: Dimensions: 23X14, On Level: Main Level, Flooring: Hardwood, Windows: All
  • Appliances: Oven/Range, Microwave, Dishwasher, Refrigerator, All Stainless Steel Kitchen Appliances
  • Fireplace Details: Wood Burning, Gas Starter
  • Attic: Full
  • Fireplace Location: Family Room
  • Basement: Full
  • Basement: Partially Finished
  • Bedrooms All Levels: 4
  • Bathroom Amenities: Separate Shower, Double Sink
  • Above Grade Bedrooms: 4
  • Laundry: Dimensions: 8X8, On Level: Basement, Flooring: Other
  • Dining Room: Dimensions: 12X11, On Level: Main Level, Flooring: Hardwood, Windows: Blinds
  • Kitchen Type: Dimensions: 19X12, On Level: Main Level, Flooring: Hardwood, Windows: All
  • Kitchen Type: Eating Area-Table Space, Island, Pantry-Closet
  • Additional Rooms: Recreation Room
  • Master Bedroom: Dimensions: 16X12, On Level: 2nd Level, Flooring: Hardwood, Windows: Blinds
  • Additional Room 1 Name: Recreation Rm, Dimensions: 22X16, On Level: Basement, Flooring: Other
  • Bedroom 2: Dimensions: 12X12, On Level: 2nd Level, Flooring: Hardwood, Windows: All
  • Bedroom 3: Dimensions: 13X14, On Level: 2nd Level, Flooring: Hardwood, Windows: All
  • Bedroom 4: Dimensions: 11X10, On Level: 2nd Level, Flooring: Hardwood, Windows: All
  • Estimated Sq Ft: 2078
  • Dining Room Type: Separate
  • Family Room: Dimensions: 18X12, On Level: Main Level, Flooring: Hardwood, Windows: All

Exterior Features

  • Foundation: Concrete
  • Lot Size: .25-.49 Acre
  • Exterior Building Type: Aluminum Siding, Brick, Shakes
  • Roof Type: Asphalt/Glass (Shingles)
  • Exterior Property Features: Patio, Storms/Screens

Garage/Parking

  • Number of Cars: 2
  • Parking: Garage
  • Garage Type: Attached
  • Garage Details: Garage Door Opener(s), Transmitter(s)
  • Garage On Site: Yes
  • Number Garage Spaces: 2
  • Driveway: Asphalt
  • Parking Included In Price: Yes
  • Garage Ownership: Owned

Utilities

  • Electricity: Circuit Breakers
  • Air Conditioner: Central Air
  • Water: Public
  • Sewer: Sewer-Public
  • Heating Fuel: Gas, Forced Air

Schools

  • Junior High Dist: 304

Lot Info

  • Lot Dimensions: 16,380
  • Lot Description: Fenced Yard
  • Parcel Identification Number: 1203151002

Tax Info

  • Taxes: 7921
Create a Home Valuation Report for This Property
The Home Valuation Report is an in-depth analysis detailing your home's value as well as a comparison with similar homes in the area

Home Values in the Area

Source: Public Records

Average Home Value in this Area


Source: Public Records

Property History

We collect this data history from publicly available records. To have your information removed, we recommend requesting removal directly through your county’s website.

Date Event Price List to Sale Price per Sq Ft
09/13/2013 09/13/13 Sold $294,900 0.0% $142 / Sq Ft
08/04/2013 08/04/13 Pending -- -- --
08/03/2013 08/03/13 For Sale $294,900 -- $142 / Sq Ft
Source: Midwest Real Estate Data (MRED)

Agents Affiliated with this Home

  • Section Image
  • Section Image
See All Agents

Map

Source: Midwest Real Estate Data (MRED)

MLS Number: MRD08411417

Midwest Real Estate Data (MRED)
Your Personal Tour Guide

Ask me questions while you tour the home.