NOT LISTED FOR SALE

Estimated Value: $416,000 - $466,933

4 Beds
3 Baths
2,432 Sq Ft
$182/Sq Ft Est. Value

Sale Details

Date Sold: June 27, 2025

Last sale price $450,000 $185 Per Sq Ft

Est. 2% decrease in value since last sale

Current estimated payment $2,699 / mo

5 Days on Market

Highlights

  • Gourmet Country Kitchen
  • Open Floorplan
  • Recreation Room
  • View of Trees or Woods
  • Deck
  • Wood Flooring

About This Home

As of June 2025

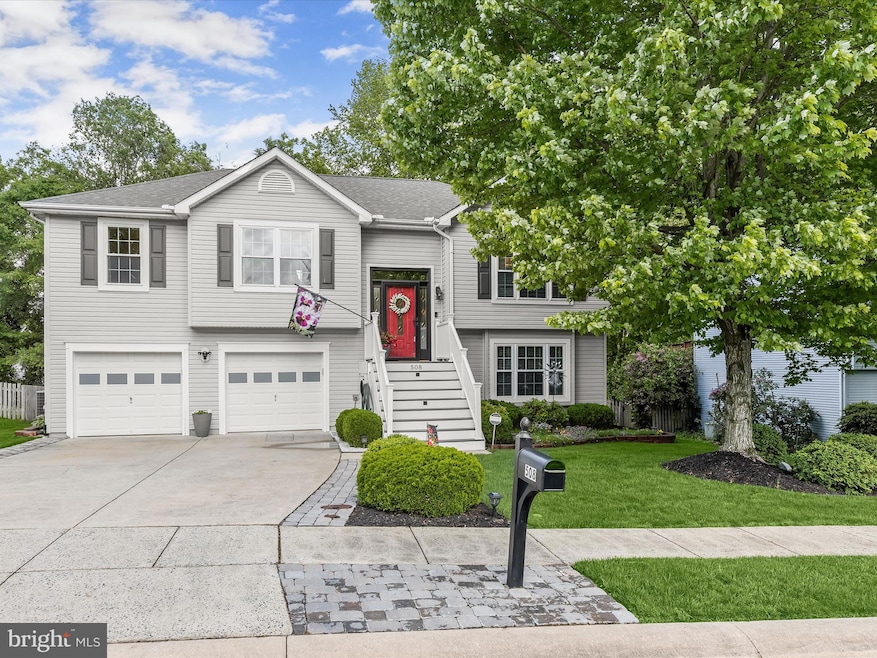
Stunning Situated On A Quiet Cul-De-Sac In Sought-after Bayview Estates, This Pristine 4-bedroom, 3-bath, Immaculate Home Perfectly Blends Casual Comfort & Elegance. Well Maintained & Move-in Ready, It Offers Stylish Updates, Flexible Living Spaces, And Serene Outdoor Areas—just Minutes From Historic Havre De Grace, Aberdeen Proving Ground, And I-95. The Foyer’s Gleaming Hardwood Floors Lead To The Main Living Area, Where Natural Light Fills A Spacious Room That Can Function As Either A Formal Dining Area Or A Comfortable Living Room. The Adjacent Eat-in Kitchen Impresses With Stainless Steel Appliances, 42-inch Cabinets, A Ceramic Tile Back Splash, And A Center Island With Breakfast Bar And Built-in Planning Station—ideal For Both Everyday Living And Entertaining. Step Through The French Door To The Elevated Deck, Perfect For Al Fresco Dining And Overlooking The Beautifully Landscaped Backyard. The Hardwood Flooring Continues Into The Serene Primary Suite, Complete With An Updated En Suite Bath Featuring A Soaking Tub, Frameless Glass Walk-in Shower, And Dual Vanities—creating A Sense Of Luxury And Relaxation. A Private Balcony Offers A Peaceful Spot To Enjoy Your Morning Coffee, Framed By Mature Trees. The Walk-in Closet With Custom Built-ins Adds The Perfect Finishing Touch. Two Additional Bedrooms And A Full Hall Bath Complete The Main Level, Offering Comfort And Flexibility For Family Or Guests. The Finished Lower Level Expands Your Living Space With A Large Recreation Room, Fourth Bedroom, Full Bath, And A Custom Laundry Area. A Bonus Room With A Petite Kitchenette And Snack Station Is Ideal For A Gym, Hobby Space, Or Home Office. Outdoor Living Is Equally Inviting, With A Screened Porch, Multi-level Deck, And A Stone Patio With Retractable Awning—offering Multiple Options For Relaxing Or Entertaining While Enjoying The Natural Setting

Last Agent to Sell the Property

Mark A. Ritter

(866) 987-3937 info@godouglasrealty.com Douglas Realty, LLC License #651283 Listed on: 05/15/2025

Douglas Realty, LLC

Last Buyer's Agent

Kaitlyn Cole

(240) 356-1044 info@revolhomes.com Revol Real Estate, LLC License #RSR004479

Range of Values:

--
Value Increase
--
Percent Increase
--
Adjusted for Inflation
Collateral Analytics

Collateral Analytics Collateral Analytics AVMs (Automated Valuation Model) employ a number of statistical approaches combined with neighborhood-specific comparable selection guarantees the most up-to-date and precise valuations.

Not Available

Collateral Analytics does not have data for the current month. Please view the chart for historical values.

ICE

ICE Mortgage Technology ICE Mortgage Technology’s AVM (Automated Valuation Model) is a state-of-the-art online residential property valuation tool that provides a quick and accurate estimate of the value of almost any home in the U.S.

Not Available

ICE Mortgage Technology does not have data for the current month. Please view the chart for historical values.

First American

First American First American Data & Analytics’ next-generation AVM combines unrivaled data assets with a blended ensemble of valuation models to produce highly accurate, reliable valuations you can trust.

Not Available

First American does not have data for the current month. Please view the chart for historical values.

Quantarium

Quantarium Quantarium’s valuation service, repeatedly proven the industry’s most accurate and comprehensive, is supercharged with a self-learning and auto-tuning AI engine that continually becomes smarter and more accurate as it processes daily inputs from the industry’s leading RE data lake.

Not Available

Quantarium does not have data for the current month. Please view the chart for historical values.

Average Value
Not Available
List Price
Sold Price
Create a Home Valuation Report for This Property
The Home Valuation Report is an in-depth analysis detailing your home's value as well as a comparison with similar homes in the area

Home Details

Home Type

  • Single Family

Est. Annual Taxes

  • $4,074

Year Built

  • Built in 1993

Lot Details

  • 7,361 Sq Ft Lot
  • West Facing Home
  • Privacy Fence
  • Wood Fence
  • Landscaped
  • Level Lot
  • Back Yard Fenced, Front and Side Yard
  • Property is in excellent condition
  • Property is zoned R2

HOA Fees

  • $25 Monthly HOA Fees

Parking

  • 2 Car Direct Access Garage
  • 4 Driveway Spaces
  • Oversized Parking
  • Parking Storage or Cabinetry
  • Front Facing Garage
  • Garage Door Opener

Property Views

  • Woods
  • Garden

Home Design

  • Split Level Home
  • Vinyl Siding

Interior Spaces

  • Property has 2 Levels
  • Open Floorplan
  • Wet Bar
  • Crown Molding
  • Ceiling Fan
  • Recessed Lighting
  • Double Pane Windows
  • Vinyl Clad Windows
  • Window Treatments
  • Window Screens
  • French Doors
  • Six Panel Doors
  • Entrance Foyer
  • Living Room
  • Combination Kitchen and Dining Room
  • Recreation Room
  • Bonus Room
  • Screened Porch
  • Fire and Smoke Detector

Kitchen

  • Gourmet Country Kitchen
  • Kitchenette
  • Breakfast Area or Nook
  • Electric Oven or Range
  • Self-Cleaning Oven
  • Freezer
  • Ice Maker
  • Dishwasher
  • Stainless Steel Appliances
  • Kitchen Island
  • Upgraded Countertops
  • Disposal

Flooring

  • Wood
  • Carpet
  • Laminate
  • Ceramic Tile

Bedrooms and Bathrooms

  • En-Suite Bathroom
  • Walk-In Closet
  • Soaking Tub
  • Bathtub with Shower
  • Walk-in Shower

Laundry

  • Laundry Room
  • Laundry on lower level
  • Front Loading Dryer
  • Front Loading Washer

Finished Basement

  • Heated Basement
  • Walk-Out Basement
  • Connecting Stairway
  • Interior and Exterior Basement Entry

Outdoor Features

  • Balcony
  • Deck
  • Patio
  • Shed

Schools

  • Meadowvale Elementary School
  • Havre De Grace Middle School
  • Havre De Grace High School

Utilities

  • Central Air
  • Heat Pump System
  • Pellet Stove burns compressed wood to generate heat
  • Electric Water Heater

Community Details

  • Bayview Homeowners Association, Inc HOA
  • Bay View Estates Subdivision

Listing and Financial Details

  • Tax Lot 265
  • Assessor Parcel Number 1306052010

Home Details

Home Type

Single Family

Est. Annual Taxes

$4,074

Year Built

Built in 1993

Lot Details

7,361 Sq Ft Lot

HOA Fees

$25 per month

Parking

2

Listing Details

  • Property Type: Residential
  • Structure Type: Detached
  • Architectural Style: Split Level
  • Ownership: Fee Simple
  • New Construction: No
  • Story List: Lower 1, Main
  • Expected On Market: 5/16/2025 12:00:00 AM
  • Year Built: 1993
  • Automatically Close On Close Date: No
  • Special Features: VirtualTour
  • Property Sub Type: Detached

Interior Features

  • Appliances: Dishwasher, Disposal, Dryer, Dryer - Front Loading, Freezer, Icemaker, Oven - Self Cleaning, Oven - Single, Oven/Range - Electric, Refrigerator, Stainless Steel Appliances, Washer - Front Loading, Water Heater
  • Flooring Type: Carpet, Ceramic Tile, Laminated
  • Interior Amenities: Bathroom - Soaking Tub, Bathroom - Stall Shower, Bathroom - Tub Shower, Bathroom - Walk-In Shower, Breakfast Area, Carpet, Ceiling Fan(s), Combination Kitchen/Dining, Crown Moldings, Dining Area, Floor Plan - Open, Kitchen - Country, Kitchen - Eat-In, Kitchen - Gourmet, Kitchen - Island, Kitchen - Table Space, Kitchenette, Pantry, Primary Bath(s), Recessed Lighting, Stove - Pellet, Upgraded Countertops, Walk-In Closet(s), Wet/Dry Bar, Window Treatments, Wood Floors
  • Window Features: Double Pane, Screens, Vinyl Clad
  • Fireplace: No
  • Door Features: French, Six Panel
  • Wall Ceiling Types: Dry Wall
  • Foundation Details: Other
  • Levels Count: 2
  • Room List: Living Room, Dining Room, Primary Bedroom, Bedroom 2, Bedroom 3, Bedroom 4, Kitchen, Foyer, Laundry, Recreation Room, Bonus Room, Primary Bathroom, Screened Porch
  • Basement: Yes
  • Basement Type: Connecting Stairway, Fully Finished, Heated, Improved, Interior Access, Outside Entrance, Walkout Level
  • Laundry Type: Has Laundry, Dryer In Unit, Washer In Unit, Lower Floor
  • Total Sq Ft: 2432
  • Living Area Sq Ft: 2432
  • Price Per Sq Ft: 281.27
  • Above Grade Finished Sq Ft: 1511
  • Below Grade Finished Sq Ft: 921
  • Total Below Grade Sq Ft: 921
  • Above Grade Finished Area Units: Square Feet

Beds/Baths

  • Bedrooms: 4
  • Main Level Bedrooms: 3
  • All Lower Level Bedrooms: 1
  • Total Bathrooms: 3
  • Full Bathrooms: 3
  • Main Level Bathrooms: 2.00
  • Lower Levels Bathrooms: 1
  • Lower Levels Bathrooms: 1.00
  • Main Level Full Bathrooms: 2
  • Lower Level Full Bathrooms: 1

Exterior Features

  • Other Structures: Above Grade, Below Grade
  • Other Structures List: Shed
  • Construction Materials: Vinyl Siding
  • Exterior Features: Sidewalks, Street Lights
  • View: Garden/Lawn, Trees/Woods
  • Water Access: No
  • Waterfront: No
  • Water Oriented: No
  • Pool: No Pool
  • Tidal Water: No
  • Water View: No

Garage/Parking

  • Garage Spaces: 2.00
  • Garage: Yes
  • Parking Features: Concrete Driveway
  • Garage Features: Additional Storage Area, Garage - Front Entry, Garage Door Opener, Inside Access, Oversized
  • Attached Garage Spaces: 2
  • Total Garage And Parking Spaces: 6
  • Type Of Parking: Attached Garage, Driveway
  • Number of Spaces in Driveway: 4

Utilities

  • Central Air Conditioning: Yes
  • Cooling Fuel: Electric
  • Cooling Type: Central A/C
  • Heating Fuel: Electric
  • Heating Type: Heat Pump(s)
  • Heating: Yes
  • Hot Water: Electric
  • Security: Smoke Detector, Main Entrance Lock
  • Sewer/Septic System: Public Sewer
  • Water Source: Public

Condo/Co-op/Association

  • HOA Fees: 297.90
  • HOA Fee Frequency: Annually
  • Condo Co-Op Association: No
  • HOA Name: BAYVIEW HOMEOWNERS ASSOCIATION, INC
  • HOA: Yes
  • Senior Community: No

Schools

  • Elementary School Source: 3rd Party
  • High School Source: 3rd Party
  • Middle School Source: 3rd Party
  • School District Source: 3rd Party
  • Elementary School: MEADOWVALE
  • High School: HAVRE DE GRACE
  • Middle Or Junior School: HAVRE DE GRACE

Lot Info

  • Fencing: Privacy, Rear, Wood
  • Lot Features: Front Yard, Landscaping, Level, Rear Yard, Sideyard(s)
  • Lot Size Acres: 0.17
  • Lot Size Units: Square Feet
  • Lot Sq Ft: 7361.00
  • Outdoor Living Structures: Deck(s), Balcony, Patio(s), Porch(es)
  • Property Condition: Excellent
  • Zoning: R2
  • In City Limits: No

Rental Info

  • Vacation Rental: No

Tax Info

  • Tax Annual Amount: 4074.00
  • Assessor Parcel Number: 1306052010
  • Tax Lot: 265
  • County Tax Payment Frequency: Annually
  • Tax Year: 2024

MLS Schools

  • School District Name: HARFORD COUNTY PUBLIC SCHOOLS

Ownership History

We collect this data history from publicly available records. To have your information removed, we recommend requesting removal directly through your county’s website.

Date Name Owned For Owner Type

Purchase Details

Listed on
May 15, 2025
Closed on
Jun 27, 2025
Sold by
Bloch Keith D and Bloch Robin E
Bought by
Seller's Agent
Mark A. Ritter
Douglas Realty, LLC
Buyer's Agent
Kaitlyn Cole
Revol Real Estate, LLC
List Price
$425,000
Sold Price
$450,000
Premium/Discount to List
$25,000
5.88%
Views
107
Current Estimated Value
$441,483

Home Financials for this Owner

Home Financials are based on the most recent Mortgage that was taken out on this home.
Estimated Appreciation
-$8,517
Avg. Annual Appreciation
-1.59%
Original Mortgage
$391,500
Outstanding Balance
$387,375
Interest Rate
6.81%
Mortgage Type
New Conventional
Estimated Equity
$54,108

Purchase Details

Closed on
Jun 12, 1992
Sold by
Bay View Partnership Inc
Bought by
Headwater Construction Co
Source: Public Records

Home Values in the Area

Source: Public Records

Average Home Value in this Area


Source: Public Records

Agents Specializing in Havre de Grace, MD

See All Agents

Purchase History

We collect this data history from publicly available records. To have your information removed, we recommend requesting removal directly through your county’s website.

Date Buyer Sale Price Title Company
$450,000 Intitle
Headwater Construction Co $20,000 --
Source: Public Records

Mortgage History

We collect this data history from publicly available records. To have your information removed, we recommend requesting removal directly through your county’s website.

Date Status Borrower Loan Amount
Open $391,500
Previous Owner Bloch Keith D $60,000
Previous Owner Bloch Keith D $197,261
Source: Public Records

Property History

We collect this data history from publicly available records. To have your information removed, we recommend requesting removal directly through your county’s website.

Date Event Price List to Sale Price per Sq Ft
06/27/2025 06/27/25 Sold $450,000 +5.9% $185 / Sq Ft
05/15/2025 05/15/25 For Sale $425,000 -- $175 / Sq Ft
Source: Bright MLS

Tax History

We collect this data history from publicly available records. To have your information removed, we recommend requesting removal directly through your county’s website.

Year Tax Paid Tax Assessment Tax Assessment Total Assessment is a certain percentage of the fair market value that is determined by local assessors to be the total taxable value of land and additions on the property. Land Improvement
2026 $2,853 $299,300 $0 $0
2025 $1,956 $283,800 $0 $0
2024 $1,956 $268,300 $83,100 $185,200
2023 $1,546 $259,233 $0 $0
2022 $733 $250,167 $0 $0
2021 $2,827 $241,100 $83,100 $158,000
2020 $744 $235,333 $0 $0
2019 $2,309 $229,567 $0 $0
2018 $2,231 $223,800 $93,100 $130,700
2017 $2,231 $223,800 $0 $0
2016 -- $223,800 $0 $0
2015 $2,415 $226,200 $0 $0
2014 $2,415 $226,200 $0 $0
Source: Public Records

Agents Affiliated with this Home

  • Section Image
  • Section Image
See All Agents

Map

Source: Bright MLS

MLS Number: MDHR2042812

Bright MLS

APN: 06-052010

Your Personal Tour Guide

Ask me questions while you tour the home.