
Adrianne Geyer
Coldwell Banker Tomlinson
(720) 734-1670
69 Total Sales
2 in Manito
$415K - $625K Price Range


Estimated Value: $574,000 - $698,000
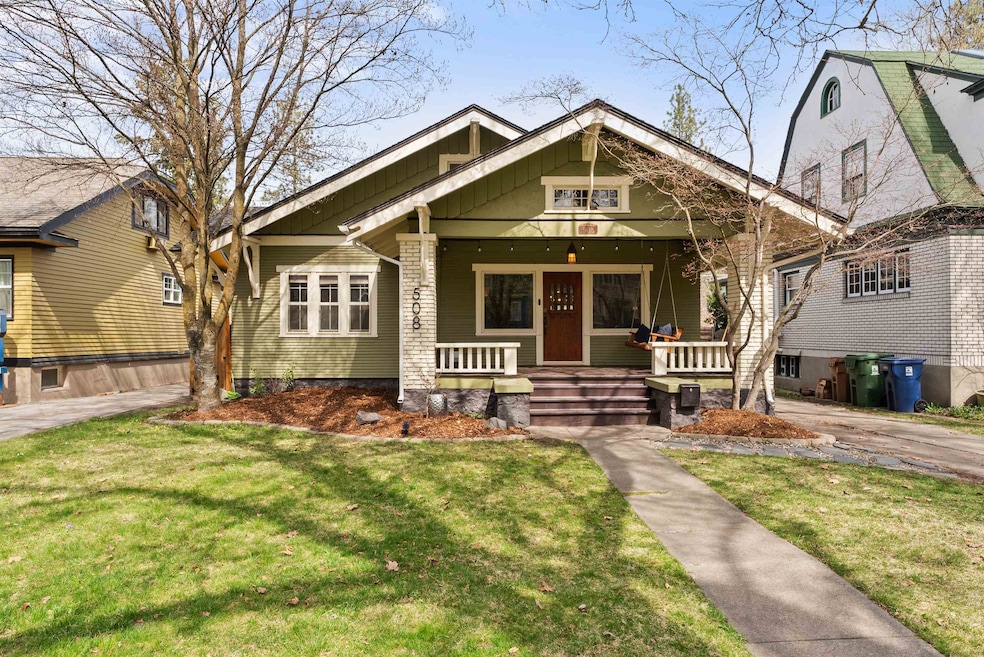
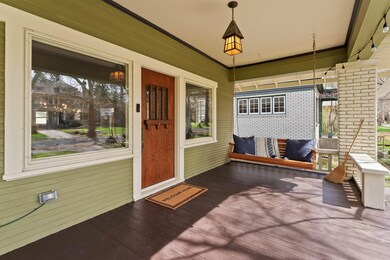
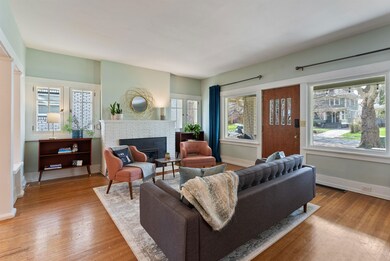
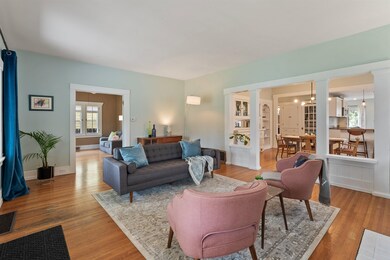
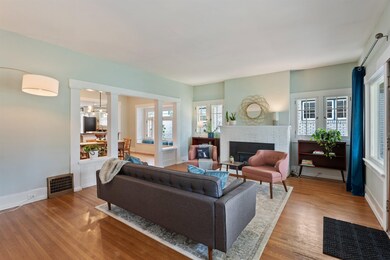
Don’t miss this beautiful Cannon Hill Craftsman on one of South Hill’s picturesque tree-lined streets. This inviting home blends historic charm with modern updates. Original hardwood floors and built-ins preserve its timeless character, while the updated open-concept kitchen offers stylish finishes and modern amenities. Enjoy formal dining that opens to the living room with a relaxing gas fireplace. Three bedrooms and one thoughtfully updated full bath round out the main floor. Upstairs in the converted attic, a spacious bedroom and bonus space offer peace and privacy. The finished basement provides a versatile family room, plus a second 3/4 bath and laundry area. Outside, enjoy the fully fenced backyard, or warm evenings on the front porch with a relaxing porch swing. Located just a few blocks from Wilson Elementary and three historic city parks, this home offers an unbeatable lifestyle in one of Spokane's most sought-after neighborhoods.
Last Agent to Sell the Property
Windermere Manito, LLC License #140680 Listed on: 04/14/2025
We collect this data history from publicly available records. To have your information removed, we recommend requesting removal directly through your county’s website.
Adrianne Geyer
Coldwell Banker Tomlinson
(720) 734-1670
69 Total Sales
2 in Manito
$415K - $625K Price Range
Jo Skipper
American R.E. Associates, Inc
(509) 302-2480
71 Total Sales
3 in Manito
$370K - $535K Price Range
Luke Mischke
Coldwell Banker Tomlinson
(509) 285-9059
119 Total Sales
1 in Manito
$500,000 Price
John Kennedy
Designed Real Estate
(509) 646-7822
113 Total Sales
1 in Manito
$915,000 Price
Melissa O'Bannon
Kelly Right Real Estate of Spokane
(509) 277-9757
112 Total Sales
1 in Manito
$390,000 Price
Melissa Murphy
Prime Real Estate Group
(208) 759-5249
312 Total Sales
12 in Manito
$40K - $1M Price Range
We collect this data history from publicly available records. To have your information removed, we recommend requesting removal directly through your county’s website.
| Date | Buyer | Sale Price | Title Company |
|---|---|---|---|
| $590,000 | Cw Title | ||
| Hegde Beth | $313 | None Listed On Document | |
| Hegde Bharadwaj Shankar | $234,500 | First American Title Ins Co | |
| Spokane Teachers Credit Union | -- | None Available | |
| Carter Gary G | $139,000 | Stewart Title Company |
We collect this data history from publicly available records. To have your information removed, we recommend requesting removal directly through your county’s website.
| Date | Status | Borrower | Loan Amount |
|---|---|---|---|
| Open | $472,000 | ||
| Previous Owner | Hegde Bharadwaj Shankar | $235,000 | |
| Previous Owner | Hegde Bharadwaj Shankar | $100,000 | |
| Previous Owner | Hegde Bharadwaj | $23,450 | |
| Previous Owner | Hegde Bharadwaj Shankar | $187,600 | |
| Previous Owner | Carter Karin A | $20,000 | |
| Previous Owner | Carter Karin A | $196,000 | |
| Previous Owner | Carter Karin A | $20,000 | |
| Previous Owner | Carter Karin A | $58,000 | |
| Previous Owner | Carter Gary G | $50,000 |
We collect this data history from publicly available records. To have your information removed, we recommend requesting removal directly through your county’s website.
| Date | Event | Price | List to Sale | Price per Sq Ft | Prior Sale |
|---|---|---|---|---|---|
| 06/16/2025 06/16/25 | Sold | $590,000 | +2.6% | $187 / Sq Ft | |
| 04/16/2025 04/16/25 | Pending | -- | -- | -- | |
| 04/14/2025 04/14/25 | For Sale | $574,900 | +145.2% | $182 / Sq Ft | |
| 02/02/2015 02/02/15 | Sold | $234,500 | -10.7% | $74 / Sq Ft | View Prior Sale |
| 12/08/2014 12/08/14 | Pending | -- | -- | -- | |
| 10/24/2014 10/24/14 | For Sale | $262,500 | -- | $83 / Sq Ft |
We collect this data history from publicly available records. To have your information removed, we recommend requesting removal directly through your county’s website.
| Year | Tax Paid | Tax Assessment Tax Assessment Total Assessment is a certain percentage of the fair market value that is determined by local assessors to be the total taxable value of land and additions on the property. | Land | Improvement |
|---|---|---|---|---|
| 2026 | $5,443 | $565,500 | $135,000 | $430,500 |
| 2025 | $5,602 | $533,700 | $135,000 | $398,700 |
| 2024 | $5,602 | $565,100 | $100,000 | $465,100 |
| 2023 | $5,442 | $577,300 | $95,000 | $482,300 |
| 2022 | $4,964 | $556,900 | $88,000 | $468,900 |
| 2021 | $4,437 | $373,300 | $80,000 | $293,300 |
| 2020 | $3,970 | $321,700 | $80,000 | $241,700 |
| 2019 | $3,525 | $295,000 | $75,000 | $220,000 |
| 2018 | $3,893 | $280,000 | $60,000 | $220,000 |
| 2017 | $3,522 | $257,900 | $48,000 | $209,900 |
| 2016 | $3,315 | $237,500 | $46,000 | $191,500 |
| 2015 | $3,126 | $219,100 | $45,000 | $174,100 |
| 2014 | -- | $202,600 | $32,000 | $170,600 |
| 2013 | -- | $0 | $0 | $0 |
Seller's Agent in 2025
Kristi Morris
Windermere Manito, LLC
(509) 220-9023
4 in this area
35 Total Sales
Buyer's Agent in 2025
Shanann Bragg
Keller Williams Realty Coeur d
(509) 944-1843
3 in this area
90 Total Sales
DH
Seller's Agent in 2015
Dave Holmes
Kestell Company
Buyer's Agent in 2015
BethAnn Long
RE/MAX Inland Empire
(509) 362-4607
7 in this area
145 Total Sales
Source: Spokane Association of REALTORS®
MLS Number: 202514980
APN: 35304.1219
Disclaimer: Certain information contained herein is derived from information provided by parties other than Homes.com. All information provided is deemed reliable, but is not guaranteed to be accurate and should be independently verified.
All data is obtained from various sources and may not have been verified by broker or MLS GRID. Supplied Open House Information is subject to change without notice. All information should be independently reviewed and verified for accuracy. Properties may or may not be listed by the office/agent presenting the information. Some IDX listings have been excluded from this website. IDX information is provided exclusively for personal, non-commercial use, and may not be used for any purpose other than to identify prospective properties consumers may be interested in purchasing.Information is deemed reliable but not guaranteed.
Listings courtesy of Spokane Association of REALTORS® as distributed by MLS GRID.
Based on information submitted to the MLS GRID
Ask me questions while you tour the home.