CY
Seller's Agent in 2020
Candis Yow
St James Sporting Properties
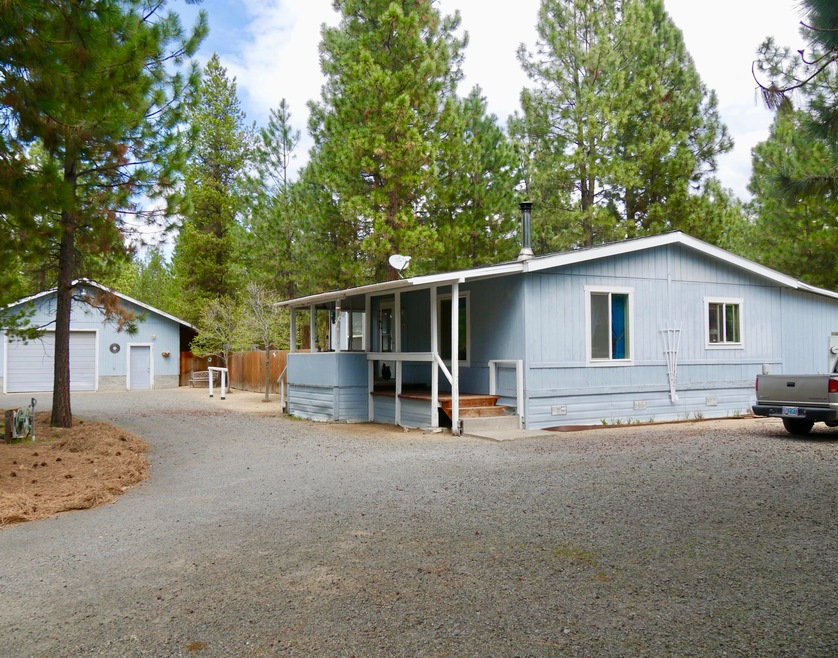
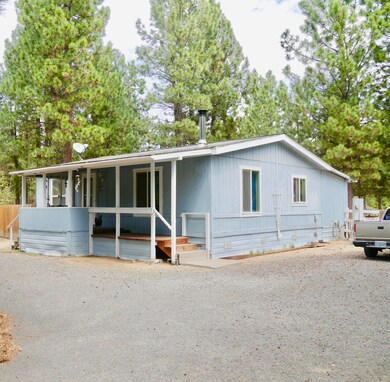
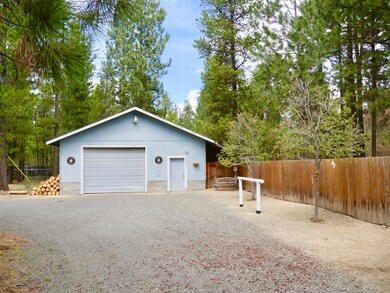

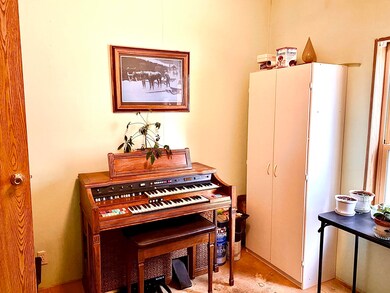
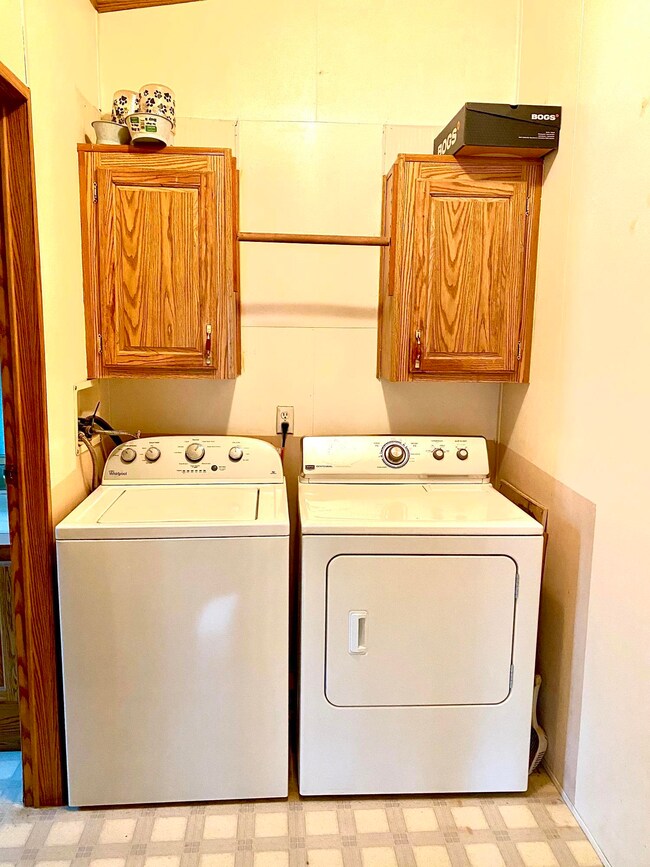

Cute 2 bedroom 1 bath home, backing up to BLM with a gate for instant access to endless miles or riding or hiking. A must see if you are looking for the perfect small horse property. 3 runs with stalls, garage, fenced and landscaped, circular driveway and lots of parking. Fruit trees and 2 Mulberry trees, slab is ready and wired for hot tub, appliances stay as well as BBQ on the back porch, Great neighbors, come and take a look
Last Agent to Sell the Property
Candis Yow
St James Sporting Properties License #200102059 Listed on: 05/07/2020
Last Buyer's Agent
Alisha Powell
We collect this data history from publicly available records. To have your information removed, we recommend requesting removal directly through your county’s website.
We collect this data history from publicly available records. To have your information removed, we recommend requesting removal directly through your county’s website.
| Date | Buyer | Sale Price | Title Company |
|---|---|---|---|
| $218,000 | Amerititle | ||
| Turner Bonnie S | $85,000 | Amerititle | |
| Langlois Family Revocable Living Trust | -- | None Available | |
| Langlois Kevin J | $68,000 | Western Title & Escrow Co | |
| Moran Gary K | -- | None Available |
We collect this data history from publicly available records. To have your information removed, we recommend requesting removal directly through your county’s website.
| Date | Status | Borrower | Loan Amount |
|---|---|---|---|
| Open | $201,465 | ||
| Previous Owner | Turner Bonnie S | $87,805 |
We collect this data history from publicly available records. To have your information removed, we recommend requesting removal directly through your county’s website.
| Date | Event | Price | List to Sale | Price per Sq Ft | Prior Sale |
|---|---|---|---|---|---|
| 08/05/2020 08/05/20 | Sold | $218,000 | -9.2% | $201 / Sq Ft | |
| 06/22/2020 06/22/20 | Pending | -- | -- | -- | |
| 05/07/2020 05/07/20 | For Sale | $240,000 | +182.4% | $222 / Sq Ft | |
| 09/13/2012 09/13/12 | Sold | $85,000 | 0.0% | $98 / Sq Ft | View Prior Sale |
| 07/25/2012 07/25/12 | Pending | -- | -- | -- | |
| 07/16/2012 07/16/12 | For Sale | $85,000 | -- | $98 / Sq Ft |
We collect this data history from publicly available records. To have your information removed, we recommend requesting removal directly through your county’s website.
| Year | Tax Paid | Tax Assessment Tax Assessment Total Assessment is a certain percentage of the fair market value that is determined by local assessors to be the total taxable value of land and additions on the property. | Land | Improvement |
|---|---|---|---|---|
| 2025 | $1,701 | $101,360 | ||
| 2024 | $1,632 | $98,410 | ||
| 2023 | $1,597 | $95,550 | $0 | $0 |
| 2022 | $1,421 | $90,070 | $0 | $0 |
| 2021 | $1,431 | $87,450 | $0 | $0 |
| 2020 | $1,358 | $87,450 | $0 | $0 |
| 2019 | $1,321 | $84,910 | $0 | $0 |
| 2018 | $1,285 | $82,440 | $0 | $0 |
| 2017 | $1,252 | $80,040 | $0 | $0 |
| 2016 | $1,195 | $77,710 | $0 | $0 |
| 2015 | $1,132 | $75,450 | $0 | $0 |
| 2014 | $980 | $65,200 | $0 | $0 |
CY
Seller's Agent in 2020
Candis Yow
St James Sporting Properties
AP
Buyer's Agent in 2020
Alisha Powell
FJ
Seller's Agent in 2012
Fred Jaeger
High Lakes Realty & Property M
GB
Buyer's Agent in 2012
Gregory Barnwell
Cascade Hasson SIR
Source: Oregon Datashare
MLS Number: 220100634

Disclaimer: Certain information contained herein is derived from information provided by parties other than Homes.com. All information provided is deemed reliable, but is not guaranteed to be accurate and should be independently verified.
© 2026 Oregon Datashare (KCAR | MLSCO | SOMLS). All rights reserved. The data relating to real estate for sale on this web site comes in part from the Internet Data Exchange Program of the Oregon Datashare. Real estate listings held by IDX Brokerage firms other than Ten-X are marked with the Internet Data Exchange logo or the Internet Data Exchange thumbnail logo and detailed information about them includes the name of the listing Brokers. Information provided is for consumers' personal, non-commercial use and may not be used for any purpose other than to identify prospective properties the viewer may be interested in purchasing. The consumer will not copy, retransmit nor redistribute any of the content from this website. Information provided is deemed reliable, but not guaranteed.
Ask me questions while you tour the home.