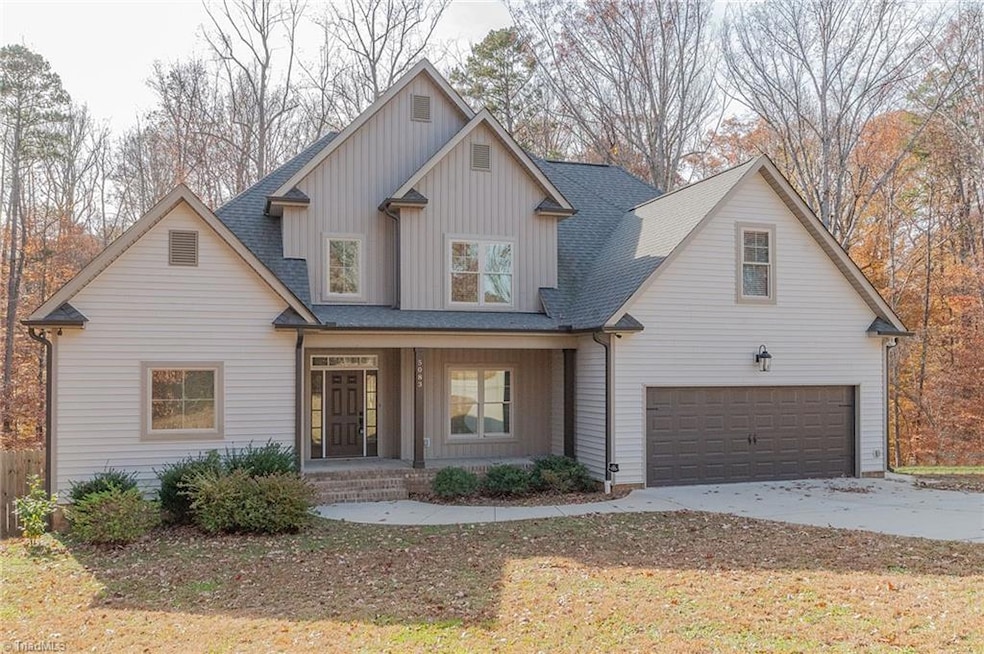


5083 Tower Rd Greensboro, NC 27410
Madison Woods NeighborhoodEstimated payment $4,174/month
Highlights
- 0.95 Acre Lot
- Transitional Architecture
- Main Floor Primary Bedroom
- Vaulted Ceiling
- Wood Flooring
- Great Room with Fireplace
About This Home
PRICED TO SELL! This custom built energy star rated home sits on a beautiful 0.95 acre lot within the city limits w/ NO HOA DUES- a truly unusual find! Home includes 2 bedrooms on the main, another 2 bedrooms up, formal dining rm, vaulted 2 story great room & foyer, open concept floor plan, large bonus rm and an unfinished basement. The unfinished basement offers 1,342 sq ft of easy future expansion since it includes rough-in plumbing for future 4th bathroom and future kitchenette. Step outside and you'll find a large patio w/ SWIM SPA covered porch & fenced in area. Quality details throughout including crown mouldings, granite tops, tile showers on the main, engineered hardwood / tile / carpet flooring. Drywall in basement and security camera system conveys at no additional cost. LOCATION IS EVERYTHING! Trustee is a licensed real estate agent. See plat for details on access easement & shared driveway entrance. This home won't last long so CALL TODAY for a private showing!
Home Details
Home Type
- Single Family
Est. Annual Taxes
- $5,611
Year Built
- Built in 2021
Lot Details
- 41,382 Sq Ft Lot
- Fenced
- Property is zoned R-3
Parking
- 2 Car Attached Garage
- Front Facing Garage
- Garage Door Opener
- Driveway
Home Design
- Transitional Architecture
- Vinyl Siding
Interior Spaces
- 2,818 Sq Ft Home
- Property has 2 Levels
- Crown Molding
- Vaulted Ceiling
- Ceiling Fan
- Gas Log Fireplace
- Great Room with Fireplace
- Unfinished Basement
Kitchen
- Free-Standing Range
- Microwave
- Dishwasher
- Kitchen Island
- Solid Surface Countertops
Flooring
- Wood
- Carpet
- Tile
Bedrooms and Bathrooms
- 4 Bedrooms
- Primary Bedroom on Main
- Separate Shower
Laundry
- Laundry on main level
- Washer and Dryer Hookup
Home Security
- Home Security System
- Carbon Monoxide Detectors
- Fire and Smoke Detector
Schools
- Western Guilford Middle School
- Western Guilford High School
Utilities
- Forced Air Heating and Cooling System
- Heating System Uses Natural Gas
- Heat Pump System
- Tankless Water Heater
- Gas Water Heater
Additional Features
- Porch
- City Lot
Community Details
- No Home Owners Association
Listing and Financial Details
- Assessor Parcel Number 0042296
- 1% Total Tax Rate
Map
Home Values in the Area
Average Home Value in this Area
Tax History
We collect this data history from publicly available records. To have your information removed, we recommend requesting removal directly through your county’s website.
| Year | Tax Paid | Tax Assessment Tax Assessment Total Assessment is a certain percentage of the fair market value that is determined by local assessors to be the total taxable value of land and additions on the property. | Land | Improvement |
|---|---|---|---|---|
| 2025 | $5,611 | $399,900 | $52,800 | $347,100 |
| 2024 | $5,611 | $399,900 | $52,800 | $347,100 |
| 2023 | $5,611 | $399,900 | $52,800 | $347,100 |
| 2022 | $5,451 | $399,900 | $52,800 | $347,100 |
| 2021 | $117 | $8,400 | $8,400 | $0 |
| 2020 | $117 | $8,400 | $8,400 | $0 |
| 2019 | $117 | $8,400 | $0 | $0 |
| 2018 | $114 | $8,400 | $0 | $0 |
| 2017 | $114 | $8,400 | $0 | $0 |
| 2016 | $166 | $12,000 | $0 | $0 |
| 2015 | $167 | $12,000 | $0 | $0 |
| 2014 | $168 | $12,000 | $0 | $0 |
Property History
We collect this data history from publicly available records. To have your information removed, we recommend requesting removal directly through your county’s website.
| Date | Event | Price | List to Sale | Price per Sq Ft | Prior Sale |
|---|---|---|---|---|---|
| 08/06/2026 08/06/26 | Pending | -- | -- | -- | |
| 07/28/2026 07/28/26 | Price Changed | $674,900 | -2.9% | $239 / Sq Ft | |
| 11/20/2025 11/20/25 | For Sale | $694,900 | +1594.9% | $247 / Sq Ft | |
| 01/10/2018 01/10/18 | Sold | $41,000 | -29.3% | -- | View Prior Sale |
| 11/11/2017 11/11/17 | Pending | -- | -- | -- | |
| 10/05/2017 10/05/17 | For Sale | $58,000 | -- | -- |
Purchase History
We collect this data history from publicly available records. To have your information removed, we recommend requesting removal directly through your county’s website.
| Date | Type | Sale Price | Title Company |
|---|---|---|---|
| Special Warranty Deed | -- | None Available | |
| Warranty Deed | $41,000 | None Available | |
| Interfamily Deed Transfer | -- | None Available | |
| Deed | -- | -- |
Source: Triad MLS
MLS Number: 1202734

APN: 0042296
Disclaimer: Certain information contained herein is derived from information provided by parties other than Homes.com. All information provided is deemed reliable, but is not guaranteed to be accurate and should be independently verified.
Copyright 2026 Triad MLS, Inc. All rights reserved. IDX information is provided exclusively for personal, non-commercial use, and may not be used for any purpose other than to identify prospective properties consumers may be interested in purchasing. Information is deemed reliable but not guaranteed. This site will be monitored for ‘scraping’ and any use of search facilities of data on the site other than by potential buyers/sellers is prohibited. All Sale data is for informational purposes only and is not an indication of a market analysis or appraisal. Properties marked with the Triad MLS, Inc. icon are provided courtesy of the Triad MLS, Inc.’s, Internet Data Exchange Database. Data cannot be redistributed and cannot be used for any reason other than provided in the contract.
- 5008 Tower Rd
- 4932 Tower Rd Unit C
- 5409 Dobson Rd
- 4847 Tower Rd Unit C
- 130 Sierra
- 5308 Tower Rd
- 5397 Dobson Rd
- 5399 Dobson Rd
- 4803 Susan Terrace
- 4822 Tower Rd Unit C
- 217 Village Ln Unit H
- 4819 Tower Rd Unit C
- 206 Village Ln
- 205 Village Ln Unit F
- 5 Leawood Ct
- 5412 Tower Rd
- 301 Village Ln Unit B
- 466 Muirs Chapel Rd Unit 124
- 4767 Champion Ct Unit 6
- 4960 Cannon Crossing Way
Ask me questions while you tour the home.