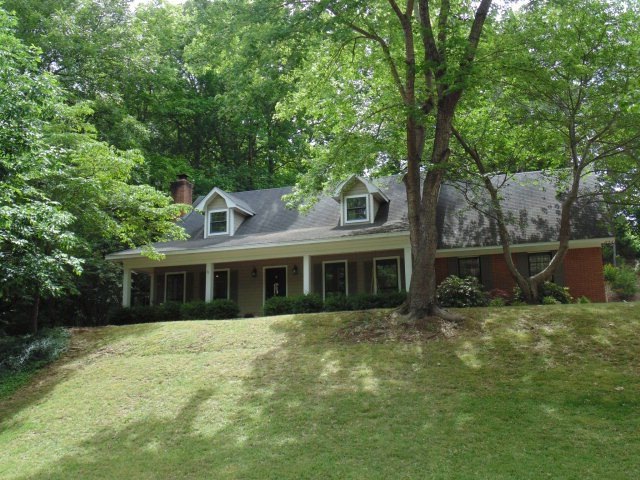
NOT LISTED FOR SALE

509 Audubon Ln Oxford, MS 38655

Oxford Area

Estimated Value: $582,681

3 Beds
2 Baths
1,591 Sq Ft
$366/Sq Ft Est. Value

Sale Details

Date Sold: June 30, 2015

Current estimated payment $3,487 / mo

33 Days on Market

Highlights

  • Wood Flooring
  • Main Floor Primary Bedroom
  • Cottage
  • Della Davidson Elementary School Rated A
  • Solid Surface Countertops
  • Porch

About This Home

As of June 2015

Charming cottage located in the heart of Oxford convenient to city schools and the square!! This 3 bedroom 2 bathroom house on a spacious wooded lot features hardwood flooring, wood burning fireplace, smooth ceilings, can lighting, master bedroom downstairs, stainless steel appliances in the kitchen with refrigerator staying, tile back splash, nice size laundry room with abundant storage and washer/dryer staying with the home, plus a coverd back porch with a fenced yard and a nicely landscaped yard. Call today to see this charming house in the heart of Oxford!!

Last Agent to Sell the Property

Christopher K Cassidy

Marchbanks Real Estate License #23771 Listed on: 05/11/2015

Last Buyer's Agent

Cherie Matthews

Matthews Real Estate License #B15672

Create a Home Valuation Report for This Property
The Home Valuation Report is an in-depth analysis detailing your home's value as well as a comparison with similar homes in the area

Home Details

Home Type

  • Single Family

Est. Annual Taxes

  • $1,765

Year Built

  • Built in 1990

Lot Details

  • 21,750 Sq Ft Lot
  • Lot Dimensions are 150 x 145
  • Fenced
  • Zoning described as SUBDIVISION COVENANT

Parking

  • 2 Car Garage
  • Open Parking

Home Design

  • Cottage
  • Brick or Stone Mason
  • Slab Foundation
  • Architectural Shingle Roof
  • Masonite

Interior Spaces

  • 1,591 Sq Ft Home
  • Ceiling Fan
  • Wood Burning Fireplace
  • Blinds
  • Aluminum Window Frames
  • French Doors
  • Family Room
  • Dining Room
  • Pull Down Stairs to Attic

Kitchen

  • Electric Range
  • Microwave
  • Dishwasher
  • Solid Surface Countertops
  • Disposal

Flooring

  • Wood
  • Carpet
  • Ceramic Tile

Bedrooms and Bathrooms

  • 3 Bedrooms | 1 Primary Bedroom on Main
  • Walk-In Closet
  • 2 Full Bathrooms

Laundry

  • Dryer
  • Washer

Outdoor Features

  • Porch

Utilities

  • Cooling Available
  • Central Heating
  • Electric Water Heater
  • Cable TV Available

Community Details

  • Ridgewood Manor Estates Subdivision

Listing and Financial Details

  • Tax Lot 103
  • Assessor Parcel Number 135H15044

Home Details

Home Type

Single Family

Est. Annual Taxes

$1,765

Year Built

Built in 1990

Lot Details

0.5 Acres

Parking

2

Listing Details

  • Directions: Take Ridgewood Manor off of Sisk Ave, Audubon Lane will be your 2nd left, go around the curve and the house will be up on your left
  • Prop. Type: Residential
  • Year Built: 1990
  • Property Sub Type: Residential
  • Lot Size Acres: 0.4993
  • Lot Size: 150 x 145
  • Road Surface Type: Asphalt
  • Subdivision Name: Ridgewood Manor Estates
  • Architectural Style: Cottage
  • Carport Y N: No
  • Garage Yn: Yes
  • ResoBuildingAreaSource: Appraiser
  • RoomBedroomLevel: Main
  • Kitchen Level: Main
  • Special Features: None

Interior Features

  • Appliances: Electric Water Heater, Cooktop, Dishwasher, Disposal, Dryer, Electric Range, Refrigerator, Washer, Microwave/Free-Standing
  • Full Bathrooms: 2
  • Total Bedrooms: 3
  • Door Features: French Doors
  • Fireplace Features: Wood Burning
  • Fireplace: Yes
  • Flooring: Carpet, Hardwood, Ceramic Tile
  • Interior Amenities: Walk-In Closet(s), Solid Surface Countertops, Ceiling Fan(s), Pull Down Stairs
  • Living Area: 1591
  • Main Level Bathrooms: 1
  • Main Level Bedrooms: 1
  • Window Features: Aluminum Frames, Blinds
  • ResoLivingAreaSource: Appraiser
  • Room Kitchen Area: 115
  • Room Bedroom2 Area: 172.5
  • Room Bedroom3 Area: 138
  • Room Bedroom2 Level: Upper
  • Room Bedroom3 Level: Upper
  • Room Dining Room Area: 149.5
  • Room Family Room Area: 289
  • Dining Room Dining Room Level: Main
  • Room Family Room Level: Main
  • Room Master Bedroom Area: 208
  • Master Bedroom Master Bedroom Level: Main
  • Master Bedroom Master Bedroom Width: 16

Exterior Features

  • Fencing: Fenced
  • Pool Features: None
  • Pool Private: No
  • Waterfront: No
  • Construction Type: Brick, Masonite
  • Foundation Details: Slab
  • Patio And Porch Features: Porch
  • Roof: Architectural

Garage/Parking

  • Attached Garage: No
  • Covered Parking Spaces: 2
  • Garage Spaces: 2
  • Open Parking: Yes
  • Parking Features: 2 Car Garage, Paved
  • Total Parking Spaces: 2

Utilities

  • Heating: Central
  • Sewer: Public Sewer
  • Laundry Features: W/D Hook Up
  • Cooling: Electric
  • Cooling Y N: Yes
  • Heating Yn: Yes
  • Electric: Oxford
  • Utilities: Cable Connected
  • Water Source: Public

Schools

  • Junior High Dist: Oxford

Lot Info

  • Parcel #: 135H15044
  • Lot Size Sq Ft: 21750
  • Zoning Description: SUBDIVISION COVENANT
  • ResoLotSizeUnits: SquareFeet

Green Features

Multi Family

Tax Info

  • Tax Annual Amount: 1765
  • Tax Lot: 103

Ownership History

We collect this data history from publicly available records. To have your information removed, we recommend requesting removal directly through your county’s website.

Date Name Owned For Owner Type

Purchase Details

Listed on
May 11, 2015
Closed on
Jun 30, 2015
Sold by
Jones Jameswilliam and Jones Jaime P
Bought by
Seller's Agent
Christopher K Cassidy
Marchbanks Real Estate
Buyer's Agent
Cherie Matthews
Matthews Real Estate
List Price
$249,000
Current Estimated Value
$582,681

Home Financials for this Owner

Home Financials are based on the most recent Mortgage that was taken out on this home.
Avg. Annual Appreciation
8.46%
Original Mortgage
$223,250
Interest Rate
3.89%
Mortgage Type
New Conventional

Purchase Details

Closed on
Nov 30, 2007
Sold by
Noss Charles S
Bought by
Jones James Williams and Jones Jaime P

Home Financials for this Owner

Home Financials are based on the most recent Mortgage that was taken out on this home.
Original Mortgage
$187,350
Interest Rate
6.22%
Mortgage Type
New Conventional

Purchase Details

Closed on
Jul 7, 2006
Sold by
Leggitt Jamey Q
Bought by
Noss Charles S

Home Financials for this Owner

Home Financials are based on the most recent Mortgage that was taken out on this home.
Original Mortgage
$132,000
Interest Rate
6.54%
Mortgage Type
New Conventional
Source: Public Records

Purchase History

We collect this data history from publicly available records. To have your information removed, we recommend requesting removal directly through your county’s website.

Date Buyer Sale Price Title Company
-- None Available
Jones James Williams -- None Available
Noss Charles S -- None Available
Source: Public Records

Mortgage History

We collect this data history from publicly available records. To have your information removed, we recommend requesting removal directly through your county’s website.

Date Status Borrower Loan Amount
Open $387,000
Closed Kilgore Jeff Leland $375,570
Closed Kilgore Jeff Leland $20,000
Closed Jones James $122,000
Closed Kilgore Jeffrey Leland $226,000
Closed Kilgore Jeff Leland $223,250
Previous Owner Jones James William $187,000
Previous Owner Jones James William $187,350
Previous Owner Noss Charles S $132,000
Previous Owner Leggitt Jamey Q $142,602
Previous Owner Baggett H Bruce $25,000
Source: Public Records

Property History

We collect this data history from publicly available records. To have your information removed, we recommend requesting removal directly through your county’s website.

Date Event Price List to Sale Price per Sq Ft
06/30/2015 06/30/15 Sold -- -- --
06/15/2015 06/15/15 Pending -- -- --
05/12/2015 05/12/15 For Sale $249,000 -- $157 / Sq Ft
Source: North Central Mississippi REALTORS®

Tax History

We collect this data history from publicly available records. To have your information removed, we recommend requesting removal directly through your county’s website.

Year Tax Paid Tax Assessment Tax Assessment Total Assessment is a certain percentage of the fair market value that is determined by local assessors to be the total taxable value of land and additions on the property. Land Improvement
2025 $3,440 $28,742 $0 $0
2024 $3,440 $24,157 $0 $0
2023 $2,891 $21,936 $0 $0
2022 $2,554 $21,057 $0 $0
2021 $607 $21,057 $0 $0
2020 $541 $19,776 $0 $0
2019 $538 $19,699 $0 $0
2018 $538 $19,699 $0 $0
2017 $538 $19,699 $0 $0
2016 $442 $17,559 $0 $0
2015 -- $17,559 $0 $0
2014 -- $17,559 $0 $0
Source: Public Records

Agents Affiliated with this Home

  • Section Image
  • Section Image
See All Agents

Map

Source: North Central Mississippi REALTORS®

MLS Number: 133792

North Central Mississippi REALTORS®

APN: 135H-15-044.00

Your Personal Tour Guide

Ask me questions while you tour the home.