NOT LISTED FOR SALE

509 W Lafayette St Quitman, GA 31643

Quitman Area

Estimated Value: $186,000 - $260,000

5 Beds
3 Baths
2,584 Sq Ft
$89/Sq Ft Est. Value

Sale Details

Date Sold: September 10, 2021

Last sale price $196,000 $76 Per Sq Ft

Est. 17% increase in value since last sale

Current estimated payment $1,416 / mo

Highlights

  • Deck
  • No HOA
  • Fireplace
  • Wood Flooring
  • Covered Patio or Porch
  • Home Security System

About This Home

As of September 2021

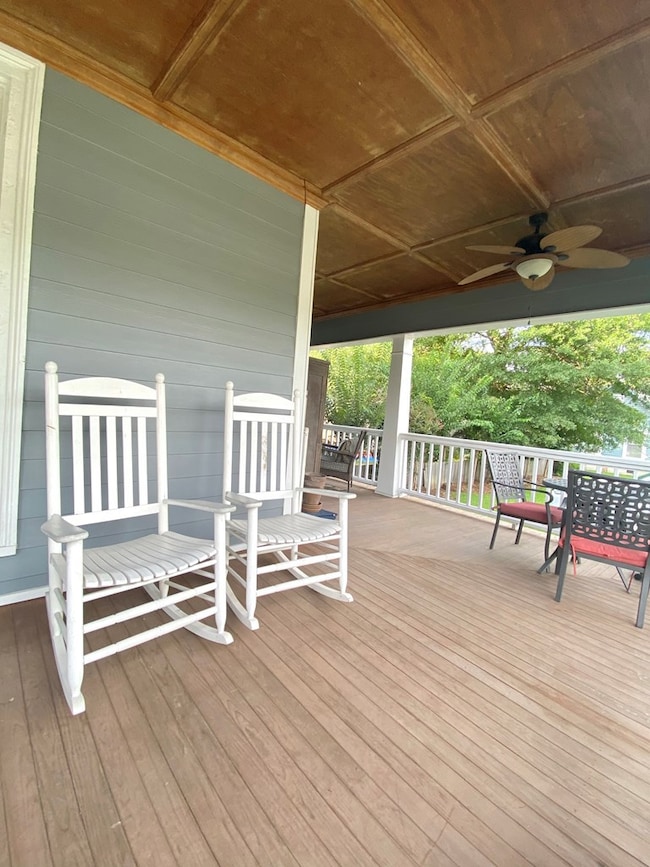
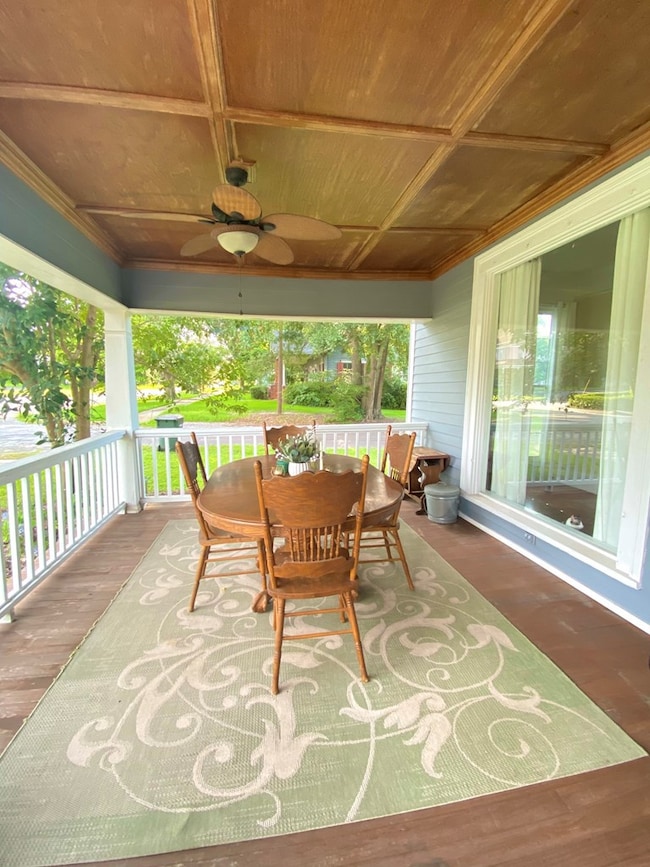
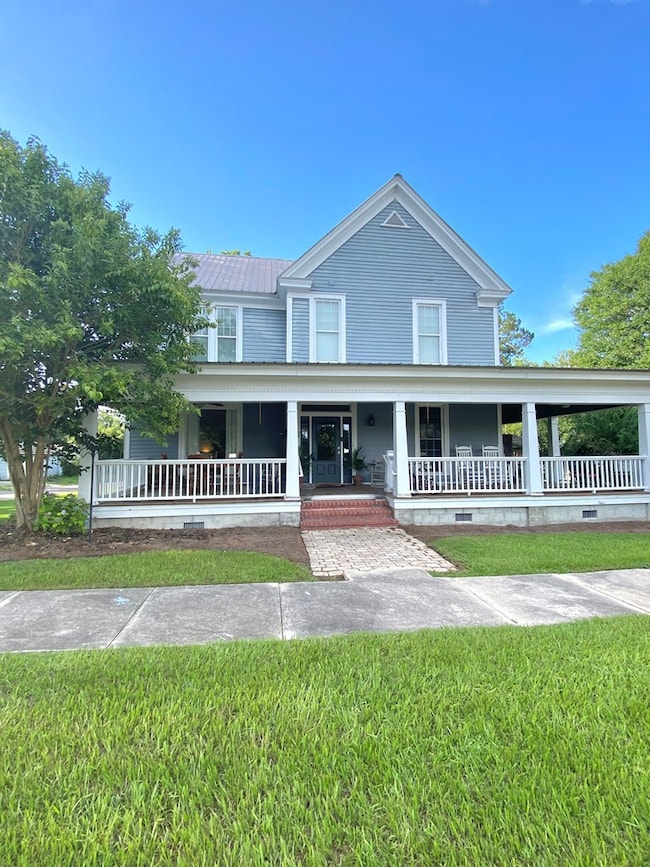
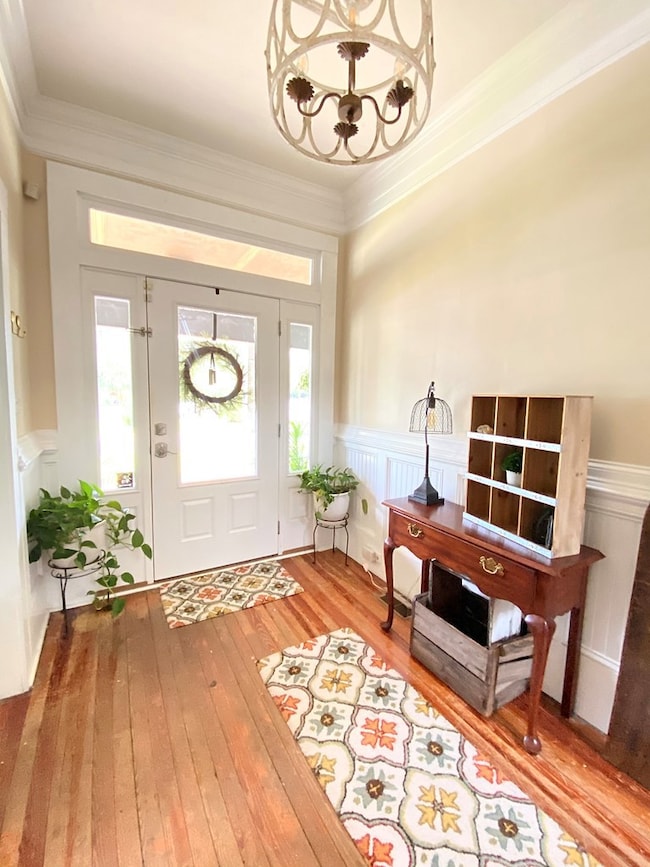
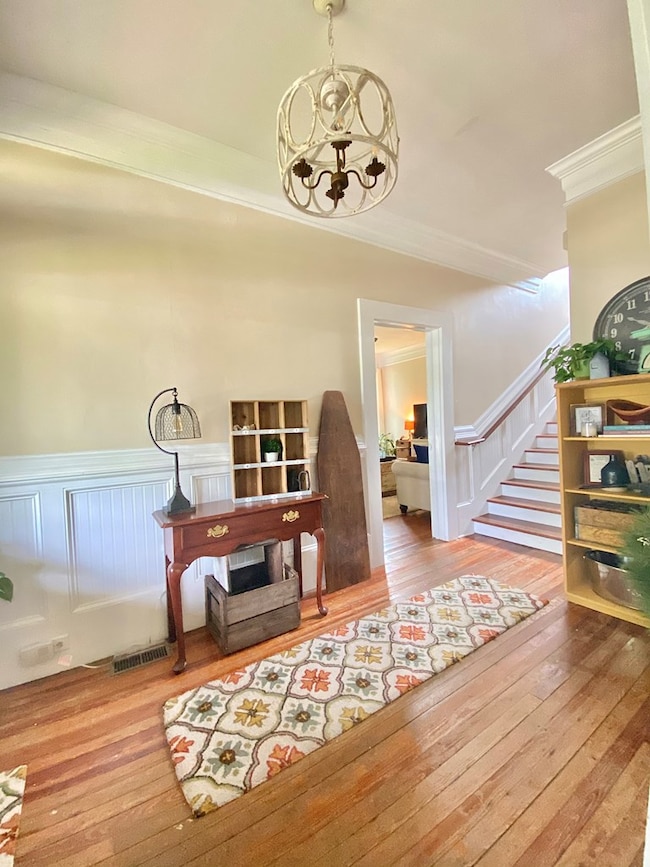
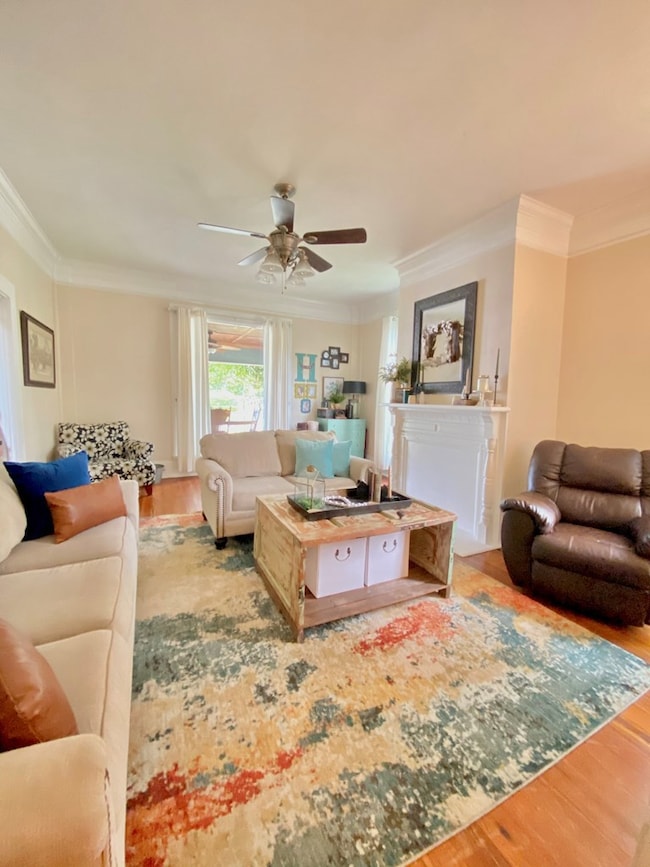
Beautiful two story historic home in the heart of downtown Quitman. Built circa 1910, and with a front porch you have to see to believe, she has an elegant beauty and grace that grows with each passing decade. Technically a five bedroom, three bath home though current owner uses downstairs bedrooms for additional shared family spaces. If you've always dreamed of owning a century old home, here is your chance without all of the updates holding you back. Plumbing, electric, partial roof, HVAC, fixtures replaced between 2008-2012. Exterior wall and attic insulation, windows, doors and tankless water heater were all installed between 2008-2012 as well, helping this older home function like new. Sits on a quarter city block with fully fenced in backyard. Make an appointment to view this gorgeous piece of history today!

Last Agent to Sell the Property

Leanna Pledger

Wiregrass Properties License #377616 Listed on: 07/12/2021

Last Buyer's Agent

Leanna Pledger

Wiregrass Properties License #377616 Listed on: 07/12/2021

Home Details

Home Type

  • Single Family

Est. Annual Taxes

  • $1,010

Year Built

  • Built in 1910

Lot Details

  • 10,890 Sq Ft Lot
  • Fenced
  • Irregular Lot
  • Property is zoned r3

Home Design

  • Frame Construction
  • Metal Roof

Interior Spaces

  • 2,584 Sq Ft Home
  • 2-Story Property
  • Ceiling Fan
  • Fireplace
  • Blinds
  • Crawl Space
  • Home Security System
  • Laundry Room

Kitchen

  • Electric Range
  • Microwave
  • Disposal

Flooring

  • Wood
  • Carpet
  • Tile

Bedrooms and Bathrooms

  • 5 Bedrooms
  • 3 Full Bathrooms

Parking

  • 2 Parking Spaces
  • Driveway
  • On-Street Parking

Outdoor Features

  • Deck
  • Covered Patio or Porch

Utilities

  • Central Heating and Cooling System
  • Shared Water Source

Community Details

  • No Home Owners Association
  • City Of Quitman Subdivision

Listing and Financial Details

  • Assessor Parcel Number Q19 0170

Home Details

Home Type

Single Family

Est. Annual Taxes

$1,010

Year Built

Built in 1910

Lot Details

0.25 Acres

Listing Details

  • Property Sub Type: Single Family Residence
  • Prop. Type: Residential
  • Road Frontage Type: None
  • Lot Size Acres: 0.25
  • Lot Size: .25
  • Road Surface Type: Paved
  • Subdivision Name: City Of Quitman
  • Directions: Hwy 84 to Quitman, turn right onto Perry, Right onto Lafayette house on Left
  • Carport Y N: No
  • Garage Yn: No
  • Unit Levels: Two
  • New Construction: No
  • Building Stories: 2
  • Year Built: 1910
  • Special Features: None
  • Stories: 2

Interior Features

  • Private Spa: No
  • Appliances: Microwave, Disposal, Electric Range
  • Full Bathrooms: 3
  • Total Bedrooms: 5
  • Fireplace: Yes
  • Flooring: Hardwood, Carpet, Tile
  • Interior Amenities: Ceiling Fan(s), Fireplace
  • Living Area: 2584
  • Window Features: Other-See Remarks, Blinds
  • Room Bedroom4 Area: 182
  • Room Bedroom3 Area: 182
  • Bathroom 3 Area: 81
  • Room Bedroom2 Area: 144
  • Master Bedroom Master Bedroom Width: 14
  • Room Living Room Area: 320
  • Room Kitchen Area: 168
  • Room Master Bedroom Area: 210
  • Room Dining Room Area: 196

Exterior Features

  • Fencing: Fenced
  • Lot Features: Irregular Lot
  • Pool Features: None
  • Pool Private: No
  • Waterfront: No
  • Construction Type: Frame
  • Foundation Details: Crawl Space
  • Patio And Porch Features: Deck, Covered Patio, Front Porch, Rear Porch
  • Roof: Metal

Garage/Parking

  • Parking Features: On Street, 2 Cars, Driveway
  • Total Parking Spaces: 2

Utilities

  • Laundry Features: Laundry Room, Inside
  • Security: Security System
  • Cooling: Central Air, Electric
  • Cooling Y N: Yes
  • Heating: Central, Electric
  • Heating Yn: Yes
  • Sewer: Public Sewer
  • Water Source: Community

Condo/Co-op/Association

  • Senior Community: No
  • Amenities: None
  • Association: No

Lot Info

  • Lot Size Sq Ft: 10890
  • Parcel #: Q19 0170
  • Zoning: r3
  • ResoLotSizeUnits: SquareFeet

Tax Info

  • Tax Annual Amount: 1010.36
  • Tax Year: 2020

Ownership History

We collect this data history from publicly available records. To have your information removed, we recommend requesting removal directly through your county’s website.

Date Name Owned For Owner Type

Purchase Details

Listed on
Jul 12, 2021
Closed on
Sep 10, 2021
Sold by
Bought by
Seller's Agent
Leanna Pledger
Wiregrass Properties
Buyer's Agent
Leanna Pledger
Wiregrass Properties
List Price
$196,000
Sold Price
$196,000
Current Estimated Value
$228,826

Home Financials for this Owner

Home Financials are based on the most recent Mortgage that was taken out on this home.
Estimated Appreciation
$32,826
Avg. Annual Appreciation
3.24%
Original Mortgage
$166,000
Interest Rate
0.028%
Mortgage Type
Commercial

Purchase Details

Closed on
Nov 3, 2015
Sold by
Bought by

Purchase Details

Closed on
Nov 26, 2007
Sold by
Bought by

Purchase Details

Closed on
Oct 18, 2007
Sold by
Bought by
Source: Public Records
Create a Home Valuation Report for This Property
The Home Valuation Report is an in-depth analysis detailing your home's value as well as a comparison with similar homes in the area

Home Values in the Area

Source: Public Records

Average Home Value in this Area


Source: Public Records

Purchase History

We collect this data history from publicly available records. To have your information removed, we recommend requesting removal directly through your county’s website.

Date Buyer Sale Price Title Company
$196,000 --
-- --
$66,500 --
-- --
Source: Public Records

Mortgage History

We collect this data history from publicly available records. To have your information removed, we recommend requesting removal directly through your county’s website.

Date Status Borrower Loan Amount
Open $30,900
Closed $35,000
Closed $42,900
Open $166,000
Closed $166,000
Previous Owner $97,500
Previous Owner $119,500
Source: Public Records

Property History

We collect this data history from publicly available records. To have your information removed, we recommend requesting removal directly through your county’s website.

Date Event Price List to Sale Price per Sq Ft
09/10/2021 09/10/21 Sold $196,000 0.0% $76 / Sq Ft
07/12/2021 07/12/21 Pending -- -- --
07/12/2021 07/12/21 For Sale $196,000 -- $76 / Sq Ft
Source: South Georgia MLS

Tax History

We collect this data history from publicly available records. To have your information removed, we recommend requesting removal directly through your county’s website.

Year Tax Paid Tax Assessment Tax Assessment Total Assessment is a certain percentage of the fair market value that is determined by local assessors to be the total taxable value of land and additions on the property. Land Improvement
2025 $2,080 $63,568 $3,000 $60,568
2024 $2,121 $64,808 $4,240 $60,568
2023 $1,981 $60,528 $4,240 $56,288
2022 $1,988 $56,168 $5,400 $50,768
2021 $1,208 $35,208 $2,080 $33,128
2020 $1,267 $35,928 $2,080 $33,848
2019 $993 $34,608 $2,840 $31,768
2018 $1,258 $34,608 $2,840 $31,768
2017 $955 $32,928 $2,960 $29,968
2016 $965 $33,568 $2,960 $30,608
2015 -- $33,248 $2,960 $30,288
2014 -- $33,248 $2,960 $30,288
2013 -- $33,248 $2,960 $30,288
Source: Public Records

Agents Affiliated with this Home

  • Section Image
See All Agents

Map

Source: South Georgia MLS

MLS Number: 126063

APN: Q19-0170

Your Personal Tour Guide

Ask me questions while you tour the home.