NOT LISTED FOR SALE

Estimated Value: $1,056,000 - $1,195,822

4 Beds
3.5 Baths
3,312 Sq Ft
$335/Sq Ft Est. Value

Sale Details

Date Sold: September 4, 2025

Last sale price $1,060,000 $320 Per Sq Ft

Est. 5% increase in value since last sale

Current estimated payment $7,475 / mo

75 Days on Market

Highlights

  • Solar Power System
  • Quartz Countertops
  • Fireplace
  • Main Floor Bedroom
  • Walk-In Pantry
  • 3 Car Attached Garage

About This Home

As of September 2025

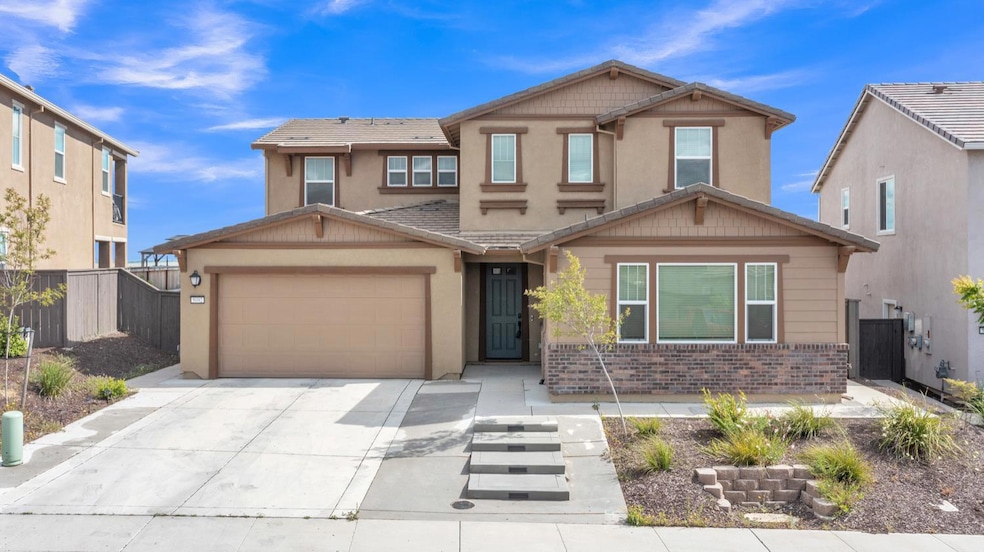
This north-facing residence in the coveted White Rock Springs neighborhood of Folsom Ranch blends thoughtful design, modern upgrades, and exceptional functionality. Built by Lennar, this brand-new Next Gen® home features a private suite with its own entrance, living area, bedroom, full bathroom, and included appliancesperfect for multigenerational living, guests, or a private office setup. The main home offers a bright open-concept layout with upgraded flooring throughout the first floor, a spacious dining area, Great Room, and a gourmet kitchen with a walk-in pantry. Upstairs, a central loft leads to three bedrooms, including a luxuriously expanded primary suite with its own flex room, creating a true personal retreat. View lot Situated on an over 7,000 sq ft lot, the backyard is primed for entertaining with a covered California Room featuring a built-in fireplace, artificial turf, and mature fruit trees and privacy. Additional highlights include a tandem 3-car garage, extended driveway for extra parking, and over $100,000 in builder incentives already included. This is a rare opportunity to own one of the most versatile and upgraded homes in Folsom Ranch's premier enclave.

Last Agent to Sell the Property

Ahrash Zamanian

eXp Realty of California Inc. License #02054063 Listed on: 05/15/2025

eXp Realty of California Inc.

Co-Listed By

Nathan Thach

eXp Realty of California Inc License #02190364

Last Buyer's Agent

Cris Ignacio

Real Estate Source Inc License #02090387

Real Estate Source Inc

Range of Values:

--
Value Increase
--
Percent Increase
--
Adjusted for Inflation
Collateral Analytics

Collateral Analytics Collateral Analytics AVMs (Automated Valuation Model) employ a number of statistical approaches combined with neighborhood-specific comparable selection guarantees the most up-to-date and precise valuations.

Not Available

Collateral Analytics does not have data for the current month. Please view the chart for historical values.

ICE

ICE Mortgage Technology ICE Mortgage Technology’s AVM (Automated Valuation Model) is a state-of-the-art online residential property valuation tool that provides a quick and accurate estimate of the value of almost any home in the U.S.

Not Available

ICE Mortgage Technology does not have data for the current month. Please view the chart for historical values.

First American

First American First American Data & Analytics’ next-generation AVM combines unrivaled data assets with a blended ensemble of valuation models to produce highly accurate, reliable valuations you can trust.

Not Available

First American does not have data for the current month. Please view the chart for historical values.

Quantarium

Quantarium Quantarium’s valuation service, repeatedly proven the industry’s most accurate and comprehensive, is supercharged with a self-learning and auto-tuning AI engine that continually becomes smarter and more accurate as it processes daily inputs from the industry’s leading RE data lake.

Not Available

Quantarium does not have data for the current month. Please view the chart for historical values.

Average Value
Not Available
List Price
Sold Price
Create a Home Valuation Report for This Property
The Home Valuation Report is an in-depth analysis detailing your home's value as well as a comparison with similar homes in the area

Home Details

Home Type

  • Single Family

Year Built

  • Built in 2023 | Remodeled

Lot Details

  • 7,022 Sq Ft Lot
  • Sprinklers on Timer

HOA Fees

  • $110 Monthly HOA Fees

Parking

  • 3 Car Attached Garage
  • Electric Vehicle Home Charger
  • Tandem Garage

Home Design

  • Slab Foundation
  • Tile Roof
  • Concrete Perimeter Foundation
  • Stucco

Interior Spaces

  • 3,312 Sq Ft Home
  • 2-Story Property
  • Fireplace
  • Family Room
  • Living Room
  • Dining Room

Kitchen

  • Walk-In Pantry
  • Kitchen Island
  • Quartz Countertops

Flooring

  • Carpet
  • Laminate

Bedrooms and Bathrooms

  • 4 Bedrooms
  • Main Floor Bedroom
  • Bathtub with Shower
  • Separate Shower

Laundry

  • Dryer
  • Washer
  • Sink Near Laundry
  • Laundry Cabinets

Home Security

  • Carbon Monoxide Detectors
  • Fire and Smoke Detector
  • Fire Sprinkler System

Eco-Friendly Details

  • Solar Power System

Utilities

  • Central Heating and Cooling System
  • 220 Volts
  • High Speed Internet
  • Cable TV Available

Listing and Financial Details

  • Assessor Parcel Number 072-3770-015-0000

Community Details

Overview

  • Association fees include common areas
  • Built by Lennar
  • Aster Subdivision
  • Mandatory home owners association

Recreation

  • Trails

Home Details

Home Type

Single Family

Year Built

Built in 2023 | Remodeled

Lot Details

7,022 Sq Ft Lot

HOA Fees

$110 per month

Parking

3

Listing Details

  • Property Type: Residential
  • Subtype Description: Detached
  • Property Subtype 1: Single Family Residence
  • Remodeled Updated: Yes
  • Stories: 2
  • Year Built: 2023
  • Subdivision: Aster
  • Remodeled/Updated Desc: Bath 0-5YR, Kitchen 0-5YR, Bed 0-5YR
  • Special Features: NewHome
  • Property Sub Type: Detached

Interior Features

  • Flooring: Carpet, Laminate
  • Total Bathrooms: 4
  • Bathroom Features: Shower Stall(s), Tub, Tub w/Shower Over
  • Dining Room Features: Other
  • Kitchen Features: Pantry Closet, Quartz Counter, Island w/Sink
  • Living Room Features: Other
  • Main Level: Bedroom(s), Living Room, Dining Room, Family Room, Full Bath(s), Garage, Kitchen
  • Price Per Square Foot: 320.05
  • Square Footage: 3312.00

Exterior Features

  • Builder Name: Lennar
  • Construction Materials: Concrete, Stucco, Wood
  • Foundation: Slab
  • Home Warranty: No
  • Horse Property: No
  • Listing Price: 1124900.00
  • Lot Features: Auto Sprinkler F&R
  • New Construction: No
  • Pool: No
  • Roof: Tile
  • Spa: No

Garage/Parking

  • Garage Spaces: 3.00
  • Parking Features: Attached, EV Charging, Tandem Garage

Utilities

  • Security: Carbon Mon Detector, Smoke Detector, Fire Suppression System
  • Utilities: Cable Connected, Solar, Internet Available, Sewer In & Connected
  • Cooling: Central
  • Electric: 220 Volts
  • Heating: Central
  • Laundry Features: Cabinets, Dryer Included, Sink, Washer Included
  • Water Source: Meter on Site

Condo/Co-op/Association

  • Association Features: Trails
  • Association Fee: 110
  • Association Fee Frequency: Monthly
  • Association Fee Includes: Common Areas
  • Association: Yes
  • Senior Community: No

Association/Amenities

  • Mandatory Association: Yes

Fee Information

  • Land Lease: No

Schools

  • Senior High School District: Folsom-Cordova

Lot Info

  • Zoning: RES
  • Irrigation: Meter on Site
  • Lot Size Acres: 0.1612
  • Lot Size Sq Ft: 7022.00

Multi Family

Tax Info

  • Assessor Parcel Number: 072-3770-015-0000
  • Bonds/Assessments/Taxes Description: Local Assessments, Mello Roos
  • Bonds/Assessments/Taxes: Yes

MLS Schools

  • School District (County): Sacramento

Ownership History

We collect this data history from publicly available records. To have your information removed, we recommend requesting removal directly through your county’s website.

Date Name Owned For Owner Type

Purchase Details

Listed on
May 15, 2025
Closed on
Aug 18, 2025
Sold by
Bought by
Seller's Agent
Ahrash Zamanian
eXp Realty of California Inc.
Buyer's Agent
Cris Ignacio
Real Estate Source Inc
List Price
$1,385,000
Sold Price
$1,060,000
Premium/Discount to List
-$325,000
-23.47%
Views
50
Current Estimated Value
$1,108,956

Home Financials for this Owner

Home Financials are based on the most recent Mortgage that was taken out on this home.
Estimated Appreciation
$48,956
Avg. Annual Appreciation
5.09%
Original Mortgage
$630,000
Interest Rate
5.87%
Mortgage Type
New Conventional

Purchase Details

Closed on
Feb 13, 2023
Sold by
Bought by

Home Financials for this Owner

Home Financials are based on the most recent Mortgage that was taken out on this home.
Original Mortgage
$854,426
Interest Rate
6.12%
Mortgage Type
New Conventional

Purchase Details

Closed on
May 26, 2021
Sold by
Bought by

Purchase Details

Closed on
May 11, 2021
Sold by
Bought by
Source: Public Records

Home Values in the Area

Source: Public Records

Average Home Value in this Area


Source: Public Records

Agents Specializing in Folsom Ranch, CA

See All Agents

Purchase History

We collect this data history from publicly available records. To have your information removed, we recommend requesting removal directly through your county’s website.

Date Buyer Sale Price Title Company
$1,060,000 Placer Title
$1,068,500 Lennar Title
$21,544,000 None Available
$26,985,000 First American Title Ins Co
Source: Public Records

Mortgage History

We collect this data history from publicly available records. To have your information removed, we recommend requesting removal directly through your county’s website.

Date Status Borrower Loan Amount
Closed $630,000
Closed $854,426
Source: Public Records

Property History

We collect this data history from publicly available records. To have your information removed, we recommend requesting removal directly through your county’s website.

Date Event Price List to Sale Price per Sq Ft
09/04/2025 09/04/25 Sold $1,060,000 -5.8% $320 / Sq Ft
07/29/2025 07/29/25 Pending -- -- --
07/25/2025 07/25/25 Price Changed $1,124,900 -6.2% $340 / Sq Ft
07/12/2025 07/12/25 Price Changed $1,199,000 -4.1% $362 / Sq Ft
06/20/2025 06/20/25 Price Changed $1,250,000 -7.3% $377 / Sq Ft
06/11/2025 06/11/25 Price Changed $1,349,000 -2.6% $407 / Sq Ft
05/15/2025 05/15/25 For Sale $1,385,000 -- $418 / Sq Ft
Source: MetroList

Tax History

We collect this data history from publicly available records. To have your information removed, we recommend requesting removal directly through your county’s website.

Year Tax Paid Tax Assessment Tax Assessment Total Assessment is a certain percentage of the fair market value that is determined by local assessors to be the total taxable value of land and additions on the property. Land Improvement
2026 $17,762 $1,133,402 $244,077 $889,325
2025 $17,762 $1,111,180 $239,292 $871,888
2024 $17,621 $1,089,393 $234,600 $854,793
2023 $14,102 $804,218 $194,218 $610,000
2022 $6,770 $194,218 $194,218 $0
2021 $3,956 $60,010 $60,010 $0
2020 $2,296 $29,703 $29,703 $0
Source: Public Records

Agents Affiliated with this Home

  • Section Image
  • Section Image
  • Section Image
See All Agents

Map

Source: MetroList

MLS Number: 225062642

MetroList

APN: 072-3770-015

Your Personal Tour Guide

Ask me questions while you tour the home.