
Jorge Edeza
Remax Property Experts
(831) 273-8618
108 Total Sales
1 in Pine Canyon
$437,000 Price
Estimated Value: $919,001
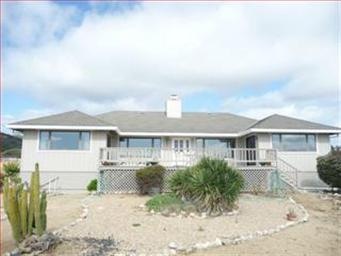
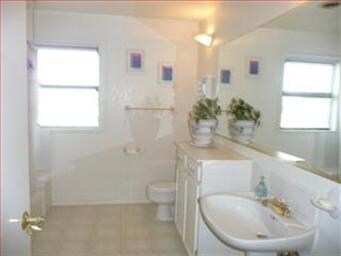
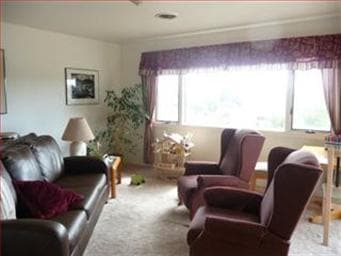

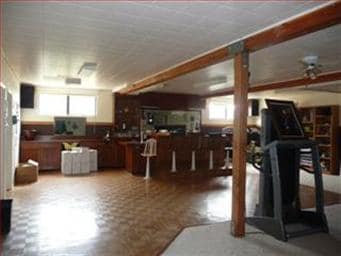
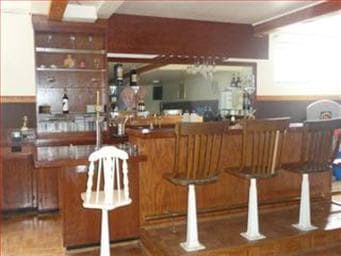
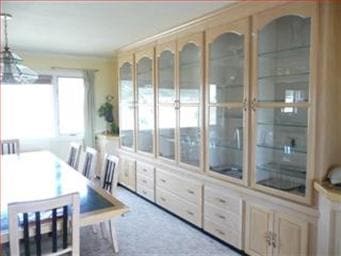
Fantastic large home in country setting with views to die for Back on Market no fault of property! 2.5 acres of landscaped grounds, fencing for animals, decks & circular paved drive, parking for all of your toys! Formal dining, living, family room, 2 fireplaces. Huge master with en-suite bath, lg rooms & guest bath. Add'l bonus room, bath, office on ground level, 3 car garage with work space.
Last Agent to Sell the Property
Lynnie Oliveira
Buttgereit Pettitt & Davis Agency License #00645576 Listed on: 06/11/2012
We collect this data history from publicly available records. To have your information removed, we recommend requesting removal directly through your county’s website.
Jorge Edeza
Remax Property Experts
(831) 273-8618
108 Total Sales
1 in Pine Canyon
$437,000 Price
Anna Abad
Steinbeck Real Estate, Inc.
(831) 273-4584
44 Total Sales
1 in Pine Canyon
$180,000 Price
Lynnie Oliveira
Lynnie O Real Estate
(831) 273-5101
57 Total Sales
5 in Pine Canyon
$470K - $585K Price Range
Monica J. Villegas
RE/MAX Gold
(831) 273-6890
48 Total Sales
1 in Pine Canyon
$650,000 Price
Maria Sanchez-Bosler
Alpha Property Management
(831) 208-5792
4 Total Sales
1 in Pine Canyon
$437,000 Price
Jasmine Duncan
Oak Shores Realty
(831) 273-4508
198 Total Sales
20 in Pine Canyon
$206K - $749K Price Range
We collect this data history from publicly available records. To have your information removed, we recommend requesting removal directly through your county’s website.
| Date | Buyer | Sale Price | Title Company |
|---|---|---|---|
| $410,000 | Old Republic Title | ||
| $295,000 | Old Republic Title Company |
We collect this data history from publicly available records. To have your information removed, we recommend requesting removal directly through your county’s website.
| Date | Status | Borrower | Loan Amount |
|---|---|---|---|
| Open | $129,958 | ||
| Open | $490,045 | ||
| Closed | $482,000 | ||
| Closed | $410,000 | ||
| Previous Owner | $100,000 | ||
| Previous Owner | $280,000 |
We collect this data history from publicly available records. To have your information removed, we recommend requesting removal directly through your county’s website.
| Date | Event | Price | List to Sale | Price per Sq Ft |
|---|---|---|---|---|
| 03/25/2013 03/25/13 | Sold | $410,000 | +0.5% | $156 / Sq Ft |
| 01/22/2013 01/22/13 | Pending | -- | -- | -- |
| 12/06/2012 12/06/12 | Price Changed | $408,000 | 0.0% | $155 / Sq Ft |
| 12/06/2012 12/06/12 | For Sale | $408,000 | +2.3% | $155 / Sq Ft |
| 10/01/2012 10/01/12 | Pending | -- | -- | -- |
| 06/11/2012 06/11/12 | For Sale | $398,900 | -- | $152 / Sq Ft |
We collect this data history from publicly available records. To have your information removed, we recommend requesting removal directly through your county’s website.
| Year | Tax Paid | Tax Assessment Tax Assessment Total Assessment is a certain percentage of the fair market value that is determined by local assessors to be the total taxable value of land and additions on the property. | Land | Improvement |
|---|---|---|---|---|
| 2025 | $5,696 | $504,876 | $246,282 | $258,594 |
| 2024 | $5,696 | $494,977 | $241,453 | $253,524 |
| 2023 | $5,776 | $485,272 | $236,719 | $248,553 |
| 2022 | $5,448 | $475,758 | $232,078 | $243,680 |
| 2021 | $5,203 | $466,430 | $227,528 | $238,902 |
| 2020 | $5,266 | $461,648 | $225,195 | $236,453 |
| 2019 | $5,141 | $452,597 | $220,780 | $231,817 |
| 2018 | $5,061 | $443,723 | $216,451 | $227,272 |
| 2017 | $4,970 | $435,023 | $212,207 | $222,816 |
| 2016 | $4,801 | $426,495 | $208,047 | $218,448 |
| 2015 | $4,723 | $420,089 | $204,922 | $215,167 |
| 2014 | $4,675 | $411,861 | $200,908 | $210,953 |
L
Seller's Agent in 2013
Lynnie Oliveira
Buttgereit Pettitt & Davis Agency
L
Buyer's Agent in 2013
Lori Clark
Monterey Peninsula Properties
(831) 236-8001
33 Total Sales
Source: MLSListings
MLS Number: ML81222053
APN: 221-171-031-000
Disclaimer: Certain information contained herein is derived from information provided by parties other than Homes.com. All information provided is deemed reliable, but is not guaranteed to be accurate and should be independently verified.
Property Information © 2026 MLSListings Inc. All rights reserved. Listing information is deemed reliable but not guaranteed. Certain information contained herein is derived from information which is the licensed property of, and copyrighted by, MLSListings Inc. The viewer acknowledges ownership and validity of its copyright. Information provided is for personal, non-commercial use by a viewer with a bona fide interest in the purchase or sale of real estate of the type being offered via this website or other electronic means. The viewer is prohibited from copying, redistributing or retransmitting any of the data or information provided by MLSListing, Inc.
Ask me questions while you tour the home.