
Arianna Schwarz
Real Brokerage Technologies
(858) 585-4234
163 Total Sales
1 in Ocean Hills
$1,370,000 Price
Estimated Value: $1,107,052
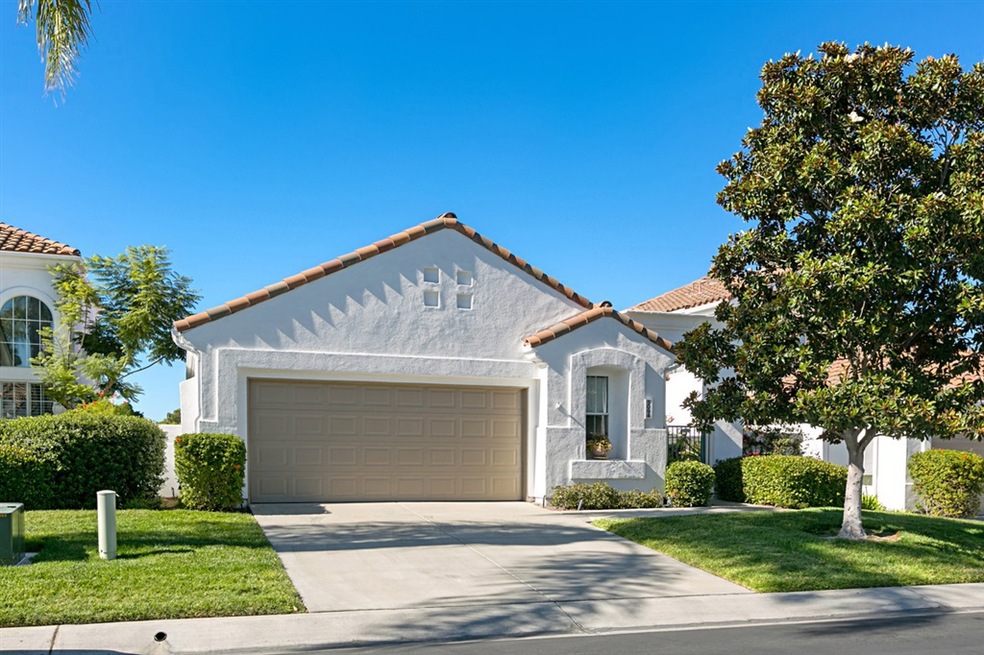
Desirable single story detached Delphi 2 floor plan which is seldom on the market. This home features an ocean view from back patio. New A/C and Heating, indirect lighting, crown moulding throughout. Shutters in L/R and dining area. 2.5 garage ideal for golf cart!! Marble flooring, family room and den or office (or 3rd bedroom if closet installed). Ample pantry plus double ovens and gas cooktop. A very practical and convenient floorplan on a quiet cul-de-sac. OHCC is the perfect over 55 retirement community. Included in HOA fees are a 27,000 s.f. clubhouse with library, cardio and weight rooms, kitchen facilities that can be reserved for special events. Over 1600 homes with 17 different floor plans. 18 hole executive golf course with no green fees. Residents can enjoy an Olympic size swimming pool and spa, lighted tennis courts, bocce ball courts, RV storage. Approximately 40-50 social clubs and classes including art, dance, photo, computer, travel, sailing and RV excursions. Included in HOA fees are front yard maintenance, landscaping, exterior home painting, roof maintenance, basic cable, 24 hour patrols and pre-wired alarms in each home.. Neighborhoods: Ocean Hills Country Club Equipment: Dryer,Garage Door Opener, Washer Other Fees: 0 Sewer: Sewer Connected Topography: LL
Last Agent to Sell the Property
Joan Haroldson
Allison James Estates & Homes License #00599458 Listed on: 10/24/2019
Last Buyer's Agent
Larbi Loucif
Allison James Estates & Homes License #01448039
We collect this data history from publicly available records. To have your information removed, we recommend requesting removal directly through your county’s website.
Arianna Schwarz
Real Brokerage Technologies
(858) 585-4234
163 Total Sales
1 in Ocean Hills
$1,370,000 Price
Andrea Flint-Gogek
Tranquility Real Estate Services
(619) 613-2567
145 Total Sales
1 in Ocean Hills
$1,249,000 Price
Pat Camerena
First Team Real Estate
(858) 304-7848
48 Total Sales
5 in Ocean Hills
$785K - $1.2M Price Range
Giovanni Ruiz
LPT Realty
(442) 777-6288
93 Total Sales
1 in Ocean Hills
$925,000 Price
Nick Wright
Compass
(760) 407-3521
98 Total Sales
1 in Ocean Hills
$1,100,000 Price
Betsy Heller
Achievers Realty, Inc
(619) 389-2705
62 Total Sales
1 in Ocean Hills
$832,875 Price
We collect this data history from publicly available records. To have your information removed, we recommend requesting removal directly through your county’s website.
| Date | Buyer | Sale Price | Title Company |
|---|---|---|---|
| $675,000 | Ticor Title San Diego Branch | ||
| Field Gary L | -- | None Available | |
| Field Gary L | $475,000 | Corinthian Title Company | |
| Mulville John C | $270,000 | Lawyers Title |
We collect this data history from publicly available records. To have your information removed, we recommend requesting removal directly through your county’s website.
| Date | Status | Borrower | Loan Amount |
|---|---|---|---|
| Open | $306,000 | ||
| Closed | Sachs Robert | $325,000 | |
| Previous Owner | Field Gary L | $380,000 |
We collect this data history from publicly available records. To have your information removed, we recommend requesting removal directly through your county’s website.
| Date | Event | Price | List to Sale | Price per Sq Ft | Prior Sale |
|---|---|---|---|---|---|
| 12/12/2019 12/12/19 | Sold | $675,000 | -3.4% | $385 / Sq Ft | |
| 11/06/2019 11/06/19 | Pending | -- | -- | -- | |
| 10/24/2019 10/24/19 | For Sale | $699,000 | +47.2% | $399 / Sq Ft | |
| 11/15/2012 11/15/12 | Sold | $475,000 | -3.0% | $271 / Sq Ft | View Prior Sale |
| 10/16/2012 10/16/12 | Pending | -- | -- | -- | |
| 09/20/2012 09/20/12 | For Sale | $489,500 | -- | $279 / Sq Ft |
We collect this data history from publicly available records. To have your information removed, we recommend requesting removal directly through your county’s website.
| Year | Tax Paid | Tax Assessment Tax Assessment Total Assessment is a certain percentage of the fair market value that is determined by local assessors to be the total taxable value of land and additions on the property. | Land | Improvement |
|---|---|---|---|---|
| 2026 | $8,298 | $752,970 | $407,162 | $345,808 |
| 2025 | $7,823 | $738,207 | $399,179 | $339,028 |
| 2024 | $7,823 | $723,733 | $391,352 | $332,381 |
| 2023 | $7,634 | $709,543 | $383,679 | $325,864 |
| 2022 | $7,613 | $695,631 | $376,156 | $319,475 |
| 2021 | $7,441 | $681,992 | $368,781 | $313,211 |
| 2020 | $7,492 | $675,000 | $365,000 | $310,000 |
| 2019 | $5,778 | $524,348 | $163,131 | $361,217 |
| 2018 | $5,490 | $514,068 | $159,933 | $354,135 |
| 2017 | $70 | $503,990 | $156,798 | $347,192 |
| 2016 | $5,258 | $494,109 | $153,724 | $340,385 |
| 2015 | $5,237 | $486,688 | $151,415 | $335,273 |
| 2014 | $5,105 | $477,155 | $148,449 | $328,706 |
JH
Seller's Agent in 2019
Joan Haroldson
Allison James Estates & Homes
LL
Buyer's Agent in 2019
Larbi Loucif
Allison James Estates & Homes
LB
Seller's Agent in 2012
Lyle Bergeson
Realty Executives REALTORS
DL
Buyer's Agent in 2012
David Lucas
The San Diego Real Estate Guy
Source: California Regional Multiple Listing Service (CRMLS)
MLS Number: 190058180
APN: 169-502-29
Disclaimer: Certain information contained herein is derived from information provided by parties other than Homes.com. All information provided is deemed reliable, but is not guaranteed to be accurate and should be independently verified.
The multiple listing data appearing on this website, or contained in reports produced therefrom, is owned and copyrighted by California Regional Multiple Listing Service, Inc. ("CRMLS") and is protected by all applicable copyright laws. Information provided is for viewer's personal, non-commercial use and may not be used for any purpose other than to identify prospective properties the viewer may be interested in purchasing. All listing data, including but not limited to square footage and lot size is believed to be accurate, but the listing Agent, listing Broker and CRMLS and its affiliates do not warrant or guarantee such accuracy. The viewer should independently verify the listed data prior to making any decisions based on such information by personal inspection and/or contacting a real estate professional.
Based on information from California Regional Multiple Listing Service, Inc. and /or other sources. All data, including all measurements and calculations of area, is obtained from various sources and has not been, and will not be, verified by broker or MLS. All information should be independently reviewed and verified for accuracy. Properties may or may not be listed by the office/agent presenting the information
Ask me questions while you tour the home.