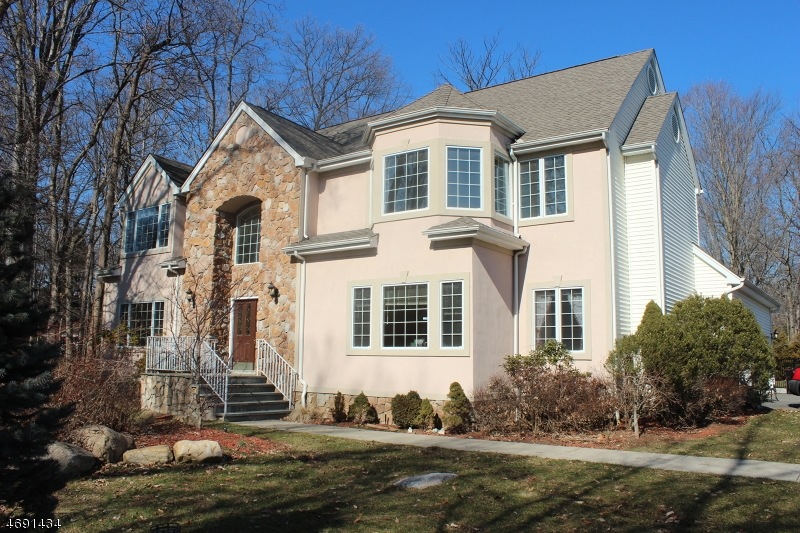
51 Lake St Upper Saddle River, NJ 07458
Upper Saddle River AreaEstimated Value: $1,389,000 - $1,638,000
Highlights
- Colonial Architecture
- Deck
- Eat-In Kitchen
- Robert D. Reynolds Elementary School Rated A
- 3 Car Attached Garage
- Kitchen Island
About This Home
As of July 2017GORGEOUS, EXPANSIVE 5 BEDROOM CENTER HALL COLONIAL ON .964 ACRE IN PRESTIGIOUS UPPER SADDLE RIVER, NJ. EXCELLENT SCHOOLS AND LOWER TAXES. JUST MINUTES FROM NYC TRANSPORTATION, SHOPPING AND SCHOOLS. THIS MOVE IN READY HOME IS SECLUDED FROM THE ROAD BY A NATURAL PRESERVE PROVIDING BOTH PRIVACY AND BEAUTY! BUILT IN 2002 IT FEATURES ALL THE DESIRED MODERN AMENITIES. A LARGE GOURMET CHERRY MODERN EAT IN KITCHEN WITH ALL STAINLESS STEEL APPLIANCES AND BEAUTIFUL MARBLE, OVERLOOKS THE WARM SUNKEN GREAT ROOM WITH HARDWOOD FLOORS + CARRERA MARBLE FIREPLACE. THERE IS A FORMAL DININGROOM WITH HIGH CEILINGS, AND A VERY BRIGHT SUNROOM COMPLIMENTS THE FIRST FLOOR. THERE IS A FULL FINISHED BASEMENT, 4 FULL BATHROOMS, 3 CAR GARAGE, AND PRIVATE FENCED YARD
Home Details
Home Type
- Single Family
Est. Annual Taxes
- $19,276
Year Built
- Built in 2002
Lot Details
- 41,818 Sq Ft Lot
- Vinyl Fence
Parking
- 3 Car Attached Garage
- Additional Parking
Home Design
- Colonial Architecture
- Brick Exterior Construction
- Asphalt Shingled Roof
Interior Spaces
- 3,500 Sq Ft Home
- Central Vacuum
- Family Room with Fireplace
- Finished Basement
- Sump Pump
- Carbon Monoxide Detectors
Kitchen
- Eat-In Kitchen
- Breakfast Bar
- Gas Cooktop
- Microwave
- Dishwasher
- Kitchen Island
Bedrooms and Bathrooms
- 5 Bedrooms
- 4 Full Bathrooms
Outdoor Features
- Deck
Utilities
- Multiple cooling system units
- Multiple Heating Units
- Underground Utilities
- Standard Electricity
- Gas Water Heater
- Septic System
Listing and Financial Details
- Assessor Parcel Number 1163-00604-0000-00008-0003-
Ownership History
We collect this data history from publicly available records. To have your information removed, we recommend requesting removal directly through your county’s website.
Purchase Details
Home Financials for this Owner
Home Financials are based on the most recent Mortgage that was taken out on this home.Purchase Details
Purchase Details
Purchase Details
Home Values in the Area
Average Home Value in this Area
Purchase History
We collect this data history from publicly available records. To have your information removed, we recommend requesting removal directly through your county’s website.
| Date | Buyer | Sale Price | Title Company |
|---|---|---|---|
| $750,000 | Fidelity National Title Inc | ||
| $840,000 | -- | ||
| $700,000 | -- | ||
| $700,000 | -- | ||
| $501,000 | -- |
Mortgage History
We collect this data history from publicly available records. To have your information removed, we recommend requesting removal directly through your county’s website.
| Date | Status | Borrower | Loan Amount |
|---|---|---|---|
| Open | $600,000 |
Property History
We collect this data history from publicly available records. To have your information removed, we recommend requesting removal directly through your county’s website.
| Date | Event | Price | List to Sale | Price per Sq Ft |
|---|---|---|---|---|
| 07/21/2017 07/21/17 | Sold | $750,000 | -11.7% | $214 / Sq Ft |
| 04/25/2017 04/25/17 | Pending | -- | -- | -- |
| 02/22/2017 02/22/17 | For Sale | $849,000 | -- | $243 / Sq Ft |
Tax History
We collect this data history from publicly available records. To have your information removed, we recommend requesting removal directly through your county’s website.
| Year | Tax Paid | Tax Assessment Tax Assessment Total Assessment is a certain percentage of the fair market value that is determined by local assessors to be the total taxable value of land and additions on the property. | Land | Improvement |
|---|---|---|---|---|
| 2026 | $19,394 | $748,800 | $278,600 | $470,200 |
| 2025 | $19,064 | $748,800 | $278,600 | $470,200 |
| 2024 | $18,570 | $748,800 | $278,600 | $470,200 |
| 2023 | $18,518 | $748,800 | $278,600 | $470,200 |
| 2022 | $18,518 | $748,800 | $278,600 | $470,200 |
| 2021 | $18,480 | $748,800 | $278,600 | $470,200 |
| 2020 | $18,226 | $748,800 | $278,600 | $470,200 |
| 2019 | $17,806 | $748,800 | $278,600 | $470,200 |
| 2018 | $20,040 | $848,800 | $278,600 | $570,200 |
| 2017 | $19,879 | $848,800 | $278,600 | $570,200 |
| 2016 | $19,276 | $848,800 | $278,600 | $570,200 |
| 2015 | $18,996 | $848,800 | $278,600 | $570,200 |
| 2014 | $18,657 | $848,800 | $278,600 | $570,200 |
Map
Source: Garden State MLS
MLS Number: 3366966

APN: 63-00604-0000-00008-03
Disclaimer: Certain information contained herein is derived from information provided by parties other than Homes.com. All information provided is deemed reliable, but is not guaranteed to be accurate and should be independently verified.
The data relating to real estate for sale on this website comes in part from the IDX Program of Garden State Multiple Listing Service, L.L.C. Real estate listings held by other brokerage firms are marked as IDX Listing.
Information deemed reliable but not guaranteed.
Copyright © 2026 Garden State Multiple Listing Service, L.L.C. All rights reserved.
Notice: The dissemination of listings on this website does not constitute the consent required by N.J.A.C. 11:5.6.1 (n) for the advertisement of listings exclusively for sale by another broker. Any such consent must be obtained in writing from the listing broker.
This information is being provided for Consumers’ personal, non-commercial use and may not be used for any purpose other than to identify prospective properties Consumers may be interested in purchasing.
- 92 Cinnamon Dr
- 3 Schindler Ct
- 32 Melody Ln
- 18 Roxbury Downs
- 1 Sandstone Ridge
- 22 Iron Latch W
- 60 Brookside Dr
- 72 Brookside Dr
- 270 E Crescent Ave
- 2 Hillview Place
- 350 Cambridge Dr
- 314 Sturbridge Ct
- 57 Peach Hill Ct
- 23 Peach Hill Ct
- 69 Peach Hill Ct
- 75 Windsor Ln
- 16 Ware Rd
- 335 Cambridge Dr
- 14 Coach Ln
- 25 Cottontail Trail
Ask me questions while you tour the home.