
Natalka Doblosky
Keller Williams Valley Realty
(551) 304-7016
14 Total Sales
1 in Upper Saddle River
$850,000 Price
Estimated Value: $1,348,000 - $1,522,000
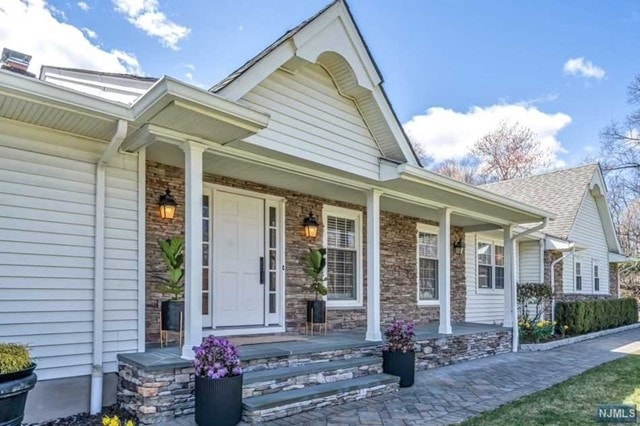
Pristine Ranch in ultra-desirable Upper Saddle River. Perched atop a scenic knoll, this meticulously maintained and updated 3 bedroom & 3.5 bathroom home boasts unparalleled elegance. It sits on nearly 1 acre of property & offers easy, 1 floor living. Inviting front porch. Step inside to discover a beautifully designed interior that seamlessly blends modern amenities with timeless sophistication. The heart of this home is the gourmet kitchen, adorned with high-end appliances, huge center island, & custom cabinetry. An open-concept layout seamlessly connects the kitchen to a cozy family room, complete with a fireplace. Large formal LR & DR make excellent spaces for entertaining. The 3 bedrooms are generously sized with ample closet space & the Primary features an en-suite bathroom for your convenience. Large fully finished basement with a full bathroom, bonus room, and large rec room & 2nd FP. Beautiful backyard with a large paver patio & 2 car attached garage. Do not miss!
We collect this data history from publicly available records. To have your information removed, we recommend requesting removal directly through your county’s website.
Natalka Doblosky
Keller Williams Valley Realty
(551) 304-7016
14 Total Sales
1 in Upper Saddle River
$850,000 Price
Elisabeta Tatu
KELLER WILLIAMS VALLEY REALTY
(844) 262-8624
9 Total Sales
3 in Upper Saddle River
$575K - $950K Price Range
Joseph Scotto
Century 21 Cedarcrest Realty, Inc.
(973) 381-1387
147 Total Sales
2 in Upper Saddle River
$798,000 Price Range
Monis Young
EXCLUSIVE PROPERTIES REALTY
(973) 949-0607
99 Total Sales
2 in Upper Saddle River
$1,075,000 Price Range
Zohar Zamir
KELLER WILLIAMS VILLAGE SQUARE REALTY
(551) 296-1848
735 Total Sales
1 in Upper Saddle River
$1,695,000 Price
Yvonne Chung
Prominent Properties Sotheby's International Realty-Englewood Cliffs
(551) 250-5481
37 Total Sales
2 in Upper Saddle River
$1,200,000 Price Range
We collect this data history from publicly available records. To have your information removed, we recommend requesting removal directly through your county’s website.
| Date | Buyer | Sale Price | Title Company |
|---|---|---|---|
| $1,250,000 | Chicago Title | ||
| Maguire April K | $895,000 | -- | |
| Hill Charles | $725,000 | -- | |
| Deja Ted | $14,000 | -- |
We collect this data history from publicly available records. To have your information removed, we recommend requesting removal directly through your county’s website.
| Date | Status | Borrower | Loan Amount |
|---|---|---|---|
| Open | $932,100 | ||
| Closed | Rieder Jason | $937,500 |
We collect this data history from publicly available records. To have your information removed, we recommend requesting removal directly through your county’s website.
| Date | Event | Price | List to Sale | Price per Sq Ft |
|---|---|---|---|---|
| 06/17/2024 06/17/24 | Sold | $1,250,000 | +0.8% | $591 / Sq Ft |
| 04/27/2024 04/27/24 | Pending | -- | -- | -- |
| 04/10/2024 04/10/24 | For Sale | $1,239,995 | -- | $586 / Sq Ft |
We collect this data history from publicly available records. To have your information removed, we recommend requesting removal directly through your county’s website.
| Year | Tax Paid | Tax Assessment Tax Assessment Total Assessment is a certain percentage of the fair market value that is determined by local assessors to be the total taxable value of land and additions on the property. | Land | Improvement |
|---|---|---|---|---|
| 2026 | $16,773 | $647,600 | $359,400 | $288,200 |
| 2025 | $16,488 | $647,600 | $359,400 | $288,200 |
| 2024 | $16,060 | $647,600 | $359,400 | $288,200 |
| 2023 | $16,015 | $647,600 | $359,400 | $288,200 |
| 2022 | $16,015 | $647,600 | $359,400 | $288,200 |
| 2021 | $15,983 | $647,600 | $359,400 | $288,200 |
| 2020 | $15,763 | $647,600 | $359,400 | $288,200 |
| 2019 | $15,400 | $647,600 | $359,400 | $288,200 |
| 2018 | $15,290 | $647,600 | $359,400 | $288,200 |
| 2017 | $15,167 | $647,600 | $359,400 | $288,200 |
| 2016 | $14,707 | $647,600 | $359,400 | $288,200 |
| 2015 | $14,493 | $647,600 | $359,400 | $288,200 |
| 2014 | $14,234 | $647,600 | $359,400 | $288,200 |
Seller's Agent in 2024
Taylor Lucyk
The Agency One Rock-Paramus
(201) 360-1292
838 Total Sales
Buyer's Agent in 2024
ellada davidova
The Agency One Rock-HoHoKus-Ridgewood East
(917) 817-3221
12 Total Sales
Source: New Jersey MLS
MLS Number: 24010502
APN: 63-00604-0000-00004
Disclaimer: Certain information contained herein is derived from information provided by parties other than Homes.com. All information provided is deemed reliable, but is not guaranteed to be accurate and should be independently verified.
The data relating to the real estate for sale on this web site comes in part from the Internet Data Exchange Program of the NJMLS. Real estate listings held by brokerage firms other than Ten-X are marked with the Internet Data Exchange logo and information about them includes the name of the listing brokers. Some properties listed with the participating brokers do not appear on this website at the request of the seller. Listings of brokers that do not participate in Internet Data Exchange do not appear on this website.
All information deemed reliable but not guaranteed. Source: New Jersey Multiple Listing, Inc.
© 2026 New Jersey Multiple Listing Service Inc. All rights reserved.
Ask me questions while you tour the home.