
Seller's Agent in 2026
Jennifer Shields
AUGUSTA REALTY GROUP
(540) 241-2131
47 Total Sales


Estimated Value: $349,550
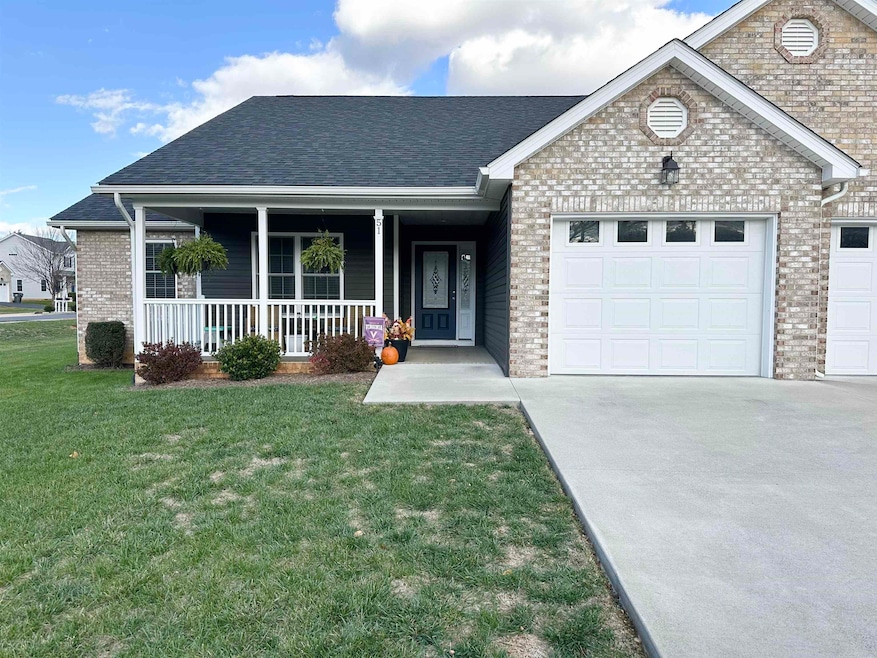
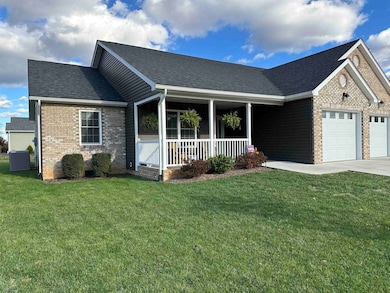
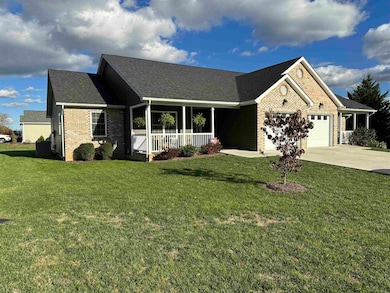
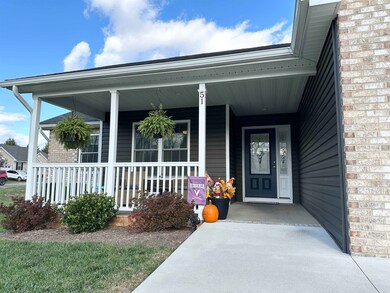
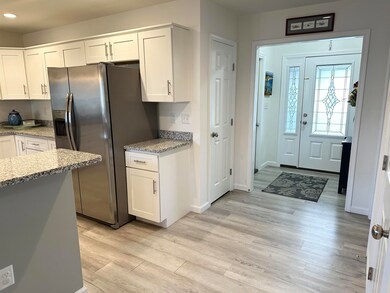
One-level duplex in move-in condition! Enjoy the easy flow of an open floorplan in the kitchen, dining and living room. The kitchen has loads of cabinets with soft close drawers, granite countertops, stainless steel appliances and a large eating bar. The primary bedroom has a primary bath off of it with a large soaking tub, double vanities with soft close drawers, walk-in shower with glass door, and walk-in closet! The living room hosts a gas fireplace for those crisp fall nights. Enjoy many spaces for outdoor entertaining relaxing on the front porch, back deck or siting by the outdoor fire pit patio. While you relax, bask in the corner lot with mountain views. The neighborhood even has sidewalks for your enjoyment. This well maintained house is ready to become your next home!
Last Agent to Sell the Property
AUGUSTA REALTY GROUP License #225017809 Listed on: 11/03/2025
We collect this data history from publicly available records. To have your information removed, we recommend requesting removal directly through your county’s website.
We collect this data history from publicly available records. To have your information removed, we recommend requesting removal directly through your county’s website.
| Date | Buyer | Sale Price | Title Company |
|---|---|---|---|
| $253,500 | None Available |
We collect this data history from publicly available records. To have your information removed, we recommend requesting removal directly through your county’s website.
| Date | Status | Borrower | Loan Amount |
|---|---|---|---|
| Open | $215,475 |
We collect this data history from publicly available records. To have your information removed, we recommend requesting removal directly through your county’s website.
| Date | Event | Price | List to Sale | Price per Sq Ft |
|---|---|---|---|---|
| 01/12/2026 01/12/26 | Sold | $340,000 | -3.7% | $251 / Sq Ft |
| 11/08/2025 11/08/25 | Pending | -- | -- | -- |
| 11/03/2025 11/03/25 | For Sale | $352,900 | -- | $261 / Sq Ft |
We collect this data history from publicly available records. To have your information removed, we recommend requesting removal directly through your county’s website.
| Year | Tax Paid | Tax Assessment Tax Assessment Total Assessment is a certain percentage of the fair market value that is determined by local assessors to be the total taxable value of land and additions on the property. | Land | Improvement |
|---|---|---|---|---|
| 2026 | $2,067 | $182,933 | $65,329 | $117,604 |
| 2025 | $5,962 | $179,348 | $64,049 | $115,299 |
| 2023 | $5,937 | $535,500 | $158,100 | $377,400 |
| 2022 | $1,931 | $169,006 | $60,356 | $108,650 |
| 2021 | $1,917 | $165,693 | $59,173 | $106,520 |
| 2020 | $1,899 | $163,995 | $58,567 | $105,428 |
| 2019 | $1,862 | $160,780 | $57,419 | $103,361 |
| 2018 | $1,803 | $157,629 | $56,294 | $101,335 |
| 2017 | $1,785 | $154,540 | $55,191 | $99,349 |
| 2016 | $1,761 | $151,510 | $54,109 | $97,401 |
| 2015 | $1,737 | $149,237 | $53,298 | $95,939 |
| 2014 | $1,620 | $146,315 | $52,255 | $94,060 |
Seller's Agent in 2026
Jennifer Shields
AUGUSTA REALTY GROUP
(540) 241-2131
47 Total Sales
Buyer's Agent in 2026
Greg Jones
BARNWELL and JONES LLC
(540) 490-0427
15 Total Sales
Source: Charlottesville Area Association of REALTORS®
MLS Number: 670691
APN: 075G-5-30
Disclaimer: Certain information contained herein is derived from information provided by parties other than Homes.com. All information provided is deemed reliable, but is not guaranteed to be accurate and should be independently verified.
IDX information is provided exclusively for personal, non-commercial use, and may not be used for any purpose other than to identify prospective properties consumers may be interested in purchasing. Information is deemed reliable but not guaranteed.
Ask me questions while you tour the home.