
James Linville
Carpenter, REALTORS®
(877) 689-4940
58 Total Sales
2 in Columbus
$223K - $235K Price Range
Estimated Value: $154,242
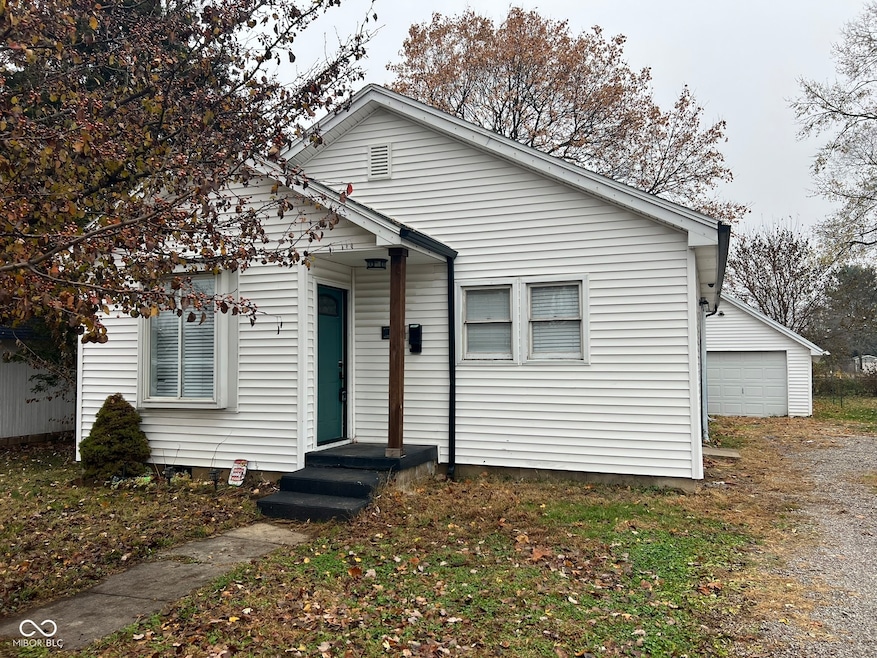
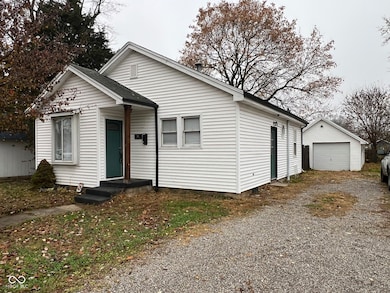
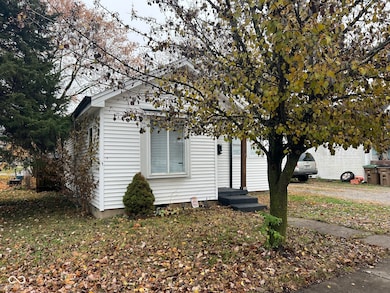
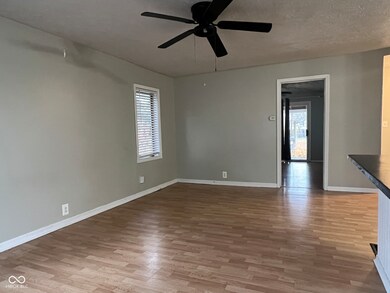
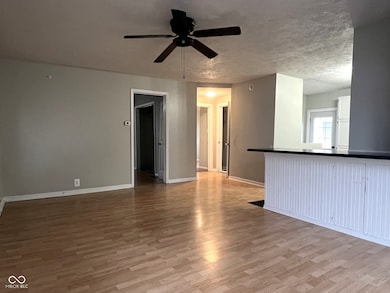
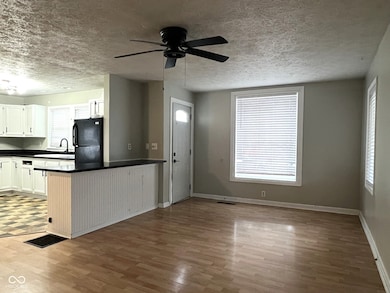
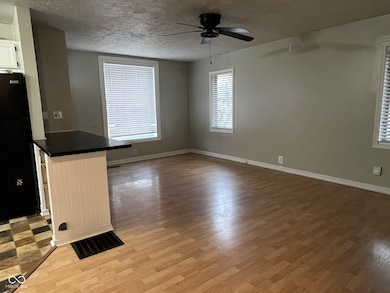
Conveniently located near East High School, this home 2 bed, 1 bath home is ready for you to make it your own. Spacious kitchen and living area. The partially finished basement has finished ceilings and painted floors to for additional livable space. Enjoy time outside on the large wood deck and partially fenced back yard. The 720 sq ft tandem garage needs a few repairs and will provide extra storage and keep you car out of the snow. Home interior is in need of some cosmetic repairs. Sold As-Is.
Last Agent to Sell the Property
Carpenter, REALTORS® License #RB20001743 Listed on: 11/19/2025
We collect this data history from publicly available records. To have your information removed, we recommend requesting removal directly through your county’s website.
James Linville
Carpenter, REALTORS®
(877) 689-4940
58 Total Sales
2 in Columbus
$223K - $235K Price Range
Kathy Boyce
RE/MAX Real Estate Prof
(812) 900-4525
49 Total Sales
32 in Columbus
$148K - $1.5M Price Range
Michelle Campbell
Sold It Realty Group
(855) 910-9642
108 Total Sales
1 in Columbus
$250,000 Price
Tamara Wright
Hoosier, REALTORS®
(463) 218-7276
81 Total Sales
2 in Columbus
$235K - $246K Price Range
Michelle Sebastian
RE/MAX Allstars
(812) 807-3635
94 Total Sales
6 in Columbus
$200K - $315K Price Range
David Ebeyer
Ebeyer Realty, LLC
(888) 483-5716
142 Total Sales
1 in Columbus
$220,000 Price
We collect this data history from publicly available records. To have your information removed, we recommend requesting removal directly through your county’s website.
| Date | Buyer | Sale Price | Title Company |
|---|---|---|---|
| $142,500 | Security Title Services | ||
| -- | Attorney | ||
| $73,450 | Attorney | ||
| $75,000 | -- |
We collect this data history from publicly available records. To have your information removed, we recommend requesting removal directly through your county’s website.
| Date | Event | Price | List to Sale | Price per Sq Ft | Prior Sale |
|---|---|---|---|---|---|
| 01/13/2026 01/13/26 | Sold | $146,500 | -2.3% | $88 / Sq Ft | |
| 12/19/2025 12/19/25 | Pending | -- | -- | -- | |
| 12/04/2025 12/04/25 | Price Changed | $150,000 | -3.8% | $91 / Sq Ft | |
| 11/19/2025 11/19/25 | For Sale | $156,000 | +9.5% | $94 / Sq Ft | |
| 11/04/2022 11/04/22 | Sold | $142,500 | +1.9% | $86 / Sq Ft | View Prior Sale |
| 10/06/2022 10/06/22 | Pending | -- | -- | -- | |
| 10/04/2022 10/04/22 | For Sale | $139,900 | -- | $84 / Sq Ft |
We collect this data history from publicly available records. To have your information removed, we recommend requesting removal directly through your county’s website.
| Year | Tax Paid | Tax Assessment Tax Assessment Total Assessment is a certain percentage of the fair market value that is determined by local assessors to be the total taxable value of land and additions on the property. | Land | Improvement |
|---|---|---|---|---|
| 2025 | $2,890 | $129,200 | $15,700 | $113,500 |
| 2024 | $2,905 | $129,200 | $15,600 | $113,600 |
| 2023 | $3,263 | $143,700 | $18,600 | $125,100 |
| 2022 | $1,134 | $50,100 | $7,800 | $42,300 |
| 2021 | $1,144 | $50,100 | $4,000 | $46,100 |
| 2020 | $1,142 | $50,100 | $5,100 | $45,000 |
| 2019 | $1,068 | $50,100 | $5,700 | $44,400 |
| 2018 | $1,271 | $50,100 | $5,700 | $44,400 |
| 2017 | $1,091 | $50,100 | $5,500 | $44,600 |
| 2016 | $1,094 | $50,100 | $5,700 | $44,400 |
| 2014 | $1,798 | $80,900 | $9,300 | $71,600 |
Seller's Agent in 2026
Willard Downey
Carpenter, REALTORS®
(812) 350-2693
105 Total Sales
DB
Seller Co-Listing Agent in 2026
Debbie Barrett
Carpenter, REALTORS®
(812) 390-6202
77 Total Sales
Buyer's Agent in 2026
Drew Wyant
1 Percent Lists Indiana Real Estate
(812) 764-0170
430 Total Sales
KD
Seller's Agent in 2022
Karen Dugan
CENTURY 21 Breeden REALTORS®
NN
Buyer's Agent in 2022
Nora Noblitt
CENTURY 21 Breeden REALTORS®
Source: MIBOR Broker Listing Cooperative®
MLS Number: 22074246
APN: 03-96-29-230-003.200-005
Disclaimer: Certain information contained herein is derived from information provided by parties other than Homes.com. All information provided is deemed reliable, but is not guaranteed to be accurate and should be independently verified.
All data is obtained from various sources and may not have been verified by broker or MLS GRID. Supplied Open House Information is subject to change without notice. All information should be independently reviewed and verified for accuracy. Properties may or may not be listed by the office/agent presenting the information. Some IDX listings have been excluded from this website.
Listings courtesy of MIBOR Broker Listing Cooperative® as distributed by MLS GRID.
Based on information submitted to the MLS GRID
Ask me questions while you tour the home.