NOT LISTED FOR SALE

510 E Juniper St Payson, AZ 85541

Payson Area

Estimated Value: $407,000 - $490,000

3 Beds
3 Baths
2,153 Sq Ft
$209/Sq Ft Est. Value

Sale Details

Date Sold: April 24, 2015

Last sale price $150,000 $70 Per Sq Ft

Est. 200% increase in value since last sale

Current estimated payment $2,631 / mo

67 Days on Market

Highlights

  • Mountain View
  • Wood Flooring
  • Double Pane Windows
  • Family Room with Fireplace
  • No HOA
  • Evaporated cooling system

About This Home

As of April 2015

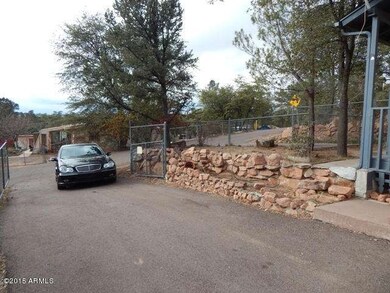
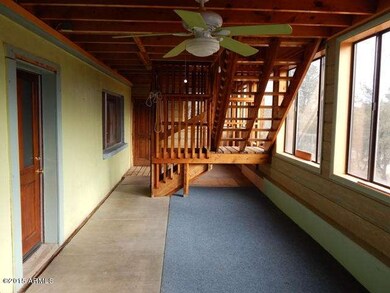
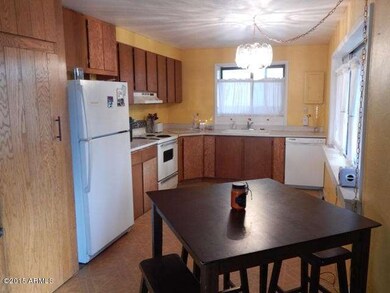
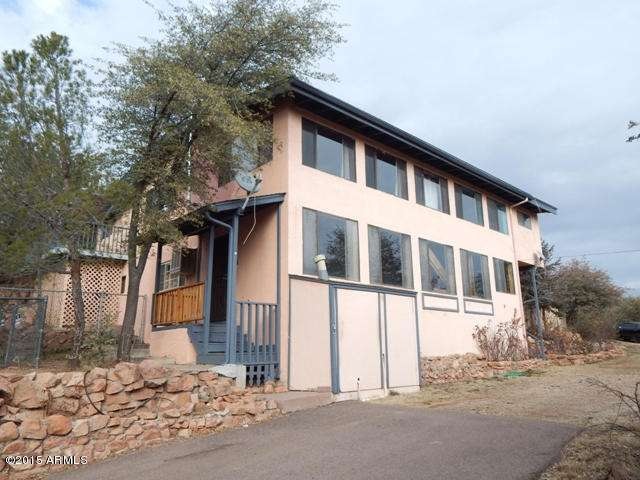
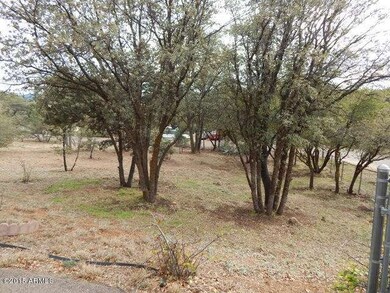
GREAT INVESTMENT PROPERTY W/LOADS OF POTENTIAL LOCATED ON .52 ACRES THAT AFFORDS PLENTY OF ROOM FOR RV, BOAT, TOYS, AND PETS. GREAT HOME FOR FAMILY W/POTENTIAL MOTHER IN LAW QTRS, OR RENTAL INCOME; THIS HOME HAS 2-KITCHENS, ARIZONA ROOM, FAMILY ROOM 3BED/3BA, INDOOR COVERED LAP POL, FENCED YARD W/2-SEPARATE DRIVEWAYS, BEAUTIFUL GRANITE DELLS & MAZATZAL MOUNTAIN VIEWS ALONG W/VERY PRIVATE SETTING. HOME IS BEING SOLD ''AS-IS'' PLEASE SUBMIT ADDENDUM W/OFFER. SELLER IS MOTIVATED; PLEASE PRESENT ALL OFFERS FOR CONSIDERATION.

Last Agent to Sell the Property

Naomi Fogarty

Coldwell Banker Bishop Realty License #SA631382000 Listed on: 01/12/2015
Coldwell Banker Bishop Realty

Last Buyer's Agent

Sally Canntrill

AZ Referral Network License #BR501699000

AZ Referral Network

Home Details

Home Type

  • Single Family

Est. Annual Taxes

  • $1,403

Year Built

  • Built in 1984

Lot Details

  • 22,651 Sq Ft Lot
  • Desert faces the front and back of the property
  • Chain Link Fence

Home Design

  • Wood Frame Construction
  • Composition Roof
  • Stucco

Interior Spaces

  • 2,153 Sq Ft Home
  • 2-Story Property
  • Double Pane Windows
  • Family Room with Fireplace
  • 3 Fireplaces
  • Mountain Views
  • Breakfast Bar

Flooring

  • Wood
  • Carpet
  • Tile
  • Vinyl

Bedrooms and Bathrooms

  • 3 Bedrooms
  • 3 Bathrooms

Parking

  • 2 Open Parking Spaces
  • 1 Carport Space
  • Side or Rear Entrance to Parking

Outdoor Features

  • Outdoor Storage

Utilities

  • Evaporated cooling system
  • Cooling System Mounted To A Wall/Window
  • Central Air
  • Floor Furnace
  • Wall Furnace

Community Details

  • No Home Owners Association
  • Association fees include no fees
  • Mogollon Rim Add Subdivision

Listing and Financial Details

  • Tax Lot 7
  • Assessor Parcel Number 304-04-053-B

Home Details

Home Type

Single Family

Est. Annual Taxes

$1,403

Year Built

Built in 1984

Lot Details

0.52 Acres

Listing Details

  • Property Type: Residential
  • Ownership: Fee Simple
  • Association Fees Land Lease Fee: N
  • Recreation Center Fee 2: N
  • Recreation Center Fee: N
  • Basement: N
  • Parking Spaces Slab Parking Spaces: 2.0
  • Parking Spaces Total Covered Spaces: 1.0
  • Separate Den Office Sep Den Office: N
  • Year Built: 1984
  • Tax Year: 2014
  • Property Sub Type: Single Family Residence
  • Horses: No
  • Lot Size Acres: 0.52
  • Subdivision Name: MOGOLLON RIM ADD
  • Property Attached Yn: No
  • Tax Parcel Letter: B
  • General Property Description:PriceSqFt: 69.67
  • Dining Area:Breakfast Bar: Yes
  • Windows:Dual Pane: Yes
  • Cooling:Central Air: Yes
  • Water Source City Water: Yes
  • Fireplace Features Fireplace Family Rm: Yes
  • Special Features: None

Interior Features

  • Flooring: Carpet, Vinyl, Tile, Wood
  • Basement YN: No
  • Spa Features: None
  • Total Bedrooms: 3
  • Fireplace Features: Other, 3+ Fireplace, Family Room
  • Fireplace: Yes
  • Interior Amenities: Breakfast Bar, Pantry, 3/4 Bath Master Bdrm
  • Living Area: 2153.0
  • Stories: 2
  • Window Features: Dual Pane
  • Kitchen Features:RangeOven Elec: Yes
  • Kitchen Features Pantry: Yes
  • Other Rooms:Guest Qtrs-Sep Entrn: Yes
  • Other Rooms:Arizona RoomLanai: Yes
  • KitchenFeatures:Refrigerator: Yes

Exterior Features

  • Fencing: Chain Link
  • Exterior Features: Storage
  • Lot Features: Natural Desert Back, Natural Desert Front
  • Pool Features: None
  • View: Mountain(s)
  • Disclosures: Agency Discl Req, Seller Discl Avail
  • Construction Type: Stucco, Wood Frame
  • Roof: Composition
  • Construction:Frame - Wood: Yes
  • Exterior Features:Storage: Yes
  • General Property Description:Community Pool YN2: No
  • General Property Description:Private Pool YN2: No

Garage/Parking

  • Total Covered Spaces: 1.0
  • Parking Features: Side Vehicle Entry
  • Attached Garage: No
  • Carport Spaces: 1.0
  • Open Parking Spaces: 2.0
  • Parking Features:Side Vehicle Entry: Yes

Utilities

  • Cooling: Central Air, Evaporative Cooling, Window/Wall Unit
  • Heating: Electric, Floor Furnace, Wall Furnace
  • Cooling Y N: Yes
  • Heating Yn: Yes
  • Water Source: City Water
  • Heating:Electric: Yes
  • Heating:WallFloor Heat: Yes

Condo/Co-op/Association

  • Association: No

Association/Amenities

  • Association Fees:HOA YN2: N
  • Association Fees:PAD Fee YN2: N
  • Association Fees:Cap ImprovementImpact Fee _percent_: $
  • Association Fees:Cap ImprovementImpact Fee 2 _percent_: $
  • Association Fee Incl:No Fees: Yes

Fee Information

  • Association Fee Includes: No Fees

Schools

  • Elementary School: Other
  • High School: Other
  • Middle Or Junior School: Other

Lot Info

  • Land Lease: No
  • Lot Size Sq Ft: 22651.0
  • Parcel #: 304-04-053-B

Building Info

  • Builder Name: Unknown

Tax Info

  • Tax Annual Amount: 1403.22
  • Tax Book Number: 304.00
  • Tax Lot: 7
  • Tax Map Number: 4.00

Ownership History

We collect this data history from publicly available records. To have your information removed, we recommend requesting removal directly through your county’s website.

Date Name Owned For Owner Type

Purchase Details

Listed on
Jan 12, 2015
Closed on
Apr 24, 2015
Sold by
Bought by
Seller's Agent
Naomi Fogarty
Coldwell Banker Bishop Realty
Buyer's Agent
Sally Canntrill
AZ Referral Network
List Price
$165,900
Sold Price
$150,000
Premium/Discount to List
-$15,900
-9.58%
Current Estimated Value
$450,439

Home Financials for this Owner

Home Financials are based on the most recent Mortgage that was taken out on this home.
Estimated Appreciation
$300,439
Avg. Annual Appreciation
10.28%
Source: Public Records
Create a Home Valuation Report for This Property
The Home Valuation Report is an in-depth analysis detailing your home's value as well as a comparison with similar homes in the area

Purchase History

We collect this data history from publicly available records. To have your information removed, we recommend requesting removal directly through your county’s website.

Date Buyer Sale Price Title Company
-- Pioneer Title
Source: Public Records

Mortgage History

We collect this data history from publicly available records. To have your information removed, we recommend requesting removal directly through your county’s website.

Date Status Borrower Loan Amount
Previous Owner $75,000
Source: Public Records

Property History

We collect this data history from publicly available records. To have your information removed, we recommend requesting removal directly through your county’s website.

Date Event Price List to Sale Price per Sq Ft
04/24/2015 04/24/15 Sold $150,000 -6.3% $70 / Sq Ft
03/20/2015 03/20/15 Pending -- -- --
02/23/2015 02/23/15 Price Changed $160,000 -3.6% $74 / Sq Ft
01/12/2015 01/12/15 For Sale $165,900 -- $77 / Sq Ft
Source: Arizona Regional Multiple Listing Service (ARMLS)

Tax History

We collect this data history from publicly available records. To have your information removed, we recommend requesting removal directly through your county’s website.

Year Tax Paid Tax Assessment Tax Assessment Total Assessment is a certain percentage of the fair market value that is determined by local assessors to be the total taxable value of land and additions on the property. Land Improvement
2026 $2,190 $38,621 $8,891 $29,730
2025 $2,190 --
2024 $2,043 $36,124 $6,122 $30,002
2023 $2,043 $29,719 $4,248 $25,471
2022 $1,980 $20,966 $4,248 $16,718
2021 $1,859 $20,966 $4,248 $16,718
2020 $1,786 $0 $0 $0
2019 $1,734 $0 $0 $0
2018 $1,632 $0 $0 $0
2017 $1,521 $0 $0 $0
2016 $1,490 $0 $0 $0
2015 $1,403 $0 $0 $0
Source: Public Records

Agents Affiliated with this Home

  • Section Image
  • Section Image
See All Agents

Map

Source: Arizona Regional Multiple Listing Service (ARMLS)

MLS Number: 5220243

Arizona Regional Multiple Listing Service (ARMLS)

APN: 304-04-053B

Your Personal Tour Guide

Ask me questions while you tour the home.