
Kate Steinberg
Urban Nest Realty
(360) 803-3892
70 Total Sales
2 in Minnehaha
$450,000 Price Range
Estimated Value: $555,596
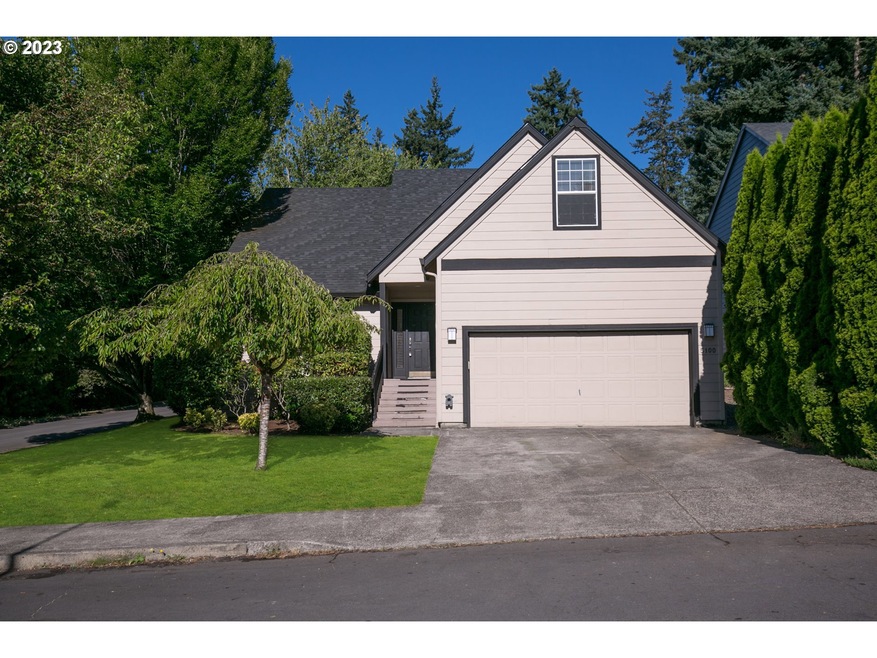
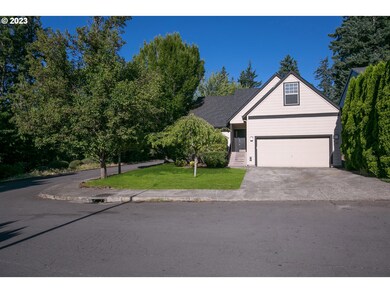
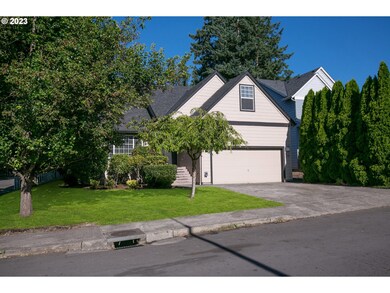
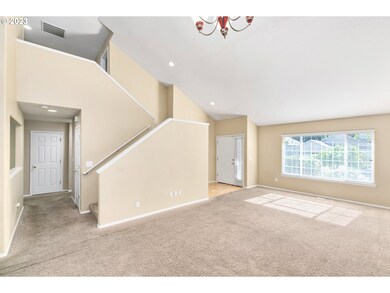
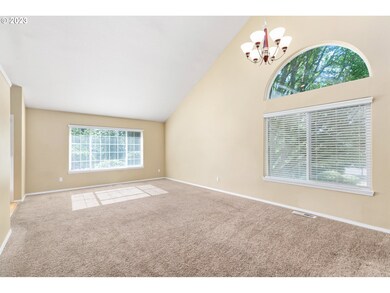
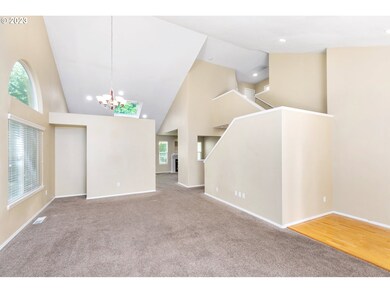
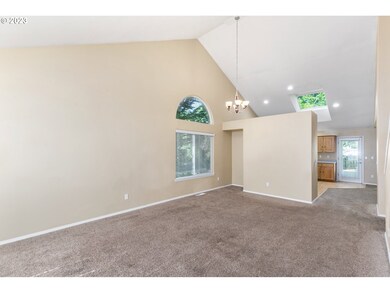
What a rare opportunity, 4 bedroom 2 and a half bath cosmetic fixer with so much potential. This large corner lot home features a primary on the main with attached bathroom & walk-in closet, vaulted ceilings, open kitchen/living concept with island, skylight, large pantry & newer appliances. Main floor laundry, gas fireplace & gas forced heating/cooling. Roof is 4yrs old, fenced backyard, mature landscaping, deck & close in location near freeways & shopping. Solid home, just needs some updates. Come take a look & fall in love!
Last Agent to Sell the Property
Washington First Properties License #135345 Listed on: 07/20/2023
We collect this data history from publicly available records. To have your information removed, we recommend requesting removal directly through your county’s website.
Kate Steinberg
Urban Nest Realty
(360) 803-3892
70 Total Sales
2 in Minnehaha
$450,000 Price Range
Myra Brock
Premiere Property Group, LLC
(360) 803-4823
60 Total Sales
7 in Minnehaha
$211K - $411K Price Range
Kristy Childers
Windermere Northwest Living
(971) 351-2085
181 Total Sales
6 in Minnehaha
$350K - $700K Price Range
Jonathan Casares
Zenith Properties NW, LLC
(360) 226-7365
88 Total Sales
4 in Minnehaha
$445K - $542K Price Range
Will Logan
KLRE
(888) 672-9882
100 Total Sales
2 in Minnehaha
$390K - $461K Price Range
Jacqueline Shirley
Pro Realty Group NW, LLC
(971) 351-2395
39 Total Sales
3 in Minnehaha
$461K - $521K Price Range
We collect this data history from publicly available records. To have your information removed, we recommend requesting removal directly through your county’s website.
| Date | Buyer | Sale Price | Title Company |
|---|---|---|---|
| $529,000 | Wfg National Title | ||
| Shirley Larry | $300,000 | Columbia Title Agency | |
| Armstrong Fred | $236,250 | Columbia Title Agency | |
| Jacobsen Robert A | $140,000 | Fidelity Title | |
| Jacobsen Arnold W | $91,060 | Cascade Title | |
| Jacobsen Kelekolio Arnold W | $202,450 | Stewart Title | |
| Burgamy Russell R | $175,000 | Chicago Title Insurance Co |
We collect this data history from publicly available records. To have your information removed, we recommend requesting removal directly through your county’s website.
| Date | Status | Borrower | Loan Amount |
|---|---|---|---|
| Open | $421,000 | ||
| Previous Owner | Shirley Larry | $200,000 | |
| Previous Owner | Armstrong Fred | $217,999 | |
| Previous Owner | Jacobsen Robert A | $280,000 | |
| Previous Owner | Jacobsen Arnold W | $225,000 | |
| Previous Owner | Jacobsen Kelekolio Arnold W | $161,950 |
We collect this data history from publicly available records. To have your information removed, we recommend requesting removal directly through your county’s website.
| Date | Event | Price | List to Sale | Price per Sq Ft |
|---|---|---|---|---|
| 08/24/2023 08/24/23 | Sold | $529,000 | +5.8% | $232 / Sq Ft |
| 07/25/2023 07/25/23 | Pending | -- | -- | -- |
| 07/20/2023 07/20/23 | For Sale | $499,999 | -- | $219 / Sq Ft |
We collect this data history from publicly available records. To have your information removed, we recommend requesting removal directly through your county’s website.
| Year | Tax Paid | Tax Assessment Tax Assessment Total Assessment is a certain percentage of the fair market value that is determined by local assessors to be the total taxable value of land and additions on the property. | Land | Improvement |
|---|---|---|---|---|
| 2026 | $5,117 | $539,889 | $169,400 | $370,489 |
| 2025 | $5,117 | $535,329 | $155,400 | $379,929 |
| 2024 | $4,814 | $513,524 | $155,400 | $358,124 |
| 2023 | $4,673 | $508,672 | $147,000 | $361,672 |
| 2022 | $4,430 | $494,906 | $155,400 | $339,506 |
| 2021 | $4,183 | $429,278 | $133,000 | $296,278 |
| 2020 | $3,816 | $380,260 | $94,500 | $285,760 |
| 2019 | $3,575 | $356,862 | $81,300 | $275,562 |
| 2018 | $3,864 | $347,673 | $0 | $0 |
| 2017 | $3,361 | $312,998 | $0 | $0 |
| 2016 | $3,213 | $285,881 | $0 | $0 |
| 2015 | $3,321 | $253,715 | $0 | $0 |
| 2014 | -- | $247,309 | $0 | $0 |
| 2013 | -- | $219,580 | $0 | $0 |
Seller's Agent in 2023
Brooke Malloy
Washington First Properties
(360) 605-6442
2 in this area
139 Total Sales
Buyer's Agent in 2023
Lynelle Nicholson
Coldwell Banker Bain
(360) 521-1501
1 in this area
51 Total Sales
Source: Regional Multiple Listing Service (RMLS)
MLS Number: 23373813
APN: 108660-288
Disclaimer: Certain information contained herein is derived from information provided by parties other than Homes.com. All information provided is deemed reliable, but is not guaranteed to be accurate and should be independently verified.
The content relating to real estate for sale on this web site comes in part from the IDX program of the RMLS™ of Portland, Oregon. Real estate listings held by brokerage firms other than Ten-X are marked with the RMLS™ logo, and detailed information about these properties includes the names of the listing brokers. Listing content is copyright © 2026 RMLS™, Portland, Oregon. Some properties which appear for sale on this web site may subsequently have sold or may no longer be available. All information provided is deemed reliable but is not guaranteed and should be independently verified.
Ask me questions while you tour the home.