
Juli Hurdle
F.C. Tucker Company
(866) 619-1178
68 Total Sales
2 in Plainfield
$202K - $282K Price Range
Estimated Value: $331,000 - $384,000
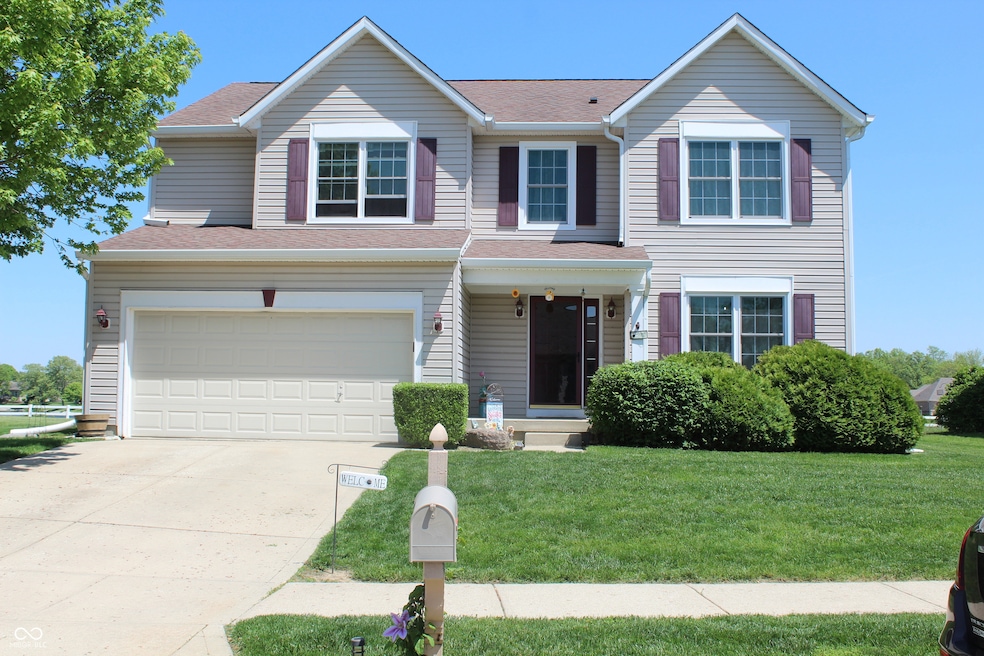
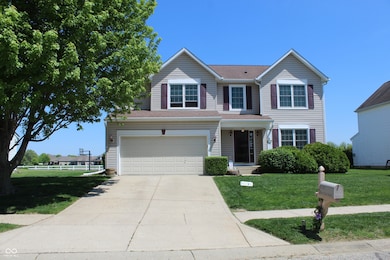
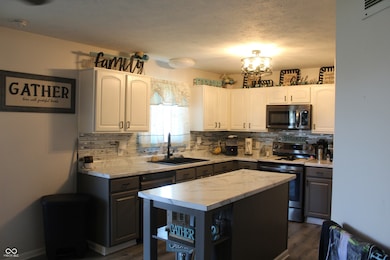
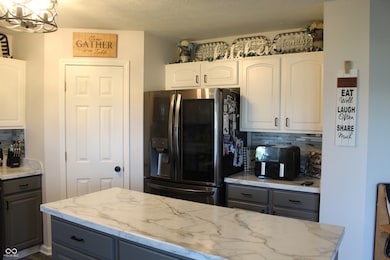
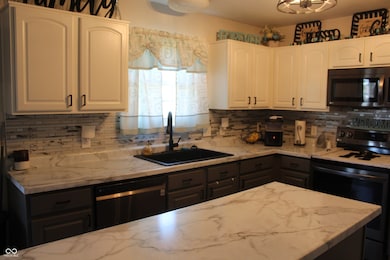
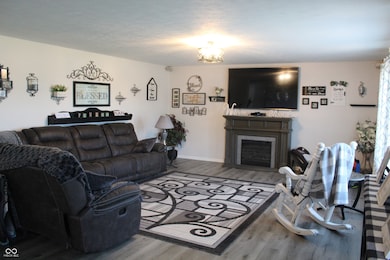
Discover the allure of 5101 W Bay RD, PLAINFIELD, IN, a single-family residence nestled in Hendricks County, presented in great condition. Envision mornings in the kitchen, where modern countertops meet a beautiful backsplash, providing an inspiring space to prepare your favorite meals, perhaps while enjoying conversation at the large kitchen island. The living room offers a central fireplace, creating a space for relaxation and warmth as the days draw to a close. The home includes four bedrooms, providing options for restful nights and rejuvenating mornings. With double vanities and a walk-in shower, the bathrooms offer convenience and comfort. The deck extends the living area to the outdoors, offering a spot to unwind and enjoy the expansive 11761 square foot lot. This attractive 2372 square foot, two-story residence, built in 2001, awaits to be the backdrop for your life's moments.
Last Buyer's Agent
Cate Waggoner-Lee
RE/MAX Advanced Realty
We collect this data history from publicly available records. To have your information removed, we recommend requesting removal directly through your county’s website.
Juli Hurdle
F.C. Tucker Company
(866) 619-1178
68 Total Sales
2 in Plainfield
$202K - $282K Price Range
Lori Redman
Sold It Realty Group
(844) 217-2544
130 Total Sales
1 in Plainfield
$440,000 Price
David Brenton
DAVID BRENTON'S TEAM
(463) 300-6825
562 Total Sales
2 in Plainfield
$275K - $315K Price Range
Lisa Meulbroek
Liberty Real Estate, LLC.
(888) 614-3521
172 Total Sales
2 in Plainfield
$225K - $227K Price Range
Randy Casey
Fathom Realty
(463) 234-9751
17 Total Sales
1 in Plainfield
$364,000 Price
Jeffrey Mitchell
Wise Choice Real Estate LLC
(888) 307-3804
90 Total Sales
2 in Plainfield
$575K - $655K Price Range
We collect this data history from publicly available records. To have your information removed, we recommend requesting removal directly through your county’s website.
| Date | Buyer | Sale Price | Title Company |
|---|---|---|---|
| -- | None Listed On Document | ||
| Mink Robby L | $239,700 | None Available |
We collect this data history from publicly available records. To have your information removed, we recommend requesting removal directly through your county’s website.
| Date | Status | Borrower | Loan Amount |
|---|---|---|---|
| Open | $292,400 | ||
| Previous Owner | Mink Robby L | $75,000 | |
| Previous Owner | Mink Robby L | $45,000 | |
| Previous Owner | Mink Robby L | $182,921 | |
| Previous Owner | Murphy John A | $85,800 | |
| Previous Owner | Murphy John A | $132,944 |
We collect this data history from publicly available records. To have your information removed, we recommend requesting removal directly through your county’s website.
| Date | Event | Price | List to Sale | Price per Sq Ft |
|---|---|---|---|---|
| 07/18/2025 07/18/25 | Sold | $365,500 | +0.2% | $154 / Sq Ft |
| 06/15/2025 06/15/25 | Pending | -- | -- | -- |
| 05/22/2025 05/22/25 | For Sale | $364,900 | -- | $154 / Sq Ft |
We collect this data history from publicly available records. To have your information removed, we recommend requesting removal directly through your county’s website.
| Year | Tax Paid | Tax Assessment Tax Assessment Total Assessment is a certain percentage of the fair market value that is determined by local assessors to be the total taxable value of land and additions on the property. | Land | Improvement |
|---|---|---|---|---|
| 2025 | $2,478 | $307,400 | $52,400 | $255,000 |
| 2024 | $2,628 | $280,500 | $41,000 | $239,500 |
| 2023 | $2,437 | $267,000 | $38,900 | $228,100 |
| 2022 | $2,433 | $247,300 | $35,900 | $211,400 |
| 2021 | $2,152 | $220,500 | $33,800 | $186,700 |
| 2020 | $2,000 | $203,500 | $33,800 | $169,700 |
| 2019 | $1,772 | $187,300 | $31,100 | $156,200 |
| 2018 | $1,793 | $184,800 | $31,100 | $153,700 |
| 2017 | $1,729 | $173,600 | $30,500 | $143,100 |
| 2016 | $1,717 | $173,100 | $30,500 | $142,600 |
| 2014 | $1,507 | $158,700 | $27,600 | $131,100 |
Seller's Agent in 2025
Lisa Helm
REMAX ONE
(317) 626-1222
18 Total Sales
CW
Buyer's Agent in 2025
Cate Waggoner-Lee
RE/MAX
Source: MIBOR Broker Listing Cooperative®
MLS Number: 22040638
APN: 32-10-28-369-004.000-012
Disclaimer: Certain information contained herein is derived from information provided by parties other than Homes.com. All information provided is deemed reliable, but is not guaranteed to be accurate and should be independently verified.
All data is obtained from various sources and may not have been verified by broker or MLS GRID. Supplied Open House Information is subject to change without notice. All information should be independently reviewed and verified for accuracy. Properties may or may not be listed by the office/agent presenting the information. Some IDX listings have been excluded from this website.
Listings courtesy of MIBOR Broker Listing Cooperative® as distributed by MLS GRID.
Based on information submitted to the MLS GRID
Ask me questions while you tour the home.