
Landlord's Agent in 2026
Creg McDonald
Realty Select One
(217) 493-8341
716 Total Sales
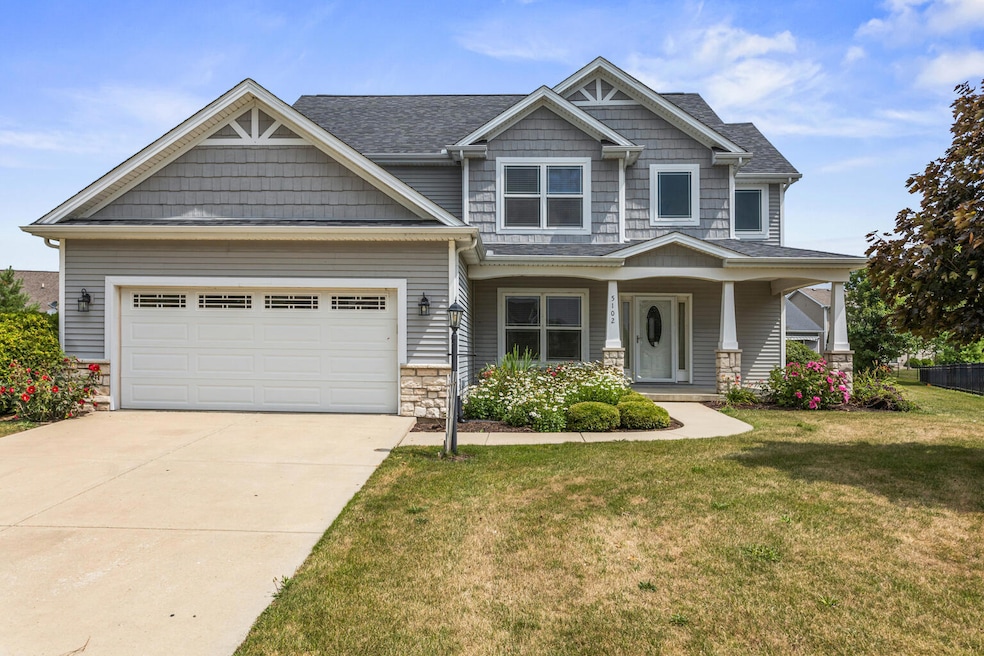
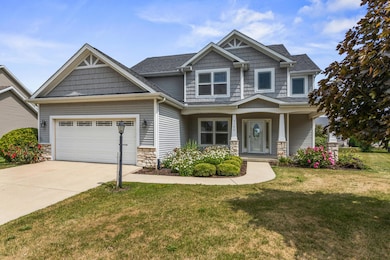
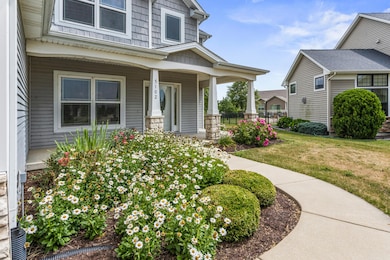
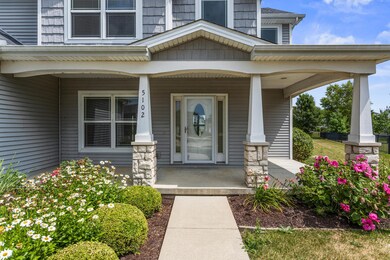
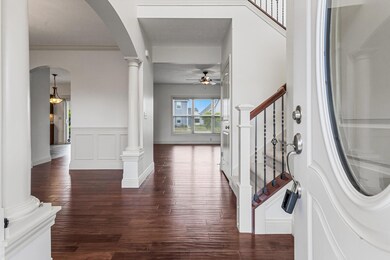
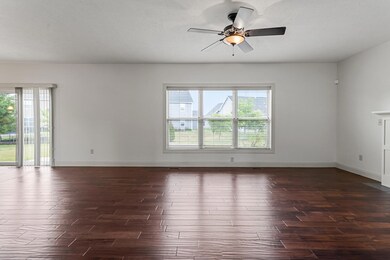
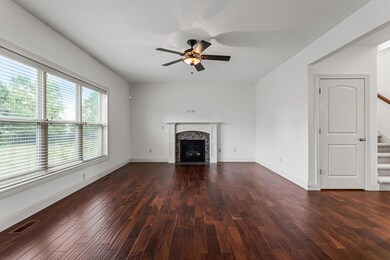
Estimated Value: $464,000 - $546,000
Luxury rental in Champaign-where quality craftsmanship meets everyday comfort in this Signature-built 5-bedroom, 3.5-bath home with a fully finished basement and room for everyone to spread out. Step inside and you'll immediately notice the attention to detail-custom cabinetry, granite countertops, a large island perfect for gatherings, and stainless steel appliances that make the kitchen both stylish and functional. The open layout flows beautifully into the living spaces, making entertaining a breeze, while the finished basement adds a 5th bedroom and full bath and even more room to relax, work, or play. Upstairs, the bedrooms are generously sized with plenty of natural light. Outside, you've got a huge backyard-whether it's kids, pets, or weekend BBQs, there's space for it all. Roof (2020), new carpet and paint throughout (summer 2025).
Last Agent to Rent the Property
Realty Select One License #471008296 Listed on: 12/02/2025
We collect this data history from publicly available records. To have your information removed, we recommend requesting removal directly through your county’s website.
We collect this data history from publicly available records. To have your information removed, we recommend requesting removal directly through your county’s website.
| Date | Buyer | Sale Price | Title Company |
|---|---|---|---|
| $428,000 | None Listed On Document | ||
| -- | None Available | ||
| $302,500 | None Available | ||
| $57,000 | None Available |
We collect this data history from publicly available records. To have your information removed, we recommend requesting removal directly through your county’s website.
| Date | Status | Borrower | Loan Amount |
|---|---|---|---|
| Open | $324,550 | ||
| Closed | $321,000 | ||
| Previous Owner | $287,000 | ||
| Previous Owner | $232,600 |
We collect this data history from publicly available records. To have your information removed, we recommend requesting removal directly through your county’s website.
| Date | Event | Price | List to Sale | Price per Sq Ft | Prior Sale |
|---|---|---|---|---|---|
| 03/09/2026 03/09/26 | Rented | $3,500 | 0.0% | -- | |
| 12/02/2025 12/02/25 | For Rent | $3,500 | 0.0% | -- | |
| 05/14/2024 05/14/24 | Sold | $428,000 | -4.7% | $196 / Sq Ft | View Prior Sale |
| 04/22/2024 04/22/24 | Pending | -- | -- | -- | |
| 04/16/2024 04/16/24 | For Sale | $449,000 | -- | $205 / Sq Ft |
We collect this data history from publicly available records. To have your information removed, we recommend requesting removal directly through your county’s website.
| Year | Tax Paid | Tax Assessment Tax Assessment Total Assessment is a certain percentage of the fair market value that is determined by local assessors to be the total taxable value of land and additions on the property. | Land | Improvement |
|---|---|---|---|---|
| 2025 | $10,782 | $144,340 | $28,260 | $116,080 |
| 2024 | $10,254 | $128,190 | $25,100 | $103,090 |
| 2023 | $10,254 | $118,370 | $23,180 | $95,190 |
| 2022 | $9,736 | $110,420 | $21,620 | $88,800 |
| 2021 | $9,504 | $108,470 | $21,240 | $87,230 |
| 2020 | $9,415 | $107,400 | $21,030 | $86,370 |
| 2019 | $9,133 | $105,610 | $20,680 | $84,930 |
| 2018 | $9,119 | $105,610 | $20,680 | $84,930 |
| 2017 | $9,129 | $105,610 | $20,680 | $84,930 |
| 2016 | $7,946 | $104,380 | $20,680 | $83,700 |
| 2015 | $8,038 | $104,380 | $20,680 | $83,700 |
| 2014 | $7,681 | $99,510 | $20,680 | $78,830 |
| 2013 | $7,619 | $99,510 | $20,680 | $78,830 |
Landlord's Agent in 2026
Creg McDonald
Realty Select One
(217) 493-8341
716 Total Sales
Seller's Agent in 2024
Nelly Santos-Thomas
RE/MAX
(217) 621-2408
60 Total Sales
Source: Midwest Real Estate Data (MRED)
MLS Number: 12526609
APN: 03-20-20-307-008
Disclaimer: Certain information contained herein is derived from information provided by parties other than Homes.com. All information provided is deemed reliable, but is not guaranteed to be accurate and should be independently verified.
All data is obtained from various sources and may not have been verified by broker or MLS GRID. Supplied Open House Information is subject to change without notice. All information should be independently reviewed and verified for accuracy. Properties may or may not be listed by the office/agent presenting the information. Some IDX listings have been excluded from this website.
Listings courtesy of Midwest Real Estate Data (MRED) as distributed by MLS GRID.
Based on information submitted to the MLS GRID
Ask me questions while you tour the home.