
Lisa Wojihoski-Schaler
Culmann Real Estate Group, LLC
(855) 907-4323
23 Total Sales
1 in South Emerson
$238,400 Price


Estimated Value: $333,000 - $366,703
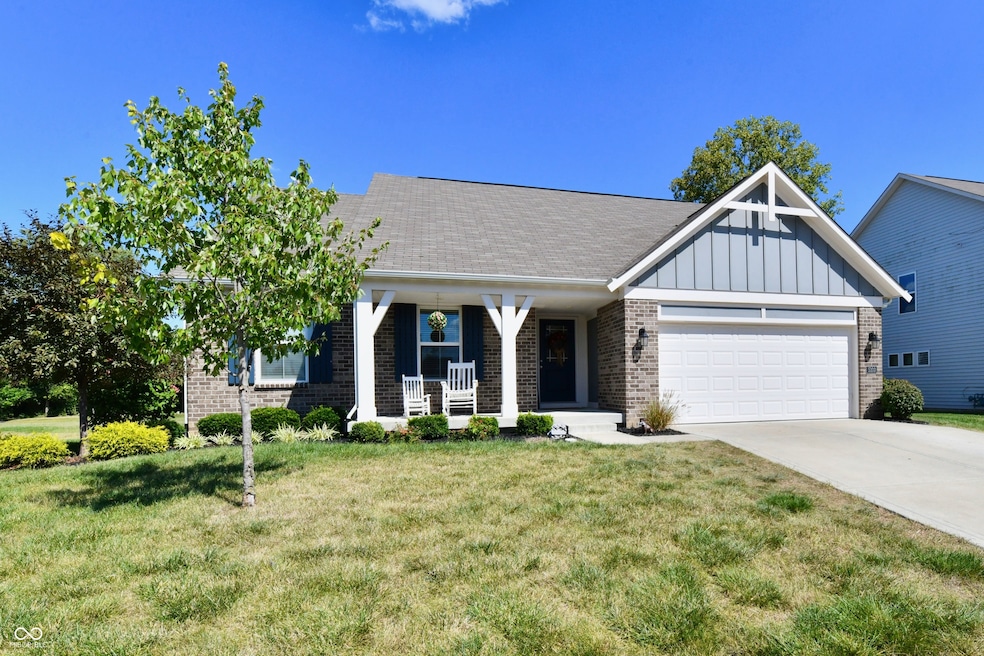
Welcome Home to this move-in-ready Ranch w/full finished Basement. Pride of ownership shines from the moment you arrive. A charming covered Front Porch invites you into a welcoming Foyer accented by a graceful archway. The spacious Great Room, featuring a tray ceiling & abundant natural light, flows seamlessly into the Kitchen & Dining Areas-perfect for entertaining. The Kitchen is a true delight, offering recessed & pendant lighting, beautiful cabinetry, quartz countertops & a large center island that's ideal for gathering. Downstairs, the tastefully Finished Basement is designed for fun & relaxation, complete w/a stylish built-in Dry Bar, Half Bath & even a Pet Grooming station. Step outside to enjoy a fully fenced Backyard that backs up to a scenic trail and wooded area-perfect for play, relaxation, or simply taking in nature. At the end of the day, retreat to one of three well-appointed Bedrooms, incl a spacious Owner's Retreat w/walk-in closet & private en suite bath. Thoughtful woodwork & numerous upgrades throughout add to this home's charm and character. See the attachment for features & updates. Come See & Make it Home!
Last Agent to Sell the Property
Carpenter, REALTORS® License #RB14047710 Listed on: 09/04/2025
Last Buyer's Agent
Noreen Pierle
St. Joseph Real Estate
We collect this data history from publicly available records. To have your information removed, we recommend requesting removal directly through your county’s website.
Lisa Wojihoski-Schaler
Culmann Real Estate Group, LLC
(855) 907-4323
23 Total Sales
1 in South Emerson
$238,400 Price
Terry Michael
Honor Realty LLC
(855) 785-1181
32 Total Sales
2 in South Emerson
$232K - $239K Price Range
Jennifer McKinney-Seet
Fathom Realty
(833) 421-2422
62 Total Sales
1 in South Emerson
$250,000 Price
Seija Brown
F.C. Tucker Company
(463) 345-4566
63 Total Sales
1 in South Emerson
$235,000 Price
Susan Apple
Acup Team, LLC
(317) 597-4698
117 Total Sales
2 in South Emerson
$155K - $263K Price Range
Judith Wolfe
F.C. Tucker Company
(844) 420-1314
40 Total Sales
1 in South Emerson
$288,000 Price
We collect this data history from publicly available records. To have your information removed, we recommend requesting removal directly through your county’s website.
| Date | Buyer | Sale Price | Title Company |
|---|---|---|---|
| -- | Meridian Title | ||
| $262,961 | Homestead Title |
We collect this data history from publicly available records. To have your information removed, we recommend requesting removal directly through your county’s website.
| Date | Status | Borrower | Loan Amount |
|---|---|---|---|
| Open | $60,000 | ||
| Previous Owner | $80,000 | ||
| Previous Owner | $237,500 | ||
| Previous Owner | $234,961 |
We collect this data history from publicly available records. To have your information removed, we recommend requesting removal directly through your county’s website.
| Date | Event | Price | List to Sale | Price per Sq Ft |
|---|---|---|---|---|
| 09/30/2025 09/30/25 | Sold | $335,000 | -1.5% | $103 / Sq Ft |
| 09/09/2025 09/09/25 | Pending | -- | -- | -- |
| 09/04/2025 09/04/25 | For Sale | $340,000 | -- | $104 / Sq Ft |
We collect this data history from publicly available records. To have your information removed, we recommend requesting removal directly through your county’s website.
| Year | Tax Paid | Tax Assessment Tax Assessment Total Assessment is a certain percentage of the fair market value that is determined by local assessors to be the total taxable value of land and additions on the property. | Land | Improvement |
|---|---|---|---|---|
| 2025 | $5,228 | $398,200 | $54,600 | $343,600 |
| 2024 | $4,131 | $402,100 | $54,600 | $347,500 |
| 2023 | $4,131 | $371,300 | $54,600 | $316,700 |
| 2022 | $4,173 | $311,900 | $54,600 | $257,300 |
| 2021 | $3,652 | $272,200 | $54,600 | $217,600 |
| 2020 | $3,437 | $254,000 | $54,600 | $199,400 |
| 2019 | $9 | $300 | $300 | $0 |
| 2018 | $9 | $300 | $300 | $0 |
Seller's Agent in 2025
Kelly DeSchryver
Carpenter, REALTORS®
(317) 997-8243
2 in this area
157 Total Sales
N
Buyer's Agent in 2025
Noreen Pierle
St. Joseph Real Estate
Source: MIBOR Broker Listing Cooperative®
MLS Number: 22060110
APN: 49-15-05-135-007.041-500
Disclaimer: Certain information contained herein is derived from information provided by parties other than Homes.com. All information provided is deemed reliable, but is not guaranteed to be accurate and should be independently verified.
All data is obtained from various sources and may not have been verified by broker or MLS GRID. Supplied Open House Information is subject to change without notice. All information should be independently reviewed and verified for accuracy. Properties may or may not be listed by the office/agent presenting the information. Some IDX listings have been excluded from this website.
Listings courtesy of MIBOR Broker Listing Cooperative® as distributed by MLS GRID.
Based on information submitted to the MLS GRID
Ask me questions while you tour the home.