
Tawnia Coulter
Coldwell Banker Bain
(206) 889-6146
100 Total Sales
1 in Lowell
$799,000 Price
Estimated Value: $541,880
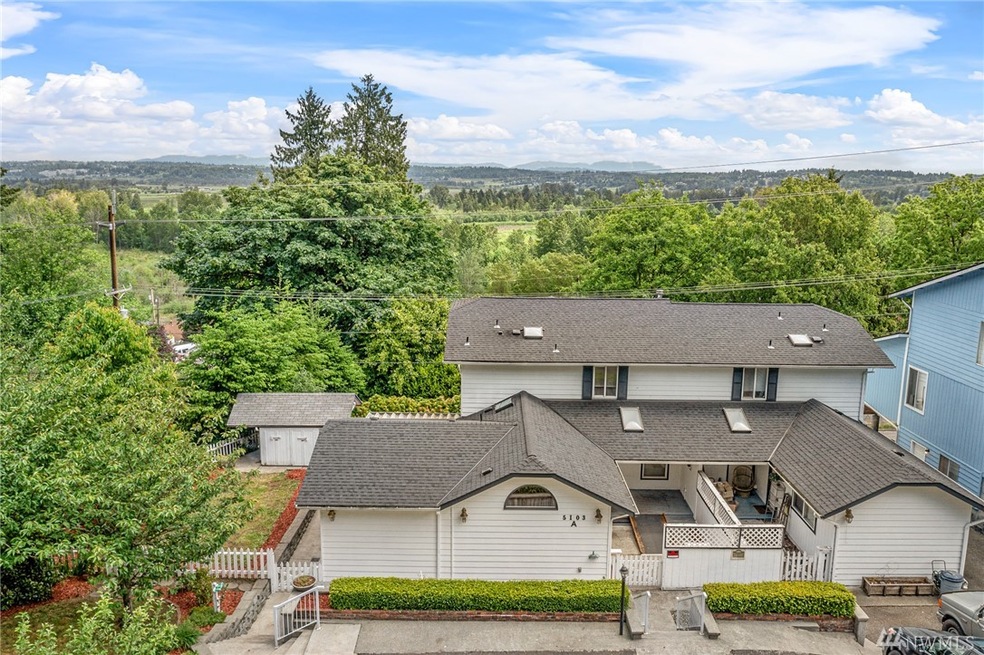
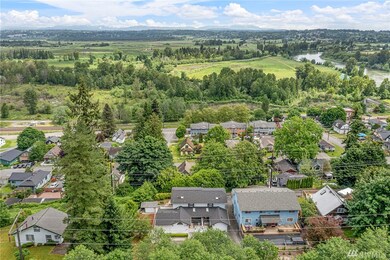
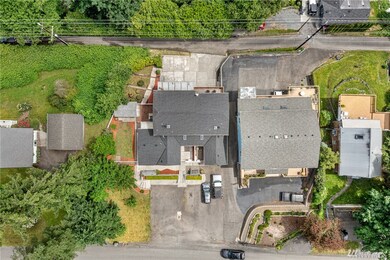
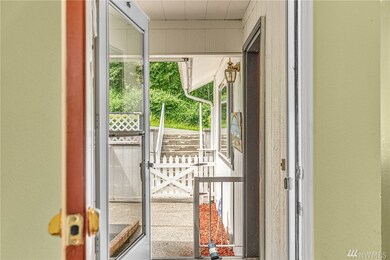
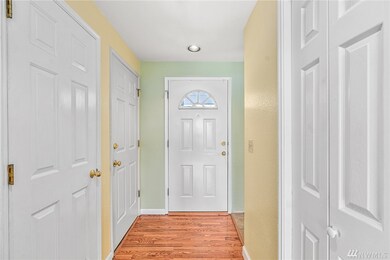
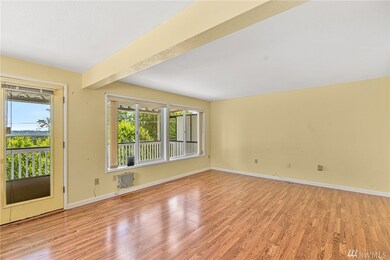
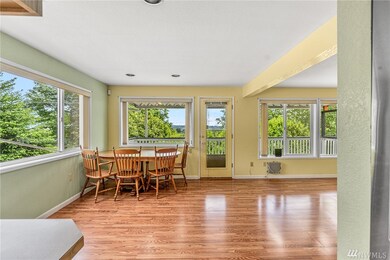
VIEWS! Large windows grace this single duplex property with astounding Cascade views from nearly all rooms! Huge entry level living/dining area opens to roomy kitchen & sprawling covered balcony. Down hall is fam rm w/ built-ins & vaulted ceilings, 3/4 bath w/ new wash/dr, bedrm, den w/ separate entrance to roomy yard. Beautiful laminate on main continues upstairs to 2 more beds incl master w/ 3 closets + full bath & skylight. 2 car garage w/ abundant built-ins & high ceilings accessed by inside stairs on main & private alley driveway. Updated Trane brand furnace, roof replaced approx 2016, heat pump, 2 sheds. Easy access to I-5, Boeing, historic downtown Everett, Evergreen shopping district, Costco & Silver Lake.
Last Agent to Sell the Property
Urban Properties License #24315 Listed on: 06/03/2021
Source: Northwest Multiple Listing Service (NWMLS)
MLS#: NWM1770200
We collect this data history from publicly available records. To have your information removed, we recommend requesting removal directly through your county’s website.
Tawnia Coulter
Coldwell Banker Bain
(206) 889-6146
100 Total Sales
1 in Lowell
$799,000 Price
Victor Karpenko
KW Everett
(425) 551-7156
9 Total Sales
1 in Lowell
$515,000 Price
Kelly Russell
Coldwell Banker Bain
(425) 405-6514
69 Total Sales
2 in Lowell
$799K - $900K Price Range
Sarah Gravelle
CENTURY 21 Real Estate Center
(425) 366-4871
63 Total Sales
1 in Lowell
$815,000 Price
Kyle Maple
John L. Scott Mill Creek
(360) 502-8811
111 Total Sales
1 in Lowell
$490,000 Price
Willie Fan
John L. Scott, Inc.
(425) 272-6510
93 Total Sales
1 in Lowell
$830,000 Price
We collect this data history from publicly available records. To have your information removed, we recommend requesting removal directly through your county’s website.
| Date | Buyer | Sale Price | Title Company |
|---|---|---|---|
| $420,000 | Chicago Title | ||
| Charnes Teresa L | $280,000 | First American Title Ins Co | |
| Morgan Harold L | $146,000 | Fidelity National Title |
We collect this data history from publicly available records. To have your information removed, we recommend requesting removal directly through your county’s website.
| Date | Status | Borrower | Loan Amount |
|---|---|---|---|
| Open | $336,000 | ||
| Previous Owner | Charnes Teresa L | $180,000 |
We collect this data history from publicly available records. To have your information removed, we recommend requesting removal directly through your county’s website.
| Date | Event | Price | List to Sale | Price per Sq Ft |
|---|---|---|---|---|
| 07/02/2021 07/02/21 | Sold | $420,000 | +23.9% | $243 / Sq Ft |
| 06/09/2021 06/09/21 | Pending | -- | -- | -- |
| 06/03/2021 06/03/21 | For Sale | $339,000 | -- | $196 / Sq Ft |
We collect this data history from publicly available records. To have your information removed, we recommend requesting removal directly through your county’s website.
| Year | Tax Paid | Tax Assessment Tax Assessment Total Assessment is a certain percentage of the fair market value that is determined by local assessors to be the total taxable value of land and additions on the property. | Land | Improvement |
|---|---|---|---|---|
| 2026 | $4,137 | $480,500 | $232,800 | $247,700 |
| 2025 | $3,701 | $433,200 | $196,800 | $236,400 |
| 2024 | $3,701 | $429,800 | $186,800 | $243,000 |
| 2023 | $3,725 | $452,400 | $178,100 | $274,300 |
| 2022 | $3,817 | $416,000 | $184,300 | $231,700 |
| 2020 | $3,792 | $337,100 | $134,900 | $202,200 |
| 2019 | $3,380 | $302,400 | $64,600 | $237,800 |
| 2018 | $3,340 | $274,000 | $61,800 | $212,200 |
| 2017 | $2,956 | $241,500 | $67,500 | $174,000 |
| 2016 | $2,595 | $222,800 | $56,100 | $166,700 |
| 2015 | $2,637 | $213,300 | $54,200 | $159,100 |
| 2013 | $2,614 | $186,600 | $39,900 | $146,700 |
Seller's Agent in 2021
Rachel Badgett
Urban Properties
(206) 745-2730
80 Total Sales
Seller Co-Listing Agent in 2021
Daniel Hysa
Avenue Properties
(425) 218-9349
34 Total Sales
Buyer's Agent in 2021
Cindi Johnston
Ethos Northwest Realty
(206) 931-7524
23 Total Sales
Source: Northwest Multiple Listing Service (NWMLS)
MLS Number: NWM1770200
APN: 009170-000-002-00
Disclaimer: Certain information contained herein is derived from information provided by parties other than Homes.com. All information provided is deemed reliable, but is not guaranteed to be accurate and should be independently verified.
All data is obtained from various sources and may not have been verified by broker or MLS GRID. Supplied Open House Information is subject to change without notice. All information should be independently reviewed and verified for accuracy. Properties may or may not be listed by the office/agent presenting the information. Listing information is provided by the Northwest Multiple Listing Service (NWMLS). Property information is based on available data that may include MLS information, county records, and other sources. Listings marked with the 3 tree icon and provided by NWMLS. All properties are subject to prior sale or withdrawal. IDX information is provided exclusively for consumers’ personal noncommercial use, that it may not be used for any purpose other than to identify prospective properties consumers may be interested in purchasing, that the data is deemed reliable but is not guaranteed by MLS GRID. ©2026 NWMLS.
Based on information submitted to the MLS GRID
Listings courtesy of Northwest Multiple Listing Service (NWMLS) as distributed by MLS GRID
Ask me questions while you tour the home.