
Magi Strickler
Abundant Roots Real Estate
(833) 777-6853
87 Total Sales
1 in Snacks/Guion Creek
$174,900 Price

Estimated Value: $241,000 - $252,221
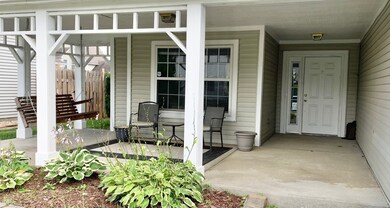
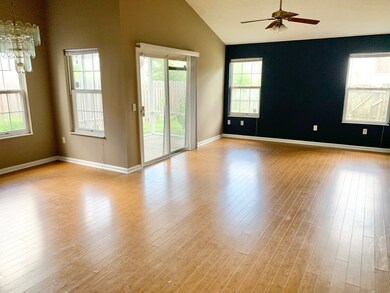
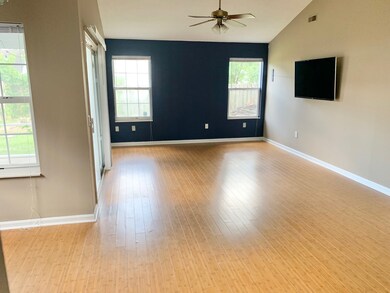
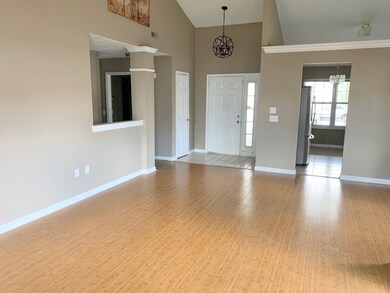
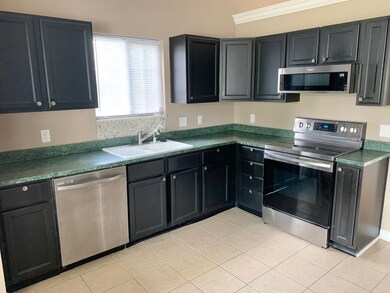
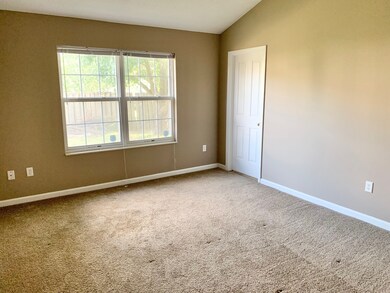
ENJOY THIS CHARMING, ESTRIDGE BUILT HOME CLOSE TO EVERYTHING; SCHOOLS, HIGHWAYS, DOWNTOWN, AIRPORT, BROAD RIPPLE AND SHOPPING. THIS TWO BEDROOM PIKE TOWNSHIP RANCH OFFERS GREAT CURB APPEAL AND ELEVATION. SPACIOUS COVERED FRONT PORCH, GREATROOM WITH VAULTED CEILING OPEN TO THE FORMAL DINING ROOM/ OFFICE AREA. KITCHEN OFFERS NEWER STAINLESS STEEL APPLIANCES, PANTRY AND BREAKFAST NOOK/ EAT-IN AREA. PRIVATE FENCED YARD, SCREENED IN PORCH AND MORE. PRIMARY BEDROOM / EN SUITE PLUS WALK-IN-CLOSET. NEW HIGH EFFICIENCY HVAC SYSTEM INSTALLED IN 2021.
Last Agent to Sell the Property
F.C. Tucker Company Brokerage Email: CHRIS.CASTETTER@TALKTOTUCKER.COM License #RB14048759 Listed on: 07/24/2023
Last Buyer's Agent
Elizabeth Walton
Highgarden Real Estate
Magi Strickler
Abundant Roots Real Estate
(833) 777-6853
87 Total Sales
1 in Snacks/Guion Creek
$174,900 Price
Molly Lawless
F.C. Tucker Company
(855) 695-8242
105 Total Sales
1 in Snacks/Guion Creek
$276,000 Price
Jason Kraus
RE/MAX Advanced Realty
(844) 722-8557
95 Total Sales
1 in Snacks/Guion Creek
$126,000 Price
Patrick McNeill
Ask Pat About Real Estate
(317) 983-5972
17 Total Sales
2 in Snacks/Guion Creek
$143K - $250K Price Range
Jerry Gemmecke
F.C. Tucker Company
(317) 666-6502
243 Total Sales
2 in Snacks/Guion Creek
$285K - $385K Price Range
Chassidy King
King's Landing Real Estate
(844) 972-2535
24 Total Sales
1 in Snacks/Guion Creek
$133,000 Price
We collect this data history from publicly available records. To have your information removed, we recommend requesting removal directly through your county’s website.
| Date | Event | Price | List to Sale | Price per Sq Ft | Prior Sale |
|---|---|---|---|---|---|
| 09/12/2023 09/12/23 | Sold | $237,000 | -5.2% | $190 / Sq Ft | |
| 08/03/2023 08/03/23 | Pending | -- | -- | -- | |
| 07/24/2023 07/24/23 | For Sale | $249,900 | +99.9% | $201 / Sq Ft | |
| 08/31/2017 08/31/17 | Sold | $125,000 | -3.8% | $100 / Sq Ft | View Prior Sale |
| 07/10/2017 07/10/17 | For Sale | $130,000 | +4.0% | $104 / Sq Ft | |
| 07/10/2017 07/10/17 | Off Market | $125,000 | -- | -- | |
| 06/07/2017 06/07/17 | For Sale | $130,000 | -- | $104 / Sq Ft |
Seller's Agent in 2023
Dan Weathers
F.C. Tucker Company
(317) 754-5137
1 in this area
53 Total Sales
E
Buyer's Agent in 2023
Elizabeth Walton
Highgarden Real Estate
Seller's Agent in 2017
Eric Forney
Keller Williams Indy Metro Partners
(317) 537-0029
10 in this area
1,014 Total Sales
S
Buyer's Agent in 2017
Stephen Hall
Highgarden Real Estate
Source: MIBOR Broker Listing Cooperative®
MLS Number: 21933704
APN: 49-04-36-104-012.000-600
Disclaimer: Certain information contained herein is derived from information provided by parties other than Homes.com. All information provided is deemed reliable, but is not guaranteed to be accurate and should be independently verified.
All data is obtained from various sources and may not have been verified by broker or MLS GRID. Supplied Open House Information is subject to change without notice. All information should be independently reviewed and verified for accuracy. Properties may or may not be listed by the office/agent presenting the information. Some IDX listings have been excluded from this website.
Listings courtesy of MIBOR Broker Listing Cooperative® as distributed by MLS GRID.
Based on information submitted to the MLS GRID
Ask me questions while you tour the home.