
John Brekken
Compass
(612) 260-9322
82 Total Sales
1 in Fulton
$514,000 Price
Estimated Value: $522,060
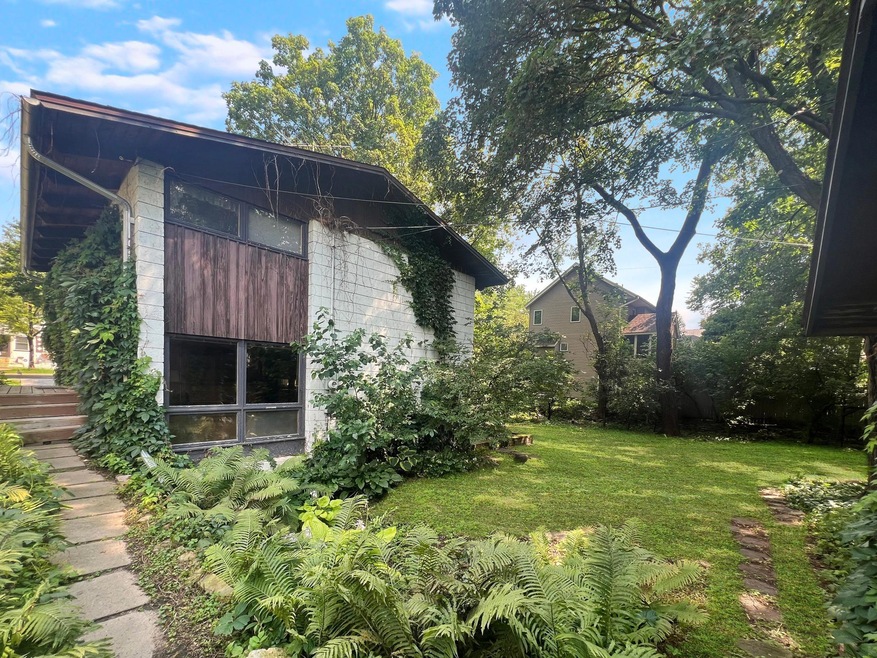
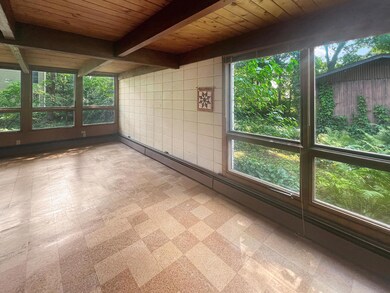
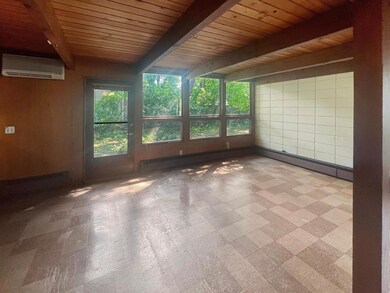
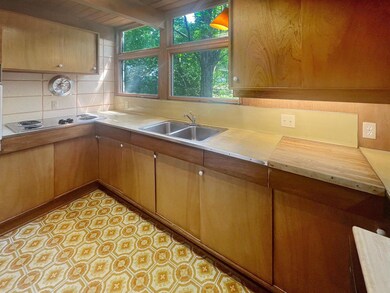
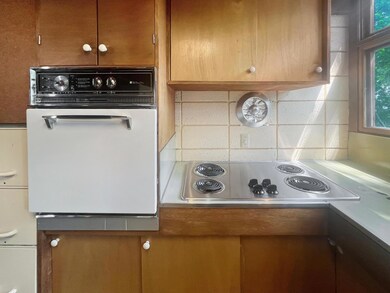
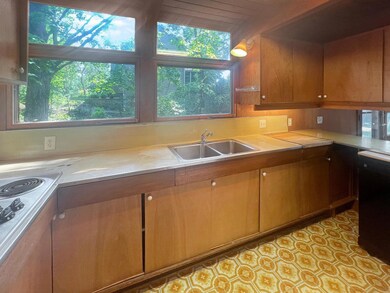
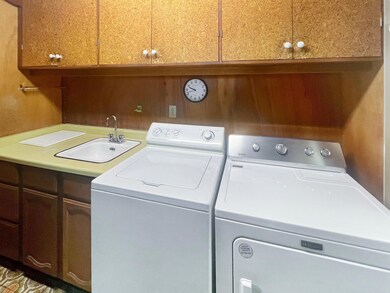
Opportunity awaits at this Fulton mid-century home! The designer and builder of the 5108 Beard Av S was Milton (Milt) E. Krona who was a Landscape Architect. He made the large back yard into an arboretum with quite the variety of trees, shrubs and plants. Step inside and experience the original charm throughout. The lower level greets you with wood ceilings and an open-concept living, dining, and kitchen area. This level also includes a designated laundry space and a half bath. The lower level walks out to the side yard, adding convenience and access to your spacious double lot. Upstairs, there are four generously sized bedrooms with vaulted ceilings and large closets that provide plenty of storage. A full bathroom completes the upper level. The property features a one-stall detached garage with alley access. This hard-to-find double lot offers plenty of opportunities: it can be divided, or you can use the extra space to build new. Just steps from 50th and France shopping and scenic Minneapolis Lakes, the location is truly unbeatable. Whether you're looking to preserve the mid-century charm or explore new possibilities, this home provides a unique opportunity in a prime location.
We collect this data history from publicly available records. To have your information removed, we recommend requesting removal directly through your county’s website.
John Brekken
Compass
(612) 260-9322
82 Total Sales
1 in Fulton
$514,000 Price
Glori Haidar
Edina Realty, Inc.
(712) 624-7741
58 Total Sales
1 in Fulton
$880,000 Price
Michael Wasem
Edina Realty, Inc.
(844) 512-0376
195 Total Sales
1 in Fulton
$490,000 Price
Dave Thorp
Coldwell Banker Realty
(952) 243-2852
27 Total Sales
1 in Fulton
$390,000 Price
Christopher Wasilensky
Keller Williams Realty Integrity Lakes
(612) 261-0936
82 Total Sales
1 in Fulton
$720,000 Price
David Rakowczyk
Coldwell Banker Realty
(651) 376-2691
108 Total Sales
1 in Fulton
$540,000 Price
We collect this data history from publicly available records. To have your information removed, we recommend requesting removal directly through your county’s website.
| Date | Buyer | Sale Price | Title Company |
|---|---|---|---|
| $420,000 | All American Title Company | ||
| Go Husky Llc | $330,000 | All American Title Company | |
| Hoeglund Cory | $565,000 | -- | |
| Hoeglund Cory | $565,000 | Edina Realty Title | |
| Daly Hanger Theresa A | -- | Attorney |
We collect this data history from publicly available records. To have your information removed, we recommend requesting removal directly through your county’s website.
| Date | Event | Price | List to Sale | Price per Sq Ft |
|---|---|---|---|---|
| 08/30/2024 08/30/24 | Sold | $565,000 | +2.7% | $332 / Sq Ft |
| 08/02/2024 08/02/24 | Pending | -- | -- | -- |
| 07/29/2024 07/29/24 | For Sale | $550,000 | -- | $324 / Sq Ft |
We collect this data history from publicly available records. To have your information removed, we recommend requesting removal directly through your county’s website.
| Year | Tax Paid | Tax Assessment Tax Assessment Total Assessment is a certain percentage of the fair market value that is determined by local assessors to be the total taxable value of land and additions on the property. | Land | Improvement |
|---|---|---|---|---|
| 2025 | $7,387 | $479,000 | $407,000 | $72,000 |
| 2024 | $6,349 | $435,000 | $407,000 | $28,000 |
| 2023 | $5,497 | $422,000 | $391,000 | $31,000 |
| 2022 | $5,168 | $410,000 | $326,000 | $84,000 |
| 2021 | $4,503 | $376,000 | $271,000 | $105,000 |
| 2020 | $4,777 | $342,000 | $171,300 | $170,700 |
| 2019 | $4,662 | $335,500 | $171,300 | $164,200 |
| 2018 | $4,258 | $319,500 | $171,300 | $148,200 |
| 2017 | $4,364 | $293,000 | $155,700 | $137,300 |
| 2016 | $4,350 | $284,000 | $155,700 | $128,300 |
| 2015 | $4,097 | $258,000 | $155,700 | $102,300 |
| 2014 | -- | $224,500 | $143,100 | $81,400 |
Seller's Agent in 2024
Kathryn Hammerseng
Edina Realty, Inc.
(612) 718-1586
1 in this area
246 Total Sales
Buyer's Agent in 2024
Travis Erickson
RE/MAX Results
(651) 256-7390
3 in this area
230 Total Sales
Source: NorthstarMLS
MLS Number: 6577734
APN: 17-028-24-32-0183
Disclaimer: Certain information contained herein is derived from information provided by parties other than Homes.com. All information provided is deemed reliable, but is not guaranteed to be accurate and should be independently verified.
All data is obtained from various sources and may not have been verified by broker or MLS GRID. Supplied Open House Information is subject to change without notice. All information should be independently reviewed and verified for accuracy. Properties may or may not be listed by the office/agent presenting the information. Some IDX listings have been excluded from this website.
Listings courtesy of NorthstarMLS as distributed by MLS GRID.
Based on information submitted to the MLS GRID
Ask me questions while you tour the home.