
Jay Hancock
Coldwell Banker Realty - Southwest Regional
(612) 688-3755
210 Total Sales
4 in West Bloomington
$432K - $950K Price Range
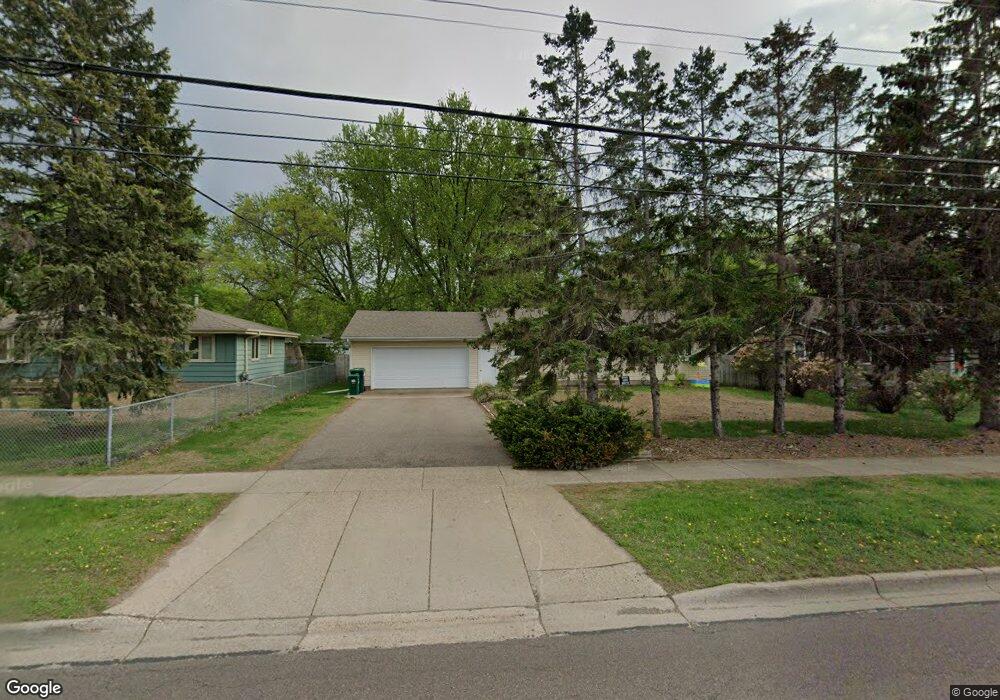

Estimated Value: $397,000 - $408,036
Beautifully updated home! GRANITE, STAINLESS, Hdwd FLRS. Spacious home in Grt N'hood. Brand new w/new kitchen, updated baths, flrs, interior paint & more. Free 1 Year Hm Warranty Included in Sale.Seller to install new asphalt driveway on or around 10/29.
Last Agent to Sell the Property
Jason Stockwell
RE/MAX Results Listed on: 10/24/2012
Last Buyer's Agent
Jonathan Brenny
Edina Realty, Inc.
We collect this data history from publicly available records. To have your information removed, we recommend requesting removal directly through your county’s website.
Jay Hancock
Coldwell Banker Realty - Southwest Regional
(612) 688-3755
210 Total Sales
4 in West Bloomington
$432K - $950K Price Range
John Ahnemann
Keller Williams Realty Integrity Lakes
(651) 615-6755
102 Total Sales
1 in West Bloomington
$415,000 Price
Valerie Rydland
Coldwell Banker Realty - Southwest Regional
(763) 292-3095
103 Total Sales
3 in West Bloomington
$317K - $418K Price Range
Timothy Woolery
REAL BROKER, LLC
(651) 372-1810
65 Total Sales
1 in West Bloomington
$340,000 Price
Judy Solstad
Coldwell Banker Realty - Southwest Regional
(888) 681-8870
30 Total Sales
2 in West Bloomington
$340K - $500K Price Range
Mark Spindler
Real Broker, LLC
(855) 304-0109
32 Total Sales
1 in West Bloomington
$245,000 Price
We collect this data history from publicly available records. To have your information removed, we recommend requesting removal directly through your county’s website.
| Date | Buyer | Sale Price | Title Company |
|---|---|---|---|
| $314,500 | Edina Realty Title Inc | ||
| -- | Custom Home Builders Title L | ||
| $114,900 | Land Title Inc | ||
| $114,900 | Land Title | ||
| $203,668 | None Available | ||
| $203,668 | -- |
We collect this data history from publicly available records. To have your information removed, we recommend requesting removal directly through your county’s website.
| Date | Status | Borrower | Loan Amount |
|---|---|---|---|
| Open | $305,065 | ||
| Previous Owner | $175,266 | ||
| Previous Owner | $161,597 | ||
| Previous Owner | $149,500 |
We collect this data history from publicly available records. To have your information removed, we recommend requesting removal directly through your county’s website.
| Date | Event | Price | List to Sale | Price per Sq Ft | Prior Sale |
|---|---|---|---|---|---|
| 02/01/2013 02/01/13 | Sold | $178,500 | -6.0% | $109 / Sq Ft | |
| 11/26/2012 11/26/12 | Pending | -- | -- | -- | |
| 10/24/2012 10/24/12 | For Sale | $189,990 | +65.4% | $116 / Sq Ft | |
| 09/04/2012 09/04/12 | Sold | $114,900 | 0.0% | $116 / Sq Ft | View Prior Sale |
| 08/07/2012 08/07/12 | Pending | -- | -- | -- | |
| 07/17/2012 07/17/12 | For Sale | $114,900 | -- | $116 / Sq Ft |
We collect this data history from publicly available records. To have your information removed, we recommend requesting removal directly through your county’s website.
| Year | Tax Paid | Tax Assessment Tax Assessment Total Assessment is a certain percentage of the fair market value that is determined by local assessors to be the total taxable value of land and additions on the property. | Land | Improvement |
|---|---|---|---|---|
| 2025 | $4,856 | $363,700 | $127,500 | $236,200 |
| 2024 | $4,554 | $362,200 | $123,300 | $238,900 |
| 2023 | $4,453 | $372,300 | $133,400 | $238,900 |
| 2022 | $2,692 | $372,700 | $129,600 | $243,100 |
| 2021 | $3,646 | $224,300 | $23,300 | $201,000 |
| 2020 | $3,714 | $295,500 | $118,100 | $177,400 |
| 2019 | $3,083 | $292,800 | $118,100 | $174,700 |
| 2018 | $3,075 | $243,800 | $111,700 | $132,100 |
| 2017 | $2,683 | $212,400 | $91,200 | $121,200 |
| 2016 | $2,648 | $200,600 | $81,800 | $118,800 |
| 2015 | $2,547 | $187,600 | $80,300 | $107,300 |
| 2014 | -- | $162,600 | $77,900 | $84,700 |
J
Seller's Agent in 2013
Jason Stockwell
RE/MAX
J
Buyer's Agent in 2013
Jonathan Brenny
Edina Realty, Inc.
E
Seller's Agent in 2012
Erin Duckworth
Keller Williams Preferred Rlty
S
Seller Co-Listing Agent in 2012
Stephen Duckworth
Keller Williams Preferred Rlty
N
Buyer's Agent in 2012
NON-RMLS NON-RMLS
Non-MLS
Source: REALTOR® Association of Southern Minnesota
MLS Number: 4411849
APN: 06-027-24-33-0016
Disclaimer: Certain information contained herein is derived from information provided by parties other than Homes.com. All information provided is deemed reliable, but is not guaranteed to be accurate and should be independently verified.
IDX information is provided exclusively for personal, non-commercial use, and may not be used for any purpose other than to identify prospective properties consumers may be interested in purchasing. Information is deemed reliable but not guaranteed.
Ask me questions while you tour the home.