
Marianne Romo
Keller Williams Westlake
(805) 303-5079
41 Total Sales
1 in Oxnard Shores
$760,000 Price
Estimated Value: $935,000 - $1,018,000
Tucked away in this million dollar beach community you’ll find peace at Mandalay Shores! Everyday is a vacation here!
Enjoy this Luxury Mediterranean 3 stories, 3 bedrooms, 4 bathrooms (3 full, 1 half bath) townhome, 2 car garage with 1,437 square feet of living space. As well as gated driveway for added privacy and security.
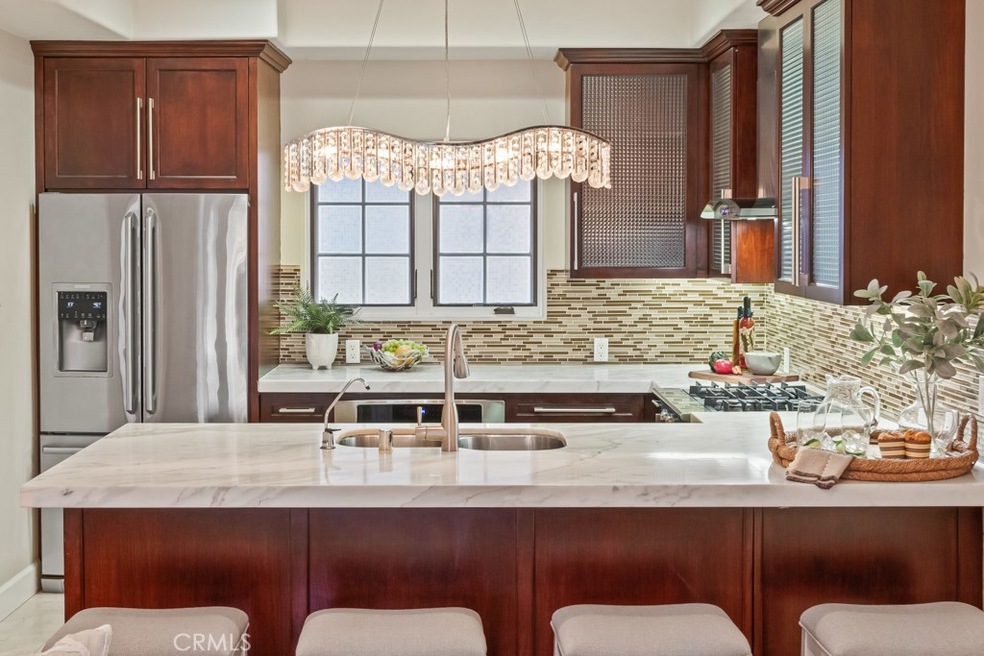
This meticulously designed custom townhome boasts marble & hardwood flooring throughout, heated bathroom floors, bluetooth vanity mirror, stainless steel appliances and marble kitchen counters that open to a living room with built in surround sound.
Feel the ocean breeze off the spacious balcony; the perfect place to wind down and stare at the stars.
Less than a 3 minute stroll to Mandalay Beach and Oxnard Beach Park, or take a short drive to great shopping and dining at The Collection, Main Street Ventura, Channel Islands Harbor and much more.
Mandalay Shores is located half-way between Santa Barbara and Malibu and is minutes to destinations such as Channel Islands National Park or the highly sought after Montecito community.
Imagine yourself spending your free time relaxing & enjoying the beach lifestyle! Don’t Miss this opportunity!
ATTENTION BUYERS & INVESTORS the property next door at 5113 W Wooley Rd in the same building and has the same floor plan closed at $900,000 on 4/12/2022. Don’t miss this opportunity to purchase this property at a great price! Note, short term and longer rentals are allowed.
Last Agent to Sell the Property
Kase Real Estate License #02094573 Listed on: 04/27/2022
We collect this data history from publicly available records. To have your information removed, we recommend requesting removal directly through your county’s website.
Marianne Romo
Keller Williams Westlake
(805) 303-5079
41 Total Sales
1 in Oxnard Shores
$760,000 Price
William Gordon
Watson Realty
(805) 918-8011
427 Total Sales
1 in Oxnard Shores
$2,349,000 Price
Valerie Menke
Berkshire Hathaway HomeService
(805) 549-5997
24 Total Sales
1 in Oxnard Shores
$1,300,000 Price
Stephanie Payab
Berkshire Hathaway HomeServices California Properties
(818) 412-8595
51 Total Sales
1 in Oxnard Shores
$810,000 Price
Julia Otero
BHHS California Properties
(805) 263-1669
52 Total Sales
1 in Oxnard Shores
$735,013 Price
Laura Nuno
CIMA Realty Group
(805) 793-1664
33 Total Sales
2 in Oxnard Shores
$405,000 Price Range
We collect this data history from publicly available records. To have your information removed, we recommend requesting removal directly through your county’s website.
| Date | Buyer | Sale Price | Title Company |
|---|---|---|---|
| -- | None Listed On Document | ||
| Hincapie Cappuccino Family Trust | -- | None Listed On Document | |
| Cappuccino Angela | -- | Chicago Title | |
| Cappuccino Family Trust | $905,000 | Chicago Title | |
| Karam Halim Elias | -- | None Available |
We collect this data history from publicly available records. To have your information removed, we recommend requesting removal directly through your county’s website.
| Date | Status | Borrower | Loan Amount |
|---|---|---|---|
| Previous Owner | $720,000 | ||
| Previous Owner | Karam Cecilia De Alday | $562,232 |
We collect this data history from publicly available records. To have your information removed, we recommend requesting removal directly through your county’s website.
| Date | Event | Price | List to Sale | Price per Sq Ft |
|---|---|---|---|---|
| 06/02/2022 06/02/22 | Sold | $905,000 | +3.0% | $630 / Sq Ft |
| 05/27/2022 05/27/22 | For Sale | $879,000 | 0.0% | $612 / Sq Ft |
| 05/02/2022 05/02/22 | Pending | -- | -- | -- |
| 04/27/2022 04/27/22 | For Sale | $879,000 | -- | $612 / Sq Ft |
We collect this data history from publicly available records. To have your information removed, we recommend requesting removal directly through your county’s website.
| Year | Tax Paid | Tax Assessment Tax Assessment Total Assessment is a certain percentage of the fair market value that is determined by local assessors to be the total taxable value of land and additions on the property. | Land | Improvement |
|---|---|---|---|---|
| 2025 | $11,614 | $960,393 | $624,522 | $335,871 |
| 2024 | $11,614 | $941,562 | $612,276 | $329,286 |
| 2023 | $11,189 | $923,100 | $600,270 | $322,830 |
| 2022 | $7,632 | $635,509 | $308,984 | $326,525 |
| 2021 | $7,571 | $623,049 | $302,926 | $320,123 |
| 2020 | $7,713 | $616,663 | $299,821 | $316,842 |
| 2019 | $7,495 | $604,573 | $293,943 | $310,630 |
| 2018 | $7,390 | $592,720 | $288,180 | $304,540 |
| 2017 | $7,012 | $581,099 | $282,530 | $298,569 |
| 2016 | $6,766 | $569,706 | $276,991 | $292,715 |
| 2015 | $6,838 | $561,150 | $272,831 | $288,319 |
Seller's Agent in 2022
Danny Prasad
Kase Real Estate
(702) 768-7334
3 in this area
18 Total Sales
Seller Co-Listing Agent in 2022
Cesar Vasquez
Kase Real Estate
(323) 428-3436
3 in this area
58 Total Sales
Buyer's Agent in 2022
Patty Cappuccino
RE/MAX
(805) 390-5291
1 in this area
44 Total Sales
Source: California Regional Multiple Listing Service (CRMLS)
MLS Number: PW22085981
APN: 191-0-240-245
Disclaimer: Certain information contained herein is derived from information provided by parties other than Homes.com. All information provided is deemed reliable, but is not guaranteed to be accurate and should be independently verified.
The multiple listing data appearing on this website, or contained in reports produced therefrom, is owned and copyrighted by California Regional Multiple Listing Service, Inc. ("CRMLS") and is protected by all applicable copyright laws. Information provided is for viewer's personal, non-commercial use and may not be used for any purpose other than to identify prospective properties the viewer may be interested in purchasing. All listing data, including but not limited to square footage and lot size is believed to be accurate, but the listing Agent, listing Broker and CRMLS and its affiliates do not warrant or guarantee such accuracy. The viewer should independently verify the listed data prior to making any decisions based on such information by personal inspection and/or contacting a real estate professional.
Based on information from California Regional Multiple Listing Service, Inc. and /or other sources. All data, including all measurements and calculations of area, is obtained from various sources and has not been, and will not be, verified by broker or MLS. All information should be independently reviewed and verified for accuracy. Properties may or may not be listed by the office/agent presenting the information
Ask me questions while you tour the home.