
Dena Abbott
SimpliHOM
(615) 282-5732
105 Total Sales
3 in Springfield
$285K - $740K Price Range
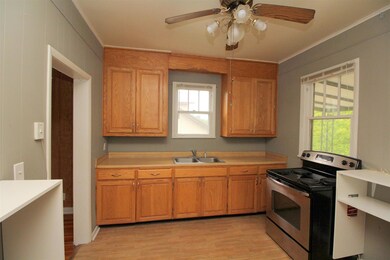
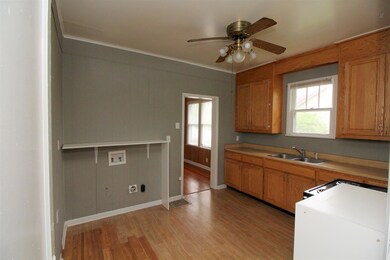
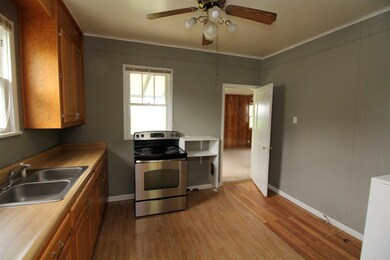
Estimated Value: $216,000 - $258,000
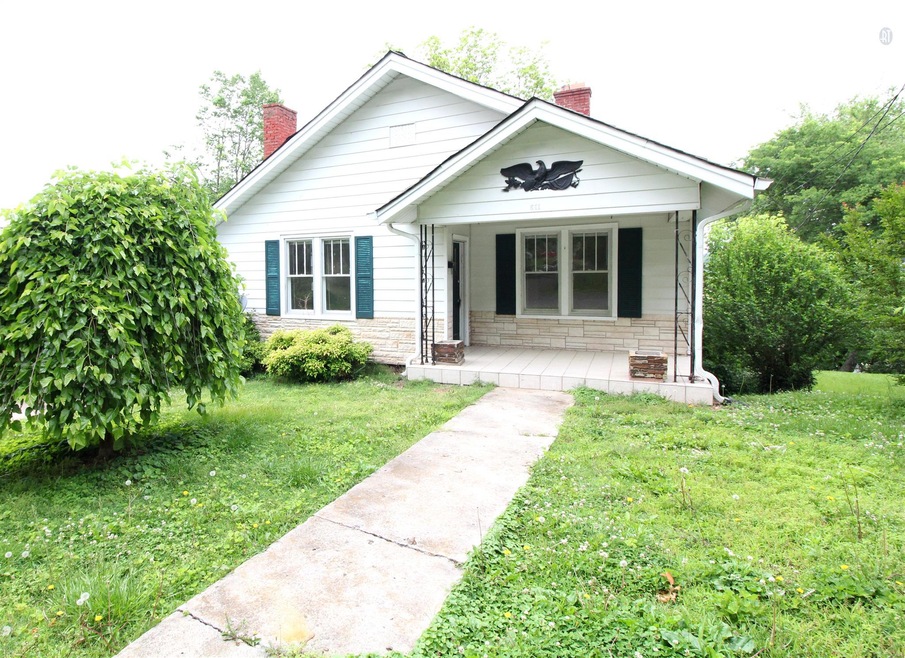
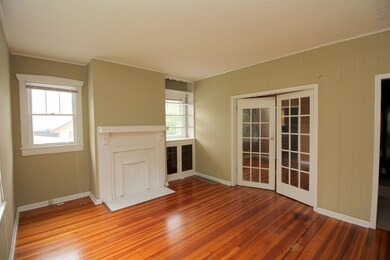
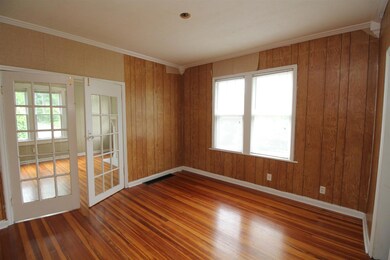
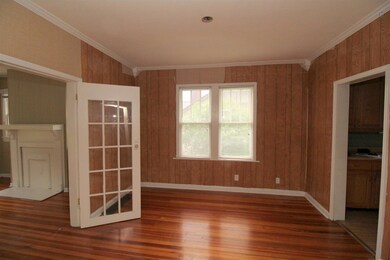
Great, solid house with a beautiful backyard view, beautiful hardwoods throughout, and lots of basement storage. Large open living room, dining space has a fireplace, french doors and historical charm. BACK ON THE MARKET- Buyer's financing fell through.
Last Agent to Sell the Property
Hodges and Fooshee Realty Inc. Brokerage Phone: 6156010862 License #324387 Listed on: 05/20/2016
We collect this data history from publicly available records. To have your information removed, we recommend requesting removal directly through your county’s website.
Dena Abbott
SimpliHOM
(615) 282-5732
105 Total Sales
3 in Springfield
$285K - $740K Price Range
Kevin Wilson
Compass
(615) 437-5674
123 Total Sales
1 in Springfield
$285,000 Price
Sherry Agee-Smith
simpliHOM
(615) 379-9092
47 Total Sales
1 in Springfield
$396,000 Price
Aaron Kirchner
Luxury Homes of Tennessee Corporate
(615) 909-4855
42 Total Sales
1 in Springfield
$265,000 Price
Rika Dorris
Exit Real Estate Solutions
(615) 398-6998
55 Total Sales
1 in Springfield
$140,000 Price
Joe Groves
Jim Brinkley, REALTORS, Inc.
(615) 639-8377
37 Total Sales
4 in Springfield
$135K - $450K Price Range
We collect this data history from publicly available records. To have your information removed, we recommend requesting removal directly through your county’s website.
| Date | Buyer | Sale Price | Title Company |
|---|---|---|---|
| -- | Homestead Title & Escrow Llc | ||
| $92,250 | Nashivile Title Ins Corp | ||
| -- | None Available | ||
| -- | -- | ||
| $45,000 | -- | ||
| -- | -- |
We collect this data history from publicly available records. To have your information removed, we recommend requesting removal directly through your county’s website.
| Date | Status | Borrower | Loan Amount |
|---|---|---|---|
| Open | $129,125 | ||
| Closed | $94,233 |
We collect this data history from publicly available records. To have your information removed, we recommend requesting removal directly through your county’s website.
| Date | Event | Price | List to Sale | Price per Sq Ft |
|---|---|---|---|---|
| 10/15/2018 10/15/18 | Pending | -- | -- | -- |
| 10/11/2018 10/11/18 | For Sale | $579,000 | +527.6% | $568 / Sq Ft |
| 10/21/2016 10/21/16 | Sold | $92,250 | -- | $90 / Sq Ft |
We collect this data history from publicly available records. To have your information removed, we recommend requesting removal directly through your county’s website.
| Year | Tax Paid | Tax Assessment Tax Assessment Total Assessment is a certain percentage of the fair market value that is determined by local assessors to be the total taxable value of land and additions on the property. | Land | Improvement |
|---|---|---|---|---|
| 2025 | -- | $44,925 | $13,750 | $31,175 |
| 2024 | -- | $44,925 | $13,750 | $31,175 |
| 2023 | $1,126 | $44,925 | $13,750 | $31,175 |
| 2022 | $816 | $22,350 | $4,375 | $17,975 |
| 2021 | $816 | $22,350 | $4,375 | $17,975 |
| 2020 | $816 | $22,350 | $4,375 | $17,975 |
| 2019 | $24,576 | $22,350 | $4,375 | $17,975 |
| 2018 | $816 | $22,350 | $4,375 | $17,975 |
| 2017 | $835 | $19,475 | $3,575 | $15,900 |
| 2016 | $835 | $19,475 | $3,575 | $15,900 |
| 2015 | $810 | $19,475 | $3,575 | $15,900 |
| 2014 | $810 | $19,475 | $3,575 | $15,900 |
Seller's Agent in 2016
Leslie Alison
Hodges and Fooshee Realty Inc.
(615) 601-0862
48 Total Sales
Buyer's Agent in 2016
Dianne Rucker
RE/MAX
(615) 596-3508
75 Total Sales
Source: Realtracs
MLS Number: RTC1731962
APN: 080G-A-036.00
Disclaimer: Certain information contained herein is derived from information provided by parties other than Homes.com. All information provided is deemed reliable, but is not guaranteed to be accurate and should be independently verified.
All data is obtained from various sources and may not have been verified by broker or MLS GRID. Supplied Open House Information is subject to change without notice. All information should be independently reviewed and verified for accuracy. Properties may or may not be listed by the office/agent presenting the information. Some IDX listings have been excluded from this website.
Listings courtesy of Realtracs as distributed by MLS GRID.
Listing Information presented by local MLS brokerage: Ten-X, LLC dba Homes.com, local broker - Arlene Richardson - 888-952-6393 - 17600 Laguna Canyon Rd, Irvine, CA 92618.
Based on information submitted to the MLS GRID
Ask me questions while you tour the home.