NOT LISTED FOR SALE

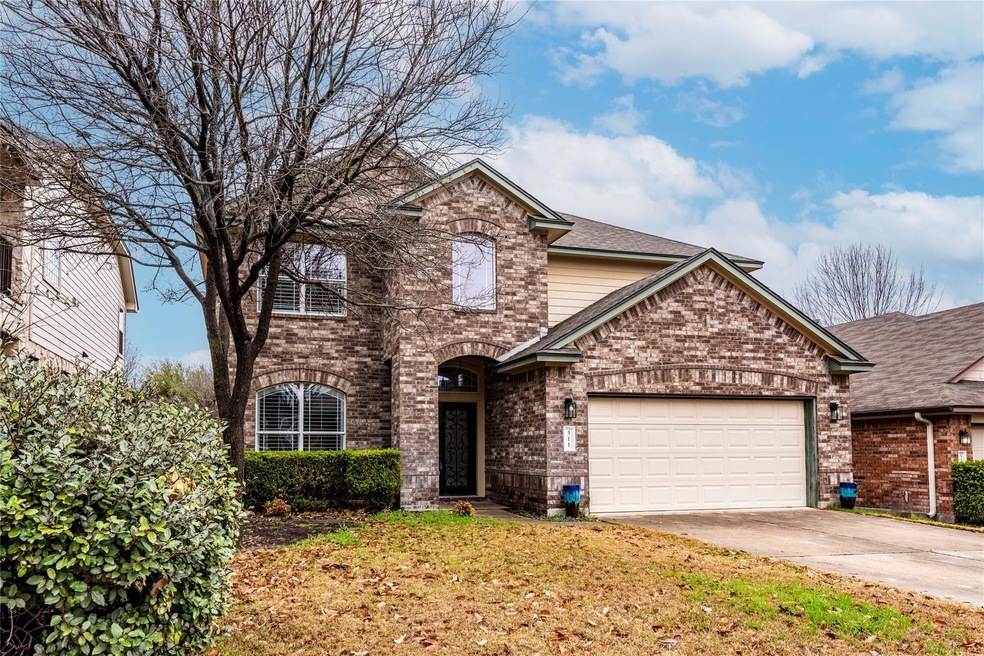
511 Bayou Bend Dr Buda, TX 78610

Buda Area

Estimated Value: $418,000 - $457,000

4 Beds
2.5 Baths
2,693 Sq Ft
$163/Sq Ft Est. Value

Sale Details

Date Sold: April 8, 2025

Current estimated payment $3,161 / mo

19 Days on Market

Highlights

  • Open Floorplan
  • Deck
  • Main Floor Primary Bedroom
  • Elm Grove Elementary School Rated A-
  • Wooded Lot
  • Loft

About This Home

As of April 2025

Lovely, inviting and charming home with thoughtful, flexible floorplan and easy to care for yards with sweet outdoor living spaces in the heart of beloved Whispering Hollow. Soaring ceilings, plantation shutters, a smart design and fully usable interior and exterior spaces make this home a real find. Roof (2019), Back yard Deck (2021), dishwasher and water heater (2024) Enjoy nearby schools (Elm Grove Elementary is located at the entrance to the community off FM 1626), retail, dining, entertainment and such a convenient location near to many major employers and thoroughfares. Very affordable HOA dues provide access to the wonderful neighborhood amenities such as a resort style community pool, picnic area, playground, trails and park. All existing appliances convey;Ready for the buyer wanting a wonderful home in athe sought-after Buda community of Whispering Hollow

Last Agent to Sell the Property

Melanie Fenelon

Kuper Sotheby's Int'l Realty Brokerage Phone: (512) 658-0773 License #0506975 Listed on: 02/13/2025

Kuper Sotheby's Int'l Realty

Last Buyer's Agent

Lisa McGuire

Compass RE Texas, LLC License #0641623

Compass RE Texas, LLC

Home Details

Home Type

  • Single Family

Est. Annual Taxes

  • $8,850

Year Built

  • Built in 2007

Lot Details

  • 6,064 Sq Ft Lot
  • South Facing Home
  • Wood Fence
  • Level Lot
  • Wooded Lot
  • Back Yard Fenced
  • Property is in average condition

HOA Fees

  • $34 Monthly HOA Fees

Parking

  • 2 Car Attached Garage
  • Front Facing Garage
  • Single Garage Door
  • Garage Door Opener
  • Driveway

Home Design

  • Slab Foundation
  • Composition Roof
  • Wood Siding
  • Masonry Siding

Interior Spaces

  • 2,693 Sq Ft Home
  • 2-Story Property
  • Open Floorplan
  • High Ceiling
  • Ceiling Fan
  • Recessed Lighting
  • Double Pane Windows
  • Plantation Shutters
  • Entrance Foyer
  • Dining Room
  • Loft

Kitchen

  • Eat-In Kitchen
  • Breakfast Bar
  • Self-Cleaning Oven
  • Electric Range
  • Microwave
  • Dishwasher
  • Disposal

Flooring

  • Carpet
  • Tile

Bedrooms and Bathrooms

  • 4 Bedrooms | 1 Primary Bedroom on Main
  • Walk-In Closet
  • In-Law or Guest Suite
  • Double Vanity

Laundry

  • Laundry Room
  • Laundry on main level
  • Dryer
  • Washer

Outdoor Features

  • Deck
  • Rear Porch

Schools

  • Elm Grove Elementary School
  • Eric Dahlstrom Middle School
  • Johnson High School

Utilities

  • Central Heating and Cooling System
  • Vented Exhaust Fan
  • Underground Utilities
  • Natural Gas Connected
  • ENERGY STAR Qualified Water Heater
  • Water Softener is Owned
  • High Speed Internet
  • Cable TV Available

Listing and Financial Details

  • Assessor Parcel Number 119477000R017002
  • Tax Block R

Community Details

Overview

  • Association fees include common area maintenance, ground maintenance
  • Whispering Hollow HOA
  • Whispering Hollow Ph 1 Sec 3 Subdivision

Amenities

  • Common Area
  • Community Mailbox

Recreation

  • Community Playground
  • Community Pool
  • Trails

Home Details

Home Type

Single Family

Est. Annual Taxes

$8,850

Year Built

Built in 2007

Lot Details

6,064 Sq Ft Lot

HOA Fees

$34 per month

Parking

2

Listing Details

  • Property Type: Residential
  • Property Sub Type: Single Family Residence
  • Year Built: 2007
  • Additional Parcels: No
  • Direction Faces: South
  • Directions: Travel Mopac/ Loop 1 SOUTH. Take the TX-45 E Exit. Continue onto TX-45 EAST. Merge onto FM 1626 WEST. This becomes FM 1626 SOUTH. Turn LEFT onto Oyster Creek. Turn RIGHT onto Crooked Creek. Turn RIGHT onto Clear Springs Hollow. Turn LEFT onto Bayou Bend Dr. Property will be on the LEFT.
  • Disclosures: Seller Disclosure, Seller Provided Survey Available, See Remarks
  • Fencing: Back Yard, Privacy, Wood
  • Garage Spaces: 2
  • Green Energy Efficient: None
  • Green Sustainability: None
  • Levels: Two
  • Living Area: 2693
  • Other Structures: See Remarks
  • Special Listing Conditions: Standard
  • Attribution Contact: (512) 658-0773
  • ETJ Extra Territorial Jurdn: See Remarks
  • Estimated Taxes: 10000.00
  • FEMA Flood Plain: No
  • Current Price Lot Size Squ: 68.78
  • Current Price By Living Ar: 154.86
  • Current Price By Original : 0.88
  • List Price Lot Size Square: 78.34
  • List Price By Living Area: 176.38
  • List Price By Original Lis: 1.00
  • Restrictions: Deed Restrictions
  • Tax Exemptions: Homestead
  • Special Features: None

Interior Features

  • Interior Amenities: Breakfast Bar, Ceiling Fan(s), High Ceilings, Double Vanity, Eat-in Kitchen, High Speed Internet, In-Law Floorplan, Interior Steps, Open Floorplan, Pantry, Primary Bedroom on Main, Recessed Lighting, Walk-In Closet(s)
  • View: None
  • Flooring: Carpet, Tile
  • Fireplace Features: None
  • Accessibility Features: None
  • Appliances: Dishwasher, Disposal, Dryer, Electric Range, Microwave, Refrigerator, Self Cleaning Oven, Vented Exhaust Fan, Washer, Water Heater, Water Softener Owned
  • Main Level Bedrooms: 1
  • Property Condition: Resale, Fair
  • Spa Features: None
  • Window Features: Double Pane Windows, Plantation Shutters, Window Treatments
  • ResoLivingAreaSource: PublicRecords
  • Laundry Location: Main Level

Beds/Baths

  • Full Bathrooms: 2
  • Half Bathrooms: 1
  • Bedrooms: 4

Exterior Features

  • Exterior Features: Exterior Steps, Private Yard, See Remarks
  • Roof: Composition, See Remarks
  • Foundation: Slab
  • Patio And Porch Features: Deck, Rear Porch
  • Pool Features: None, See Remarks
  • Private Pool: No
  • Waterfront Features: None
  • Waterfront: No

Garage/Parking

  • Total Covered Spaces: 2
  • Parking Features: Attached, Door-Single, Driveway, Garage Door Opener, Garage Faces Front
  • Total Parking Spaces: 4

Utilities

  • Sewer: Public Sewer
  • Utilities: Cable Connected, Electricity Connected, High Speed Internet, Natural Gas Connected, Sewer Connected, Underground Utilities, Water Connected
  • Heating: Central, Electric
  • Water Source: Public
  • Cooling: Central Air, Electric

Condo/Co-op/Association

  • HOA Fee Includes: Common Area Maintenance, Maintenance Grounds, See Remarks
  • Association Fee Frequency: Monthly
  • Association Fee: 34
  • Community Web Site: http://www.whisperinghollowhoa.com/0

Association/Amenities

  • Association Name: Whispering Hollow HOA
  • Association: Yes
  • Community Features: Cluster Mailbox, Common Grounds, Curbs, High Speed Internet, Playground, Pool, Street Lights, Underground Utilities, Trail(s)

Schools

  • Elementary School: Elm Grove
  • High School: Johnson High School
  • Middle/Junior School: Eric Dahlstrom
  • Junior High Dist: Hays CISD

Lot Info

  • Lot Features: Back Yard, Curbs, Level, Public Maintained Road, Trees-Moderate
  • Parcel Number: 119477000R017002
  • Lot Size Acres: 0.1392
  • Lot Size Sq Ft: 6063.55
  • Subdivision Name: Whispering Hollow Ph 1 Sec 3
  • Special Assessment: No

Building Info

  • Construction Materials: Masonry – Partial, Wood Siding
  • New Construction: No

Tax Info

  • Tax Block: R
  • Tax Year: 2024
  • Tax Annual Amount: 8850
  • Tax Filled Sqft Total: 3145
  • Tax Rate: 2.11320000000000

Ownership History

We collect this data history from publicly available records. To have your information removed, we recommend requesting removal directly through your county’s website.

Date Name Owned For Owner Type

Purchase Details

Listed on
Feb 13, 2025
Closed on
Apr 7, 2025
Sold by
Bought by
Seller's Agent
Melanie Fenelon
Kuper Sotheby's Int'l Realty
Buyer's Agent
Lisa McGuire
Compass RE Texas, LLC
List Price
$475,000
Views
13
Current Estimated Value
$438,501

Home Financials for this Owner

Home Financials are based on the most recent Mortgage that was taken out on this home.
Avg. Annual Appreciation
3.90%
Original Mortgage
$437,921
Interest Rate
0.0665%
Mortgage Type
New Conventional

Purchase Details

Listed on
Mar 1, 2019
Closed on
Apr 8, 2019
Sold by
Bought by
Seller's Agent
J.D. Sanford
John B. Sanford R.E. Services
Buyer's Agent
Melanie Fenelon
Kuper Sotheby's Int'l Realty
List Price
$318,000

Home Financials for this Owner

Home Financials are based on the most recent Mortgage that was taken out on this home.
Avg. Annual Appreciation
4.70%
Original Mortgage
$300,675
Interest Rate
0.042%
Mortgage Type
New Conventional

Purchase Details

Closed on
Feb 22, 2008
Sold by
Bought by

Home Financials for this Owner

Home Financials are based on the most recent Mortgage that was taken out on this home.
Original Mortgage
$207,500
Interest Rate
0.0568%
Mortgage Type
VA
Source: Public Records
Create a Home Valuation Report for This Property
The Home Valuation Report is an in-depth analysis detailing your home's value as well as a comparison with similar homes in the area

Home Values in the Area

Source: Public Records

Average Home Value in this Area


Source: Public Records

Purchase History

We collect this data history from publicly available records. To have your information removed, we recommend requesting removal directly through your county’s website.

Date Buyer Sale Price Title Company
-- Patten Title
-- None Available
-- First American Title
-- --
Source: Public Records

Mortgage History

We collect this data history from publicly available records. To have your information removed, we recommend requesting removal directly through your county’s website.

Date Status Borrower Loan Amount
Open $437,921
Closed $437,921
Previous Owner $400,000
Previous Owner $300,675
Previous Owner $217,337
Previous Owner $207,750
Previous Owner $207,500
Source: Public Records

Property History

We collect this data history from publicly available records. To have your information removed, we recommend requesting removal directly through your county’s website.

Date Event Price List to Sale Price per Sq Ft Prior Sale
04/08/2025 04/08/25 Sold -- -- --
02/13/2025 02/13/25 For Sale $475,000 +49.4% $176 / Sq Ft
04/08/2019 04/08/19 Sold -- -- -- View Prior Sale
03/31/2019 03/31/19 Pending -- -- --
03/01/2019 03/01/19 For Sale $318,000 0.0% $118 / Sq Ft
03/01/2012 03/01/12 Rented $1,695 0.0% --
03/01/2012 03/01/12 Under Contract -- -- --
02/23/2012 02/23/12 For Rent $1,695 -- --
Source: Unlock MLS (Austin Board of REALTORS®)

Tax History

We collect this data history from publicly available records. To have your information removed, we recommend requesting removal directly through your county’s website.

Year Tax Paid Tax Assessment Tax Assessment Total Assessment is a certain percentage of the fair market value that is determined by local assessors to be the total taxable value of land and additions on the property. Land Improvement
2025 $8,851 $485,650 $94,160 $391,490
2024 $7,732 $475,398 $102,660 $431,300
2023 $8,927 $435,782 $116,820 $472,770
2022 $8,917 $396,165 $99,000 $452,870
2021 $8,816 $360,150 $57,380 $302,770
2019 $8,824 $339,750 $31,200 $308,550
2018 $8,474 $325,810 $31,200 $294,610
2017 $8,224 $313,880 $31,200 $282,680
2016 $7,702 $293,960 $31,200 $262,760
2015 $6,590 $266,400 $30,000 $236,400
Source: Public Records

Agents Affiliated with this Home

  • Section Image
  • Section Image
  • Section Image
  • Section Image
  • Section Image
See All Agents

Map

Source: Unlock MLS (Austin Board of REALTORS®)

MLS Number: 2600518

Unlock MLS (Austin Board of REALTORS®)

APN: R125085

Your Personal Tour Guide

Ask me questions while you tour the home.