
Seller's Agent in 2025
Cynthia Benbow
eXp Realty, LLC
(504) 301-5850
1 in this area
45 Total Sales


Estimated Value: $757,959 - $794,000
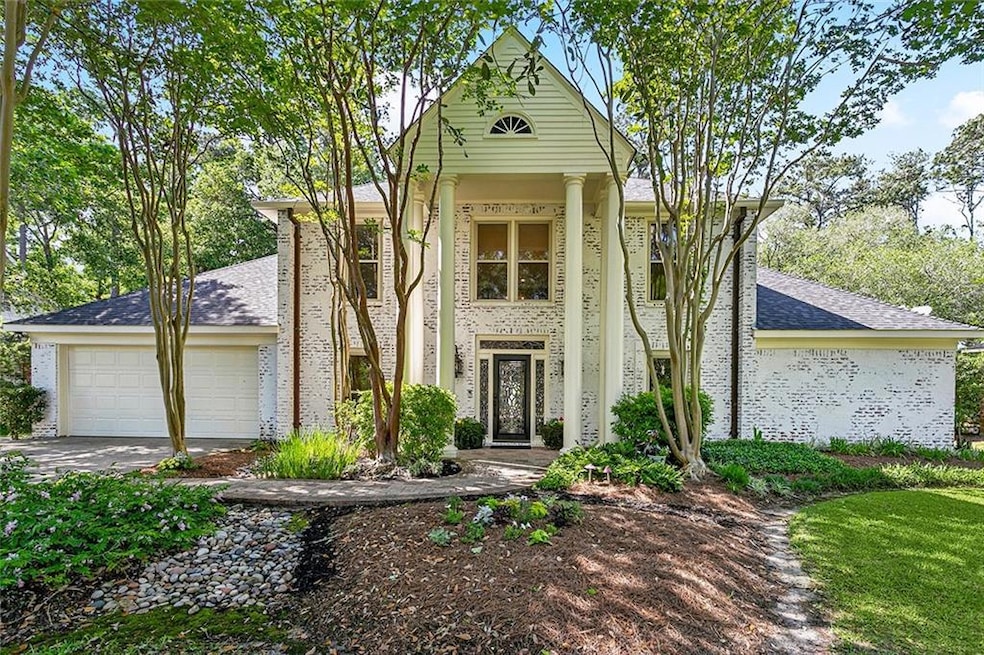
Discover refined living nestled in the Beau Chene community of Mandeville. This stately Georgian-style residence offers 3,749 sq ft of thoughtfully designed living space, featuring 5 bedrooms and 3.5 bathrooms, including a versatile fifth room ideal as a guest suite, office, or additional bedroom.
Upon entering, you're greeted by a grand foyer leading to an expansive open floor plan adorned with vaulted ceilings, wood beams, and skylights that flood the home with natural light. The spacious living area boasts newly refinished wood floors and a wood-burning fireplace, creating a warm and inviting atmosphere. A wall of windows offers serene views of the Magnolia golf course, magically blending indoor and outdoor living.
The gourmet kitchen is a chef's dream, featuring custom cabinetry, solid surface counters, and stainless-steel appliances. It flows seamlessly into the living and dining areas, making entertaining effortless. Adjacent to the kitchen is a pocket office nook, providing a quiet space for work or study.
The luxurious primary suite is a retreat in itself, complete with a spa-like bathroom featuring a custom-tiled double shower, oversized jacuzzi tub, and a generous walk-in closet with dual sections. Upstairs, you'll find two bedrooms connected by a Jack and Jill bathroom, along with a spacious game/media room and a cozy landing area.
The home is enveloped by lush landscaping and a deep lot providing privacy and scenic views. Residents may choose membership in a host of amenities, including a clubhouse, community pool, golf course, health club, pickleball, and tennis courts.
With recent updates including new windows in 2018, new roof in 2019 and two of three HVAC units (2022 & 2023), this home combines timeless elegance with renovated bathrooms, new stovetop, and even new carpet. Priced at just $810,000, this home offers an unparalleled opportunity to experience luxury living in one of Mandeville's most sought-after communities.
Last Agent to Sell the Property
eXp Realty, LLC License #995711420 Listed on: 05/27/2025
We collect this data history from publicly available records. To have your information removed, we recommend requesting removal directly through your county’s website.
We collect this data history from publicly available records. To have your information removed, we recommend requesting removal directly through your county’s website.
| Date | Buyer | Sale Price | Title Company |
|---|---|---|---|
| $778,000 | Bennu Title | ||
| $510,400 | Bromac Title |
We collect this data history from publicly available records. To have your information removed, we recommend requesting removal directly through your county’s website.
| Date | Status | Borrower | Loan Amount |
|---|---|---|---|
| Open | $378,000 | ||
| Previous Owner | $499,334 |
We collect this data history from publicly available records. To have your information removed, we recommend requesting removal directly through your county’s website.
| Date | Event | Price | List to Sale | Price per Sq Ft | Prior Sale |
|---|---|---|---|---|---|
| 07/22/2025 07/22/25 | Sold | -- | -- | -- | |
| 05/27/2025 05/27/25 | For Sale | $810,000 | +56.1% | $216 / Sq Ft | |
| 07/11/2017 07/11/17 | Sold | -- | -- | -- | View Prior Sale |
| 06/11/2017 06/11/17 | Pending | -- | -- | -- | |
| 05/02/2017 05/02/17 | For Sale | $519,000 | -- | $138 / Sq Ft |
We collect this data history from publicly available records. To have your information removed, we recommend requesting removal directly through your county’s website.
| Year | Tax Paid | Tax Assessment Tax Assessment Total Assessment is a certain percentage of the fair market value that is determined by local assessors to be the total taxable value of land and additions on the property. | Land | Improvement |
|---|---|---|---|---|
| 2025 | $5,781 | $55,690 | $14,000 | $41,690 |
| 2024 | $5,781 | $55,690 | $14,000 | $41,690 |
| 2023 | $5,994 | $46,889 | $14,000 | $32,889 |
| 2022 | $522,101 | $46,889 | $14,000 | $32,889 |
| 2021 | $5,211 | $46,889 | $14,000 | $32,889 |
| 2020 | $5,206 | $46,889 | $14,000 | $32,889 |
| 2019 | $6,104 | $44,528 | $12,000 | $32,528 |
| 2018 | $6,113 | $44,528 | $12,000 | $32,528 |
| 2017 | $5,160 | $37,236 | $12,000 | $25,236 |
| 2016 | $5,200 | $37,236 | $12,000 | $25,236 |
| 2015 | $3,915 | $34,783 | $10,500 | $24,283 |
| 2014 | $3,874 | $34,783 | $10,500 | $24,283 |
| 2013 | -- | $34,783 | $10,500 | $24,283 |
Seller's Agent in 2025
Cynthia Benbow
eXp Realty, LLC
(504) 301-5850
1 in this area
45 Total Sales
Buyer's Agent in 2025
Lisa Shedlock
FQR Realtors
(504) 330-8233
110 Total Sales
Seller's Agent in 2017
Stevie Mack
REVE, REALTORS
(985) 630-1934
20 Total Sales
B
Buyer's Agent in 2017
BONNIE GREENE
Coldwell Banker TEC
(985) 630-4222
9 Total Sales
Source: ROAM MLS
MLS Number: 2503631
APN: 44926
Ask me questions while you tour the home.