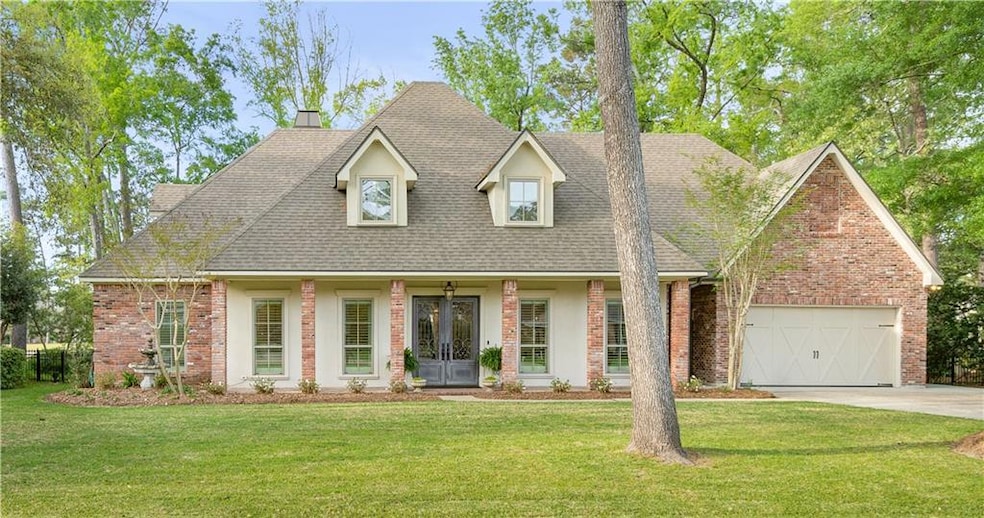
NOT LISTED FOR SALE

515 Beau Chene Dr Mandeville, LA 70471

Estimated Value: $782,000 - $1,200,646

6 Beds
5 Baths
4,226 Sq Ft
$236/Sq Ft Est. Value

Sale Details

Date Sold: April 28, 2023

Current estimated payment $6,097 / mo

25 Days on Market

Highlights

  • Golf Course View
  • Clubhouse
  • Outdoor Kitchen
  • Pontchartrain Elementary School Rated A
  • French Provincial Architecture
  • Attic

About This Home

As of April 2023

MUST SEE 6BR/5BA custom home overlooking hole #5 of Magnolia Golf Course in Beau Chene.Upgrades & extras throughout.Living area has 3 functioning French doors opening to outdoor living featuring a vaulted cypress ceiling w/reclaimed heart of pine beams w/stone fireplace & kitchen w/Alfresco grill, Primo smoker & large island.Remodeled in 2019.Walk-in attics.Epoxied garage floor w/workspace.Audio/Video Sys.Rainbird Sys.Transferable Heritage Club Membership included.Golfcart remains.Flood Zone C. OWNER/AGENT

Last Agent to Sell the Property

Ella Spinks

Epique Realty License #995697252 Listed on: 04/02/2023

Co-Listed By

GARRETT SPINKS

Epique Realty License #995697436

Last Buyer's Agent

Kelli Baumann

Green Star Realty, LLC License #995685195

Home Details

Home Type

  • Single Family

Year Built

  • Built in 2019 | Remodeled

Lot Details

  • 16,553 Sq Ft Lot
  • Lot Dimensions are 110x150x94x150
  • Fenced
  • Rectangular Lot
  • Property is in excellent condition

HOA Fees

  • $200 Monthly HOA Fees

Parking

  • 2 Car Garage

Home Design

  • French Provincial Architecture
  • Cosmetic Repairs Needed
  • Brick Exterior Construction
  • Slab Foundation
  • Shingle Roof
  • Metal Roof
  • Stucco

Interior Spaces

  • 4,226 Sq Ft Home
  • Property has 2 Levels
  • Sound System
  • Gas Fireplace
  • Golf Course Views
  • Washer and Dryer Hookup
  • Attic

Kitchen

  • Double Oven
  • Cooktop
  • Microwave
  • Ice Maker
  • Dishwasher
  • Stainless Steel Appliances
  • Disposal

Bedrooms and Bathrooms

  • 6 Bedrooms
  • In-Law or Guest Suite
  • 5 Full Bathrooms

Home Security

  • Home Security System
  • Smart Home
  • Fire Sprinkler System

Eco-Friendly Details

  • ENERGY STAR Qualified Appliances
  • Energy-Efficient Windows
  • Energy-Efficient Lighting

Outdoor Features

  • Wrap Around Porch
  • Wood Patio
  • Outdoor Kitchen

Location

  • Outside City Limits

Schools

  • Ponchartrain Elementary School
  • Tchefuncte Middle School
  • Mandeville High School

Utilities

  • Two cooling system units
  • Multiple Heating Units
  • Central Heating
  • Treatment Plant
  • High-Efficiency Water Heater

Listing and Financial Details

  • Tax Lot 437

Community Details

Overview

  • Beau Chene Homeowners Association
  • Beau Chene Subdivision

Amenities

  • Common Area
  • Clubhouse

Recreation

  • Community Pool

Home Details

Home Type

Single Family

Year Built

Built in 2019 | Remodeled

Lot Details

0.38 Acres

HOA Fees

$200 per month

Listing Details

  • Property Sub Type: Detached
  • Prop. Type: Residential
  • Lot Size Acres: 0.38
  • Lot Size: 110x150x94x150
  • Co List Office Mls Id: K2RE01
  • Co List Office Phone: (985) 234-9930
  • Subdivision Name: Beau Chene
  • Directions: Hwy 22 to Main Entrance. Turn Right at First 3 stop signs. Pass through 4th stop sign. House is on left.
  • Architectural Style: French/Provincial
  • Garage Yn: Yes
  • Unit Levels: Two
  • New Construction: No
  • Efficiency: Appliances, Lighting, Water Heater, Windows
  • Property Attached Yn: No
  • Building Stories: 2
  • Year Built Details: 35
  • Year Built: 2019
  • Property Sub Type Additional: Detached,Single Family Residence
  • Special Features: None
  • Stories: 2
  • Year Built: 2019

Interior Features

  • Appliances: Cooktop, Double Oven, Dishwasher, Disposal, Ice Maker, Microwave, ENERGY STAR Qualified Appliances
  • Full Bathrooms: 5
  • Total Bedrooms: 6
  • Fireplace Features: Gas
  • Fireplace: Yes
  • Interior Amenities: Attic, Guest Accommodations, Stainless Steel Appliances, Smart Home
  • Living Area: 4226.0

Exterior Features

  • Lot Features: Outside City Limits, Rectangular Lot
  • Pool Features: Community
  • View: Golf Course
  • View: Yes
  • Home Warranty: No
  • Construction Type: Brick, Stucco
  • Exterior Features: Fence, Porch, Patio, Sound System, Outdoor Kitchen
  • Foundation Details: Slab
  • Patio And Porch Features: Covered, Oversized, Patio, Porch
  • Property Condition: Excellent, Repairs Cosmetic, Updated/Remodeled
  • Roof: Metal, Shingle

Garage/Parking

  • Parking Features: Garage, Two Spaces

Utilities

  • Laundry Features: Washer Hookup, Dryer Hookup
  • Security: Security System, Fire Sprinkler System
  • Cooling: 2 Units
  • Cooling Y N: Yes
  • Heating: Central, Multiple Heating Units
  • Heating Yn: Yes
  • Sewer: Treatment Plant
  • Water Source: Public

Condo/Co-op/Association

  • Community Features: Common Grounds/Area, Pool
  • Amenities: Clubhouse
  • Association Fee: 200.0
  • Association Fee Frequency: Monthly
  • Association Name: Beau Chene Homeowners
  • Association: Yes

Schools

  • Elementary School: Ponchartrain
  • High School: Mandeville HS
  • Middle Or Junior School: Tchefuncte

Lot Info

  • ResoLotSizeUnits: Acres

Tax Info

  • Tax Lot: 437

Ownership History

We collect this data history from publicly available records. To have your information removed, we recommend requesting removal directly through your county’s website.

Date Name Owned For Owner Type

Purchase Details

Listed on
Apr 2, 2023
Closed on
Apr 28, 2023
Sold by
Bought by
Seller's Agent
Ella Spinks
Epique Realty
Buyer's Agent
Kelli Baumann
Green Star Realty, LLC
List Price
$1,090,000
Views
40
Current Estimated Value
$995,912

Home Financials for this Owner

Home Financials are based on the most recent Mortgage that was taken out on this home.
Avg. Annual Appreciation
-3.71%
Original Mortgage
$897,600
Outstanding Balance
$873,581
Interest Rate
6.6%
Mortgage Type
New Conventional
Estimated Equity
$122,331
Source: Public Records
Create a Home Valuation Report for This Property
The Home Valuation Report is an in-depth analysis detailing your home's value as well as a comparison with similar homes in the area

Home Values in the Area

Source: Public Records

Average Home Value in this Area


Source: Public Records

Purchase History

We collect this data history from publicly available records. To have your information removed, we recommend requesting removal directly through your county’s website.

Date Buyer Sale Price Title Company
$1,122,000 Allegiance Title & Land Servic
Source: Public Records

Mortgage History

We collect this data history from publicly available records. To have your information removed, we recommend requesting removal directly through your county’s website.

Date Status Borrower Loan Amount
Open $897,600
Source: Public Records

Property History

We collect this data history from publicly available records. To have your information removed, we recommend requesting removal directly through your county’s website.

Date Event Price List to Sale Price per Sq Ft
04/28/2023 04/28/23 Sold -- -- --
04/02/2023 04/02/23 For Sale $1,090,000 -- $258 / Sq Ft
Source: ROAM MLS

Tax History

We collect this data history from publicly available records. To have your information removed, we recommend requesting removal directly through your county’s website.

Year Tax Paid Tax Assessment Tax Assessment Total Assessment is a certain percentage of the fair market value that is determined by local assessors to be the total taxable value of land and additions on the property. Land Improvement
2025 $6,582 $76,788 $14,000 $62,788
2024 $6,582 $76,788 $14,000 $62,788
2023 $5,882 $45,507 $14,000 $31,507
2022 $503,781 $45,507 $14,000 $31,507
2021 $5,028 $45,507 $14,000 $31,507
2020 $5,023 $45,507 $14,000 $31,507
2019 $4,888 $35,658 $12,000 $23,658
2018 $4,895 $35,658 $12,000 $23,658
2017 $4,941 $35,658 $12,000 $23,658
2016 $4,980 $35,658 $12,000 $23,658
2015 $3,636 $32,841 $10,500 $22,341
2014 $3,598 $32,841 $10,500 $22,341
2013 -- $32,841 $10,500 $22,341
Source: Public Records

Agents Affiliated with this Home

  • Section Image
  • Section Image
  • Section Image
See All Agents

Map

Source: ROAM MLS

MLS Number: 2382586

APN: 40962

Your Personal Tour Guide

Ask me questions while you tour the home.