
Denise Foster
House Brokerage
(913) 914-3394
88 Total Sales
1 in Ottawa
$159,900 Price
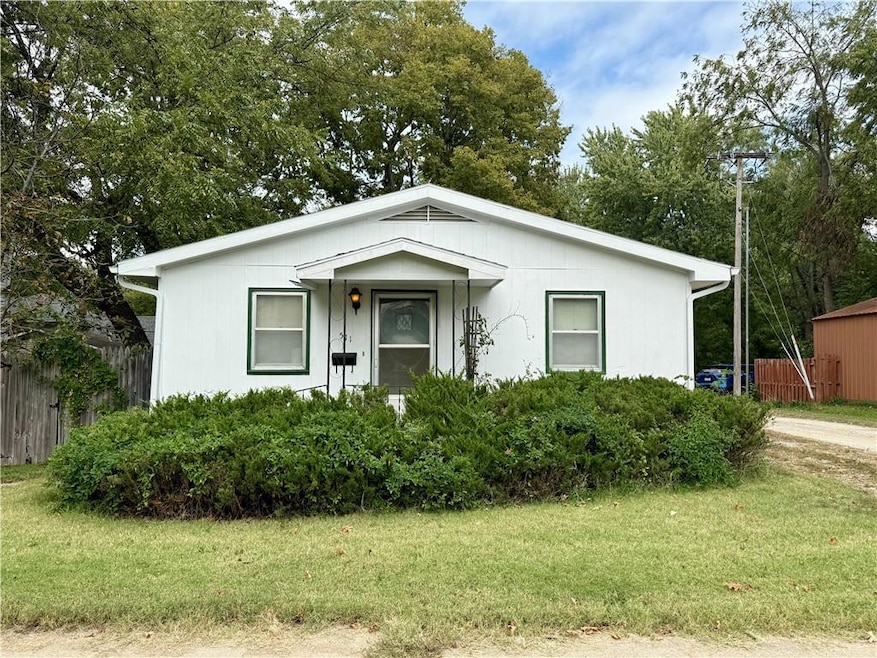
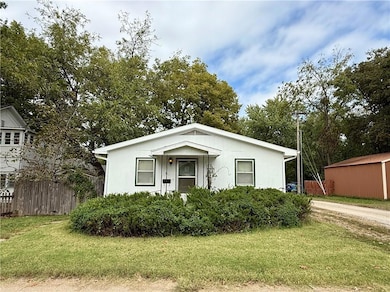
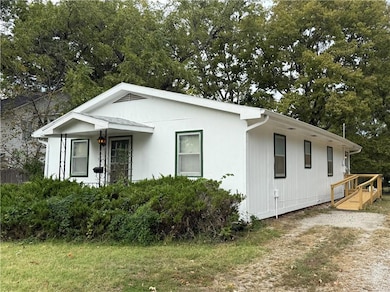


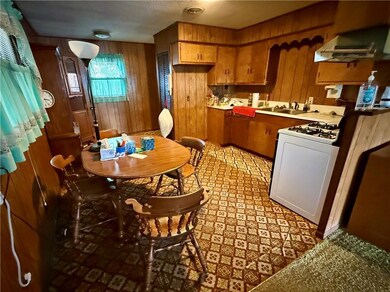
Looking for your next investment or starter home? This 2-bedroom, 1-bath ranch in the heart of Ottawa offers easy one-level living and a prime location near downtown and schools. With 1,092 sq ft of living space, central heating and cooling, and off-street parking, it’s the perfect opportunity to make your mark. Features: eat-in kitchen, main-floor laundry, central gas heat & electric A/C, easy-care yard on a smaller lot. This home is being offered in its present condition but inspections are welcome.
Last Agent to Sell the Property
KW Diamond Partners Brokerage Phone: 785-418-5077 License #SP00240687 Listed on: 10/10/2025
Denise Foster
House Brokerage
(913) 914-3394
88 Total Sales
1 in Ottawa
$159,900 Price
PATRICK DIPMAN
McGrew Real Estate Inc
(785) 553-7628
112 Total Sales
2 in Ottawa
$249,500 Price Range
Emily Ferguson
Countrywide Realty, Inc.
(913) 359-9322
49 Total Sales
2 in Ottawa
$290K - $375K Price Range
Tracy Moran
KC LOCAL HOMES
(816) 339-4155
54 Total Sales
2 in Ottawa
$230K - $280K Price Range
Rob Lang
AT HOME KANSAS
(785) 453-7224
48 Total Sales
1 in Ottawa
$195,000 Price
Matt Braswell
KW Diamond Partners
(866) 352-4571
137 Total Sales
1 in Ottawa
$181,000 Price
We collect this data history from publicly available records. To have your information removed, we recommend requesting removal directly through your county’s website.
| Date | Type | Sale Price | Title Company |
|---|---|---|---|
| Deed | -- | -- |
We collect this data history from publicly available records. To have your information removed, we recommend requesting removal directly through your county’s website.
| Date | Event | Price | List to Sale | Price per Sq Ft |
|---|---|---|---|---|
| 12/15/2025 12/15/25 | Sold | -- | -- | -- |
| 11/15/2025 11/15/25 | Pending | -- | -- | -- |
| 11/11/2025 11/11/25 | Price Changed | $90,000 | 0.0% | $82 / Sq Ft |
| 11/11/2025 11/11/25 | For Sale | $90,000 | -18.2% | $82 / Sq Ft |
| 11/02/2025 11/02/25 | Pending | -- | -- | -- |
| 10/26/2025 10/26/25 | Price Changed | $110,000 | -14.1% | $101 / Sq Ft |
| 10/10/2025 10/10/25 | For Sale | $128,000 | -- | $117 / Sq Ft |
We collect this data history from publicly available records. To have your information removed, we recommend requesting removal directly through your county’s website.
| Year | Tax Paid | Tax Assessment Tax Assessment Total Assessment is a certain percentage of the fair market value that is determined by local assessors to be the total taxable value of land and additions on the property. | Land | Improvement |
|---|---|---|---|---|
| 2025 | $2,123 | $14,490 | $2,783 | $11,707 |
| 2024 | $1,993 | $13,489 | $1,864 | $11,625 |
| 2023 | $1,811 | $11,707 | $1,832 | $9,875 |
| 2022 | $1,758 | $10,962 | $1,366 | $9,596 |
| 2021 | $1,713 | $10,105 | $1,104 | $9,001 |
| 2020 | $1,590 | $9,189 | $978 | $8,211 |
| 2019 | $1,492 | $8,476 | $863 | $7,613 |
| 2018 | $1,430 | $8,062 | $863 | $7,199 |
| 2017 | $1,395 | $7,814 | $863 | $6,951 |
| 2016 | $1,391 | $7,901 | $863 | $7,038 |
| 2015 | $1,339 | $8,049 | $863 | $7,186 |
| 2014 | $1,339 | $7,965 | $987 | $6,978 |
Seller's Agent in 2025
Teresa Pearson
KW Diamond Partners
(785) 418-5077
106 Total Sales
Buyer's Agent in 2025
Timothy Krabiel
Keller Williams Southland
(816) 985-6460
65 Total Sales
Source: Heartland MLS
MLS Number: 2581034
APN: 087-36-0-30-29-009.00-0
Disclaimer: Certain information contained herein is derived from information provided by parties other than Homes.com. All information provided is deemed reliable, but is not guaranteed to be accurate and should be independently verified.
All data is obtained from various sources and may not have been verified by broker or MLS GRID. Supplied Open House Information is subject to change without notice. All information should be independently reviewed and verified for accuracy. Properties may or may not be listed by the office/agent presenting the information. Some IDX listings have been excluded from this website. Prices displayed on all Sold listings are the Last Known Listing Price and may not be the actual selling price.
Listings courtesy of Heartland MLS as distributed by MLS GRID.
Based on information submitted to the MLS GRID
Listing Information presented by local MLS brokerage: TEN-X, INC., local REALTOR®- Arlene Richardson - (888) 952-6393
Ask me questions while you tour the home.