
Deborah Lee Darling
EXP Realty Main
(313) 307-3302
68 Total Sales
1 in Blissfield
$74,900 Price
Estimated Value: $200,739
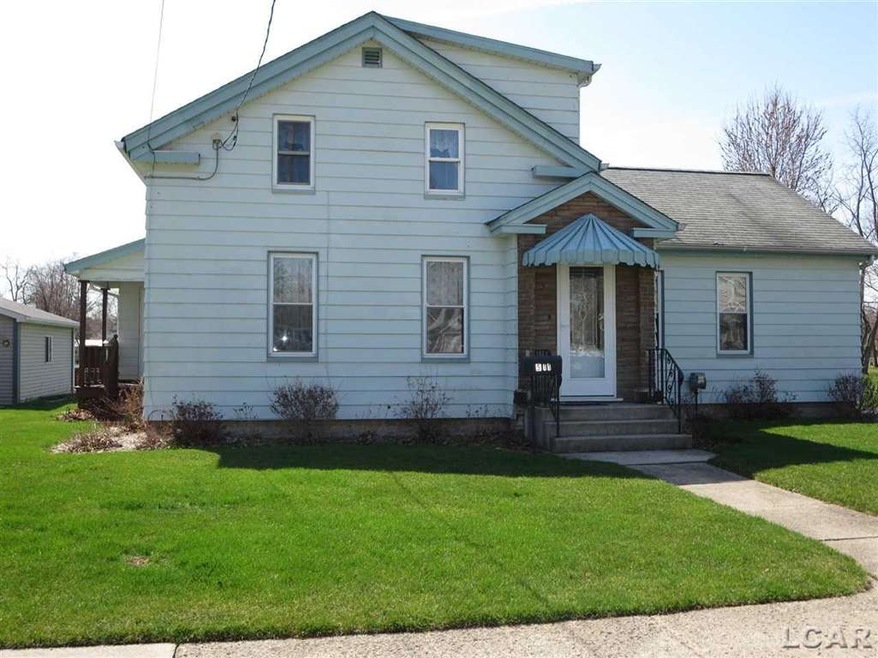
IF YOU ARE A SERIOUS BUYER you will appreciate this Lovingly maintained home, over 50 years by one family, and talk about Immaculate Condition! Sweet curb appeal, decorative front door, inviting interior begins in foyer with archway into surprising 25x19 Living room with stately fireplace & attractive staircase leading to one large bedroom upstairs. Bathroom measures 13.5 X 6.5 with built-in cabinet, ceramic walls, & tile floor and is attached to both main level bedrooms. Hardwood floors, formal dining room has corner cabinet & side porch entry plus newer laminate wood-look floor. Appliances in Kitchen stay, also Washer & Dryer. Newer tile kitchen floor, small table space/nook. Summer rear porch overlooks the deep lot with nothing but open space behind. Good, useable basement, 2 1/2 car detached garage, paved driveway, vinyl windows, new carpet throughout (2012), Amana furnace (2013),hot water heater (2014). You'll be SOLD on this Home & Location! IMMEDIATE OCCUPANCY POSSIBLE.
Last Agent to Sell the Property
Howard Hanna Real Estate Services-Tecumseh License #LCAR-6502136069 Listed on: 02/06/2015
Co-Listed By
James Hammond
Howard Hanna Real Estate Services-Tecumseh License #LCAR-6501336212
Last Buyer's Agent
Elisa Atherton
RE/MAX Main Street Realty License #LCAR-6501343511
We collect this data history from publicly available records. To have your information removed, we recommend requesting removal directly through your county’s website.
Deborah Lee Darling
EXP Realty Main
(313) 307-3302
68 Total Sales
1 in Blissfield
$74,900 Price
Stephen Hollowell
Keller Williams Ann Arbor
(734) 977-1279
98 Total Sales
3 in Blissfield
$165,000 Price Range
Jacob Levicki
Real Estate One Monroe
(734) 807-4151
251 Total Sales
1 in Blissfield
$195,500 Price
Mason Erpelding
The Wagley Group
(517) 759-7956
16 Total Sales
1 in Blissfield
$155,000 Price
Kendrick Taylor
Xsell Realty
(517) 759-7770
28 Total Sales
2 in Blissfield
$195,500 Price Range
Jeff Rising
Cornerstone Real Estate
(517) 300-3106
225 Total Sales
5 in Blissfield
$37K - $333K Price Range
We collect this data history from publicly available records. To have your information removed, we recommend requesting removal directly through your county’s website.
| Date | Buyer | Sale Price | Title Company |
|---|---|---|---|
| -- | -- |
We collect this data history from publicly available records. To have your information removed, we recommend requesting removal directly through your county’s website.
| Date | Status | Borrower | Loan Amount |
|---|---|---|---|
| Closed | $108,000 |
We collect this data history from publicly available records. To have your information removed, we recommend requesting removal directly through your county’s website.
| Date | Event | Price | List to Sale | Price per Sq Ft |
|---|---|---|---|---|
| 07/16/2015 07/16/15 | Sold | $85,000 | -13.3% | $56 / Sq Ft |
| 06/12/2015 06/12/15 | Pending | -- | -- | -- |
| 02/06/2015 02/06/15 | For Sale | $98,000 | -- | $64 / Sq Ft |
We collect this data history from publicly available records. To have your information removed, we recommend requesting removal directly through your county’s website.
| Year | Tax Paid | Tax Assessment Tax Assessment Total Assessment is a certain percentage of the fair market value that is determined by local assessors to be the total taxable value of land and additions on the property. | Land | Improvement |
|---|---|---|---|---|
| 2026 | $2,006 | $99,000 | $0 | $0 |
| 2025 | $1,755 | $93,000 | $0 | $0 |
| 2024 | $10 | $83,400 | $0 | $0 |
| 2022 | $907 | $78,400 | $0 | $0 |
| 2021 | $2,326 | $76,200 | $0 | $0 |
| 2020 | $2,296 | $73,600 | $0 | $0 |
| 2019 | $147,681 | $71,200 | $0 | $0 |
| 2018 | $2,189 | $66,810 | $0 | $0 |
| 2017 | $2,028 | $53,834 | $0 | $0 |
| 2016 | $1,976 | $50,254 | $0 | $0 |
| 2014 | -- | $51,014 | $0 | $0 |
Seller's Agent in 2015
Jan Hammond
Howard Hanna Real Estate Services-Tecumseh
(517) 403-0122
102 Total Sales
J
Seller Co-Listing Agent in 2015
James Hammond
Howard Hanna Real Estate Services-Tecumseh
E
Buyer's Agent in 2015
Elisa Atherton
RE/MAX Michigan
Source: Michigan Multiple Listing Service
MLS Number: 31229058
APN: BL2-460-0150-00
Disclaimer: Certain information contained herein is derived from information provided by parties other than Homes.com. All information provided is deemed reliable, but is not guaranteed to be accurate and should be independently verified.
Source MLS: MiRealSource
Provided through IDX via MiRealSource. Courtesy of MiRealSource Shareholder. Copyright MiRealSource.
The information published and disseminated by MiRealSource is communicated verbatim, without change by MiRealSource, as filed with MiRealSource by its members. The accuracy of all information, regardless of source, is not guaranteed or warranted. All information should be independently verified.
Copyright 2026 MiRealSource. All rights reserved. The information provided hereby constitutes proprietary information of MiRealSource, Inc. and its shareholders, affiliates and licensees and may not be reproduced or transmitted in any form or by any means, electronic or mechanical, including photocopy, recording, scanning or any information storage and retrieval system, without written permission from MiRealSource, Inc.
Ask me questions while you tour the home.