
Seth Larson
Real
(720) 800-0280
46 Total Sales
1 in Mapleton Hill
$390,000 Price
Estimated Value: $3,271,013
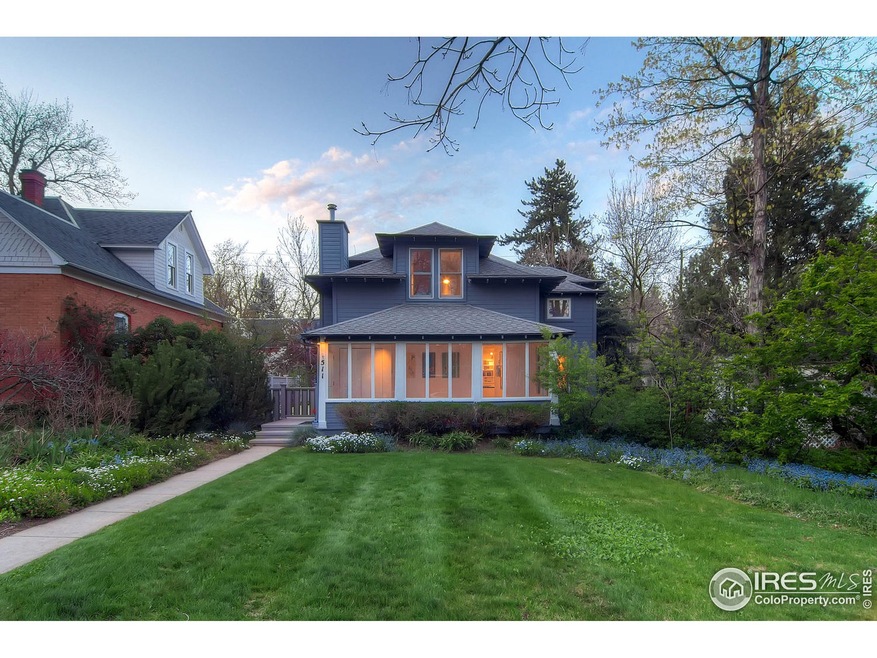
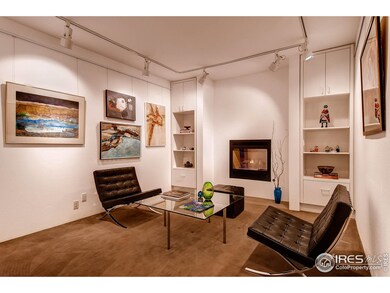
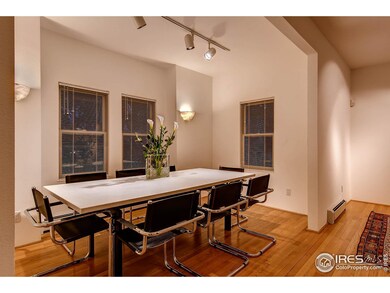
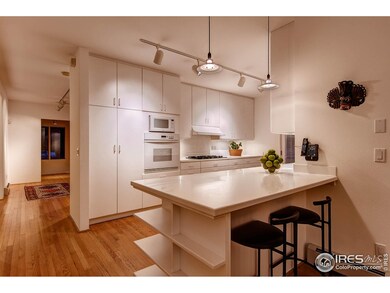
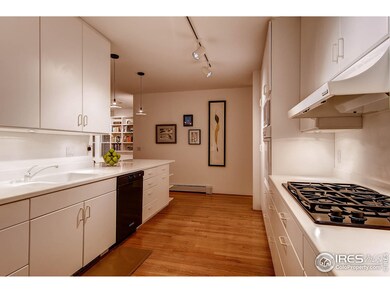
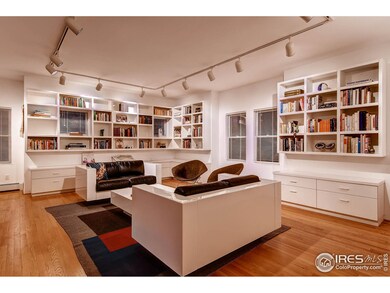
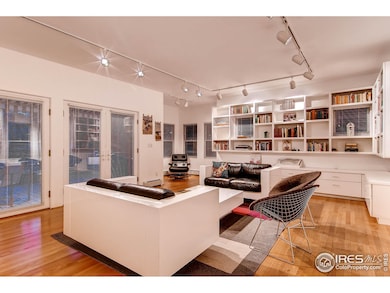
Beautiful! Highland Avenue home that has not been available for 42 years! Lush gardens with huge decks and many seating areas for outdoor enjoyment. An addition to the home brought a new master suite with private deck and luxury bath, rare upper level laundry room, enlarged indoor/outdoor family room with library and reading nook, modern kitchen with subzero fridge and lots of light. Home stripped to studs and rebuilt infrastructure. Very close to all downtown Pearl Street amenities.
Last Agent to Sell the Property
eXp Realty LLC License #40044731 Listed on: 05/05/2014
We collect this data history from publicly available records. To have your information removed, we recommend requesting removal directly through your county’s website.
Seth Larson
Real
(720) 800-0280
46 Total Sales
1 in Mapleton Hill
$390,000 Price
Janet Borchert
WK Real Estate
(844) 395-9132
89 Total Sales
1 in Mapleton Hill
$2,600,000 Price
Katina Farrell
MB Homes By Katina
(720) 780-9232
67 Total Sales
1 in Mapleton Hill
$500,000 Price
Anne Wells
The Agency - Boulder
(720) 487-1151
78 Total Sales
2 in Mapleton Hill
$1.3M - $5.9M Price Range
Laura Hudgins
Serhant Colorado LLC
(720) 724-9503
62 Total Sales
1 in Mapleton Hill
$525,000 Price
Zana Leiferman
Real Realty Colorado LLC
(720) 780-0761
167 Total Sales
1 in Mapleton Hill
$278,000 Price
We collect this data history from publicly available records. To have your information removed, we recommend requesting removal directly through your county’s website.
| Date | Buyer | Sale Price | Title Company |
|---|---|---|---|
| $1,435,000 | Land Title Guarantee Company | ||
| Dyer David L | $24,000 | -- |
We collect this data history from publicly available records. To have your information removed, we recommend requesting removal directly through your county’s website.
| Date | Status | Borrower | Loan Amount |
|---|---|---|---|
| Open | $760,000 |
We collect this data history from publicly available records. To have your information removed, we recommend requesting removal directly through your county’s website.
| Date | Event | Price | List to Sale | Price per Sq Ft |
|---|---|---|---|---|
| 01/28/2019 01/28/19 | Off Market | $1,435,000 | -- | -- |
| 07/24/2014 07/24/14 | Sold | $1,435,000 | -5.9% | $466 / Sq Ft |
| 06/24/2014 06/24/14 | Pending | -- | -- | -- |
| 05/05/2014 05/05/14 | For Sale | $1,525,000 | -- | $495 / Sq Ft |
We collect this data history from publicly available records. To have your information removed, we recommend requesting removal directly through your county’s website.
| Year | Tax Paid | Tax Assessment Tax Assessment Total Assessment is a certain percentage of the fair market value that is determined by local assessors to be the total taxable value of land and additions on the property. | Land | Improvement |
|---|---|---|---|---|
| 2026 | -- | $207,971 | $108,399 | $99,572 |
| 2025 | -- | $212,731 | $113,159 | $99,572 |
| 2024 | $17,910 | $195,525 | $104,006 | $91,519 |
| 2023 | $17,910 | $206,521 | $106,617 | $103,589 |
| 2022 | $14,711 | $157,612 | $80,460 | $77,152 |
| 2021 | $14,032 | $162,148 | $82,776 | $79,372 |
| 2020 | $12,577 | $144,487 | $76,648 | $67,839 |
| 2019 | $12,384 | $144,487 | $76,648 | $67,839 |
| 2018 | $10,924 | $126,000 | $69,336 | $56,664 |
| 2017 | $10,582 | $150,946 | $76,655 | $74,291 |
| 2016 | $10,769 | $124,398 | $60,814 | $63,584 |
| 2015 | $10,197 | $80,428 | $31,522 | $48,906 |
| 2014 | $6,093 | $80,428 | $31,522 | $48,906 |
Seller's Agent in 2014
Michelle Clifford
eXp Realty LLC
(303) 579-1029
189 Total Sales
Buyer's Agent in 2014
Digger Braymiller
RE/MAX
(720) 234-6390
2 in this area
64 Total Sales
Source: IRES MLS
MLS Number: IRE734783
APN: 1461254-08-007
Disclaimer: Certain information contained herein is derived from information provided by parties other than Homes.com. All information provided is deemed reliable, but is not guaranteed to be accurate and should be independently verified.
Information source: Information and Real Estate Services, LLC. Provided for limited non-commercial use only under IRES Rules © Copyright IRES.
Based on information submitted to the MLS GRID. All data is obtained from various sources and may not have been verified by broker or MLS GRID. Supplied Open House Information is subject to change without notice. All information should be independently reviewed and verified for accuracy. Properties may or may not be listed by the office/agent presenting the information. Some IDX listings have been excluded from this website. Listing information is provided exclusively for consumers' personal, non-commercial use and may not be used for any purpose other than to identify prospective properties consumers may be interested in purchasing.
Information deemed reliable but not guaranteed by the MLS.
Based on information submitted to the MLS GRID
Listings courtesy of IRES MLS as distributed by MLS GRID
Ask me questions while you tour the home.