NOT LISTED FOR SALE

Estimated Value: $625,000 - $640,000

3 Beds
2.5 Baths
2,242 Sq Ft
$282/Sq Ft Est. Value

Sale Details

Date Sold: January 27, 2026

Last sale price $630,000 $281 Per Sq Ft

Current estimated payment $3,804 / mo

Highlights

  • Boat Ramp
  • Access To Lake
  • Landscaped Professionally
  • Golf Course Community
  • Fitness Center
  • Countryside Views

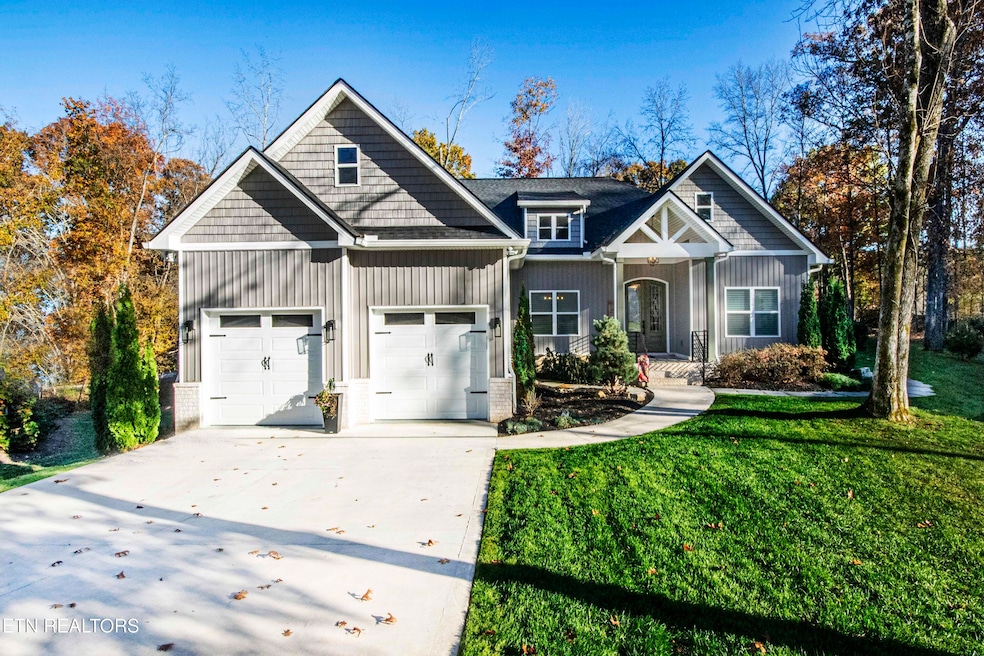
About This Home

As of January 2026

Beautiful home with a lot of improvements added by sellers, list is attached. Items that stay: Kitchen appliances including refrigerator and microwave; kitchen table and chairs; 2 bar stools, TV & speaker in living room; washer & dryer, all outside patio furniture in yard (not patio), grill; storage and dehumidifier in crawl space.

Last Agent to Sell the Property

Lucia Findley

BHHS Lakeside Realty License #344408 Listed on: 11/20/2025

BHHS Lakeside Realty

Co-Listed By

Deb Santos

BHHS Lakeside Realty License #369608

Last Buyer's Agent

Non Member Non Member

Non-Member Office

Home Details

Home Type

  • Single Family

Est. Annual Taxes

  • $1,754

Year Built

  • Built in 2022

Lot Details

  • 11,761 Sq Ft Lot
  • Lot Dimensions are 157x164x38x120
  • Cul-De-Sac
  • Fenced Yard
  • Landscaped Professionally
  • Level Lot
  • Irregular Lot

HOA Fees

  • $182 Monthly HOA Fees

Parking

  • 2 Car Garage

Home Design

  • Brick Exterior Construction
  • Frame Construction
  • Vinyl Siding

Interior Spaces

  • 2,242 Sq Ft Home
  • Ceiling Fan
  • Stone Fireplace
  • Vinyl Clad Windows
  • ENERGY STAR Qualified Doors
  • Formal Dining Room
  • Storage
  • Countryside Views

Kitchen

  • Eat-In Kitchen
  • Breakfast Bar
  • Self-Cleaning Oven
  • Range
  • Microwave
  • Dishwasher
  • Kitchen Island
  • Disposal

Flooring

  • Wood
  • Tile

Bedrooms and Bathrooms

  • 3 Bedrooms
  • Primary Bedroom on Main
  • Split Bedroom Floorplan
  • Walk-In Closet
  • Walk-in Shower

Laundry

  • Laundry Room
  • Dryer
  • Washer

Basement

  • Exterior Basement Entry
  • Crawl Space

Home Security

  • Storm Doors
  • Fire and Smoke Detector

Outdoor Features

  • Access To Lake
  • Covered Patio or Porch

Utilities

  • Central Air
  • Heating System Uses Propane
  • Heat Pump System
  • Propane

Listing and Financial Details

  • Assessor Parcel Number 077D C 019.00
  • Tax Block 4

Community Details

Overview

  • Association fees include grounds maintenance, some amenities
  • Mialaquo Subdivision
  • Mandatory home owners association

Amenities

  • Picnic Area
  • Sauna
  • Clubhouse

Recreation

  • Boat Ramp
  • Community Boat Dock
  • Golf Course Community
  • Tennis Courts
  • Recreation Facilities
  • Community Playground
  • Fitness Center
  • Community Pool
  • Putting Green

Home Details

Home Type

Single Family

Est. Annual Taxes

$1,754

Year Built

Built in 2022

Lot Details

0.27 Acres

HOA Fees

$182 per month

Parking

2

Listing Details

  • Directions: Coming from Lenoir City take Highway 444 (Tellico Parkway). Drive for about 9 miles and turn left onto Mialaquo Rd. After about 1 mile, turn left onto Elohi Way. Turn right onto Noya Way and left onto Igoti Lane. Turning right you'll find Igoti Place. The house is on your left. SOP. IMPORTANT: If you use GPS, PLEASE, DO NOT USE Google Maps or Google GPS, both will take you to the back of the house. If you prefer, we have uploaded a map with directions (uploaded as the last photo).
  • Property Sub Type: Single Family Residence
  • Prop. Type: Residential
  • Year Built: 2022
  • Lot Size Acres: 0.27
  • Lot Size: 157x164x38x120
  • Co List Office Phone: 865-458-9600
  • Subdivision Name: Mialaquo Subdivision
  • Architectural Style: Other
  • Contract Info:List PriceSqFt2: 285.01
  • General Property Description:SqFt - Main Lvl: 2242.0
  • General Property Description:HOA: Mandatory
  • General Property Description:Basement: No
  • General Property Description:Bonus Room: No
  • General Property Description:Extra Storage: Yes
  • Appliances:Appliances: Dishwasher, Disposal, Microwave, Range, Refrigerator, Smoke Detector, Self Cleaning Oven, Washer, Dryer
  • AtchdDtchd Type:AtchdDtchd Type: Attached
  • Construction:Construction: Frame, Brick
  • Fuel:Fuel: Propane, Electric
  • Misc Features:Misc Features: Washer/Dryer Connect, Pantry, Walk-In Closet(s), Walk-in Shower, Kitchen Island
  • Other Rooms:Other Rooms: Split Bedroom, Laundry/Utility, Extra Storage, Mstr Bdrm Main Level
  • Fencing:Fencing: Fenced Yard
  • Lot Description:Lot Description: Level, Cul-De-Sac, Irregular Lot, Golf Community
  • Community Amenities:Community Amenities: Sauna, Tennis Courts, Exercise Room, Playground, Club House, Picnic/Barbeque Area, Boat Ramp, Other - See Remarks, Rec Facilities, Architect Restricted, Putting Greens, Golf Course, Dock, Lake/Water Access, Swimming Pool
  • Special Features: None

Interior Features

  • Appliances: Dishwasher, Disposal, Microwave, Range, Refrigerator, Self Cleaning Oven, Washer, Dryer
  • Basement YN: No
  • Has Basement: Crawl Space, Outside Entr. Only
  • Fireplace: Yes
  • Full Bathrooms: 2
  • Half Bathrooms: 1
  • Total Bedrooms: 3
  • Door Features: Storm Door(s), ENERGY STAR Qualified Doors
  • Fireplace Features: Stone
  • Fireplaces: 1
  • Flooring: Tile, Hardwood
  • Interior Amenities: Eat-in Kitchen, Breakfast Bar, Pantry, Walk-In Closet(s), Kitchen Island
  • Dining Area:Dining Area: Formal Dining Area, Eat-in Kitchen, Breakfast Bar

Exterior Features

  • Exterior Features: Prof Landscaped, Windows - Vinyl
  • View: Country Setting
  • Lot Features: Cul-De-Sac, Irregular Lot, Golf Community
  • Construction Type: Frame, Brick, Vinyl Siding
  • Patio And Porch Features: Porch - Covered, Patio

Garage/Parking

  • Garage Spaces: 2.0

Utilities

  • Cooling: Ceiling Fan(s), Central Air
  • Sewer: Public Sewer
  • Security: Smoke Detector(s)
  • Cooling Y N: Yes
  • Heating: Heat Pump, Propane, Electric
  • Heating Yn: Yes
  • Water Source: Public

Condo/Co-op/Association

  • Amenities: Sauna, Tennis Court(s), Playground, Clubhouse, Boat Ramp, Other, Recreation Facilities, Golf Course, Lake/Water Access, Pool
  • Association Fee: 181.53
  • Association Fee Frequency: Monthly
  • Association: Yes

Fee Information

  • Association Fee Includes: Grounds Maintenance, Some Amenities

Lot Info

  • Lot Size Sq Ft: 11761.0
  • Parcel #: 077D C 019.00

Tax Info

  • Tax Annual Amount: 1754.15
  • Tax Block: 4

Ownership History

We collect this data history from publicly available records. To have your information removed, we recommend requesting removal directly through your county’s website.

Date Name Owned For Owner Type

Purchase Details

Listed on
Nov 20, 2025
Closed on
Jan 12, 2026
Sold by
Bought by
Seller's Agent
Lucia Findley
BHHS Lakeside Realty
Buyer's Agent
Non Member Non Member
Non-Member Office
List Price
$639,000
Sold Price
$630,000
Premium/Discount to List
-$9,000
-1.41%
Views
30
Current Estimated Value
$632,996

Home Financials for this Owner

Home Financials are based on the most recent Mortgage that was taken out on this home.
Estimated Appreciation
$2,996
Avg. Annual Appreciation
0.95%
Original Mortgage
$359,100
Outstanding Balance
$355,270
Interest Rate
6.21%
Mortgage Type
New Conventional
Estimated Equity
$277,726

Purchase Details

Listed on
Feb 17, 2022
Closed on
Mar 16, 2022
Sold by
Bought by
Buyer's Agent
Christy Blanco Elder
Keller Williams
List Price
$580,000
Sold Price
$585,000
Premium/Discount to List
$5,000
0.86%

Home Financials for this Owner

Home Financials are based on the most recent Mortgage that was taken out on this home.
Avg. Annual Appreciation
1.93%

Purchase Details

Closed on
May 10, 2021
Sold by
Bought by

Purchase Details

Closed on
Jun 5, 2017
Sold by
Bought by

Purchase Details

Closed on
Mar 16, 2006
Sold by
Bought by

Purchase Details

Closed on
Apr 22, 2005
Bought by

Purchase Details

Closed on
Apr 21, 2005
Sold by
Bought by

Purchase Details

Closed on
Dec 27, 1998
Bought by

Purchase Details

Closed on
Dec 2, 1998
Bought by

Purchase Details

Closed on
Oct 15, 1991
Bought by

Purchase Details

Closed on
Aug 21, 1990
Bought by
Source: Public Records

Range of Values:

--
Value Increase
--
Percent Increase
--
Adjusted for Inflation
Collateral Analytics

Collateral Analytics Collateral Analytics AVMs (Automated Valuation Model) employ a number of statistical approaches combined with neighborhood-specific comparable selection guarantees the most up-to-date and precise valuations.

Not Available

Collateral Analytics does not have data for the current month. Please view the chart for historical values.

ICE

ICE Mortgage Technology ICE Mortgage Technology’s AVM (Automated Valuation Model) is a state-of-the-art online residential property valuation tool that provides a quick and accurate estimate of the value of almost any home in the U.S.

Not Available

ICE Mortgage Technology does not have data for the current month. Please view the chart for historical values.

First American

First American First American Data & Analytics’ next-generation AVM combines unrivaled data assets with a blended ensemble of valuation models to produce highly accurate, reliable valuations you can trust.

Not Available

First American does not have data for the current month. Please view the chart for historical values.

Quantarium

Quantarium Quantarium’s valuation service, repeatedly proven the industry’s most accurate and comprehensive, is supercharged with a self-learning and auto-tuning AI engine that continually becomes smarter and more accurate as it processes daily inputs from the industry’s leading RE data lake.

Not Available

Quantarium does not have data for the current month. Please view the chart for historical values.

Average Value
Not Available
List Price
Sold Price
Create a Home Valuation Report for This Property
The Home Valuation Report is an in-depth analysis detailing your home's value as well as a comparison with similar homes in the area

Home Values in the Area

Source: Public Records

Average Home Value in this Area


Source: Public Records

Purchase History

We collect this data history from publicly available records. To have your information removed, we recommend requesting removal directly through your county’s website.

Date Buyer Sale Price Title Company
$630,000 Tellico Title Services
$585,000 Tellico Title Services
$6,000 Tellico Title Services Inc
$1,500 None Available
$39,700 --
$1,500 --
$15,000 --
$1,600 --
$700 --
$16,500 --
$18,000 --
Source: Public Records

Mortgage History

We collect this data history from publicly available records. To have your information removed, we recommend requesting removal directly through your county’s website.

Date Status Borrower Loan Amount
Open $359,100
Previous Owner $400,000
Source: Public Records

Property History

We collect this data history from publicly available records. To have your information removed, we recommend requesting removal directly through your county’s website.

Date Event Price List to Sale Price per Sq Ft Prior Sale
01/27/2026 01/27/26 Sold $630,000 +8.6% $281 / Sq Ft
01/20/2026 01/20/26 For Sale $580,000 -9.2% $258 / Sq Ft
11/20/2025 11/20/25 Pending -- -- --
11/20/2025 11/20/25 For Sale $639,000 +9.2% $285 / Sq Ft
03/16/2022 03/16/22 Sold $585,000 0.0% $260 / Sq Ft View Prior Sale
03/16/2022 03/16/22 Sold $585,000 +0.9% $260 / Sq Ft View Prior Sale
02/17/2022 02/17/22 Pending -- -- --
02/15/2022 02/15/22 For Sale $580,000 -- $258 / Sq Ft
Source: East Tennessee REALTORS® MLS

Tax History

We collect this data history from publicly available records. To have your information removed, we recommend requesting removal directly through your county’s website.

Year Tax Paid Tax Assessment Tax Assessment Total Assessment is a certain percentage of the fair market value that is determined by local assessors to be the total taxable value of land and additions on the property. Land Improvement
2025 $1,754 $99,200 $2,500 $96,700
2024 $1,506 $99,200 $2,500 $96,700
2023 $1,506 $99,200 $0 $0
2022 $1,212 $79,850 $2,500 $77,350
2021 $38 $2,500 $2,500 $0
2020 $45 $2,500 $2,500 $0
2019 $45 $2,500 $2,500 $0
2018 $45 $2,500 $2,500 $0
2017 $45 $2,500 $2,500 $0
2016 $116 $6,250 $6,250 $0
2015 $116 $6,250 $6,250 $0
2014 $116 $6,250 $6,250 $0
Source: Public Records

Agents Affiliated with this Home

  • Section Image
  • Section Image
  • Section Image
  • Section Image
See All Agents

Map

Source: East Tennessee REALTORS® MLS

MLS Number: 1322417

East Tennessee REALTORS® MLS

APN: 077D-C-019.00

Your Personal Tour Guide

Ask me questions while you tour the home.