NOT LISTED FOR SALE

511 Meadow Mountain Trail Swanton, MD 21561

Estimated Value: $245,289 - $403,000

3 Beds
2 Baths
1,488 Sq Ft
$209/Sq Ft Est. Value

Sale Details

Date Sold: June 29, 2017

Last sale price $145,000 $97 Per Sq Ft

Est. 114% increase in value since last sale

Current estimated payment $1,889 / mo

56 Days on Market

Highlights

  • 200 Feet of Waterfront
  • Deck
  • Private Lot
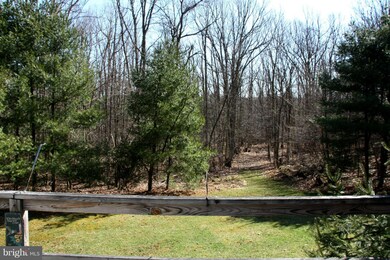
  • View of Trees or Woods
  • Wood Burning Stove
  • Stream or River on Lot

About This Home

As of June 2017

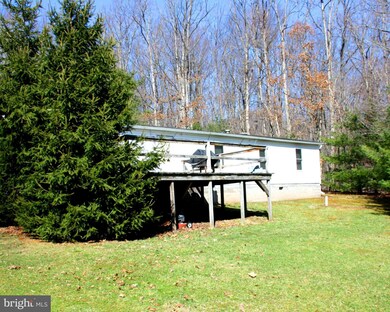
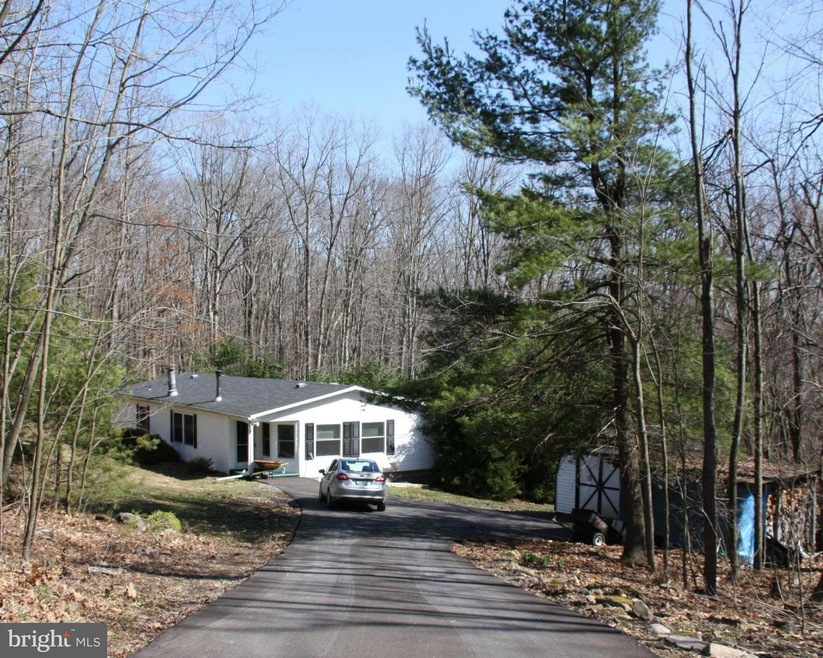
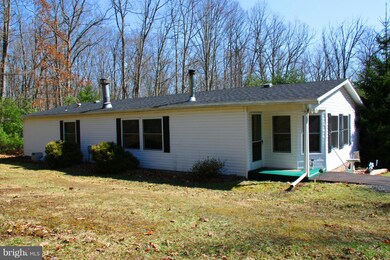
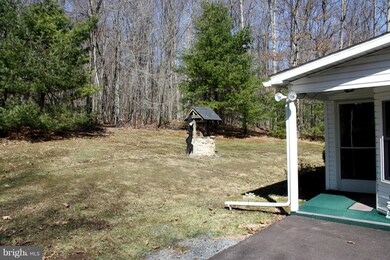
Located on 10.7 Acres, this cozy, private, 3-bedroom, 2-bath home is an excellent starter home or vacation getaway! Mostly wooded with a medium sized yard and a creek running through the back of the property. Minutes from Deep Creek Lake, WISP ski resort, Golf, State Parks, Restaurants, and Movie theater. A great price in a great location to take advantage of all area amenities.

Last Agent to Sell the Property

John Pucciano

(301) 387-4700 terah@deepcreeksales.com Taylor-Made Deep Creek Real Estate, LLC Listed on: 03/13/2017
Last Buyer's Agent

John Pucciano

(301) 387-4700 terah@deepcreeksales.com Taylor-Made Deep Creek Real Estate, LLC Listed on: 03/13/2017
Create a Home Valuation Report for This Property
The Home Valuation Report is an in-depth analysis detailing your home's value as well as a comparison with similar homes in the area

Home Details

Home Type

  • Single Family

Est. Annual Taxes

  • $1,115

Year Built

  • Built in 1990

Lot Details

  • 10.72 Acre Lot
  • 200 Feet of Waterfront
  • Creek or Stream
  • Private Lot
  • The property's topography is moderate slope
  • Wooded Lot
  • Property is in very good condition

HOA Fees

  • $19 Monthly HOA Fees

Home Design

  • Rambler Architecture
  • Block Foundation
  • Shingle Roof
  • Aluminum Siding

Interior Spaces

  • 1,488 Sq Ft Home
  • Property has 1 Level
  • Traditional Floor Plan
  • Ceiling height of 9 feet or more
  • Ceiling Fan
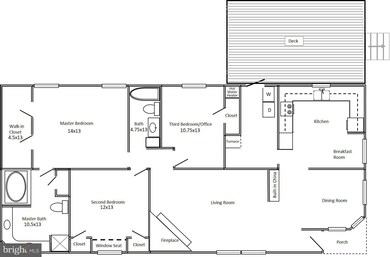
  • 1 Fireplace
  • Wood Burning Stove
  • Double Pane Windows
  • Insulated Windows
  • Casement Windows
  • Entrance Foyer
  • Family Room
  • Dining Room
  • Views of Woods
  • Laundry Room

Kitchen

  • Breakfast Area or Nook
  • Electric Oven or Range

Bedrooms and Bathrooms

  • 3 Main Level Bedrooms
  • 2 Full Bathrooms

Home Security

  • Storm Doors
  • Carbon Monoxide Detectors
  • Fire and Smoke Detector

Parking

  • Parking Space Number Location: 2
  • Off-Street Parking

Outdoor Features

  • Water Access
  • Stream or River on Lot
  • Deck
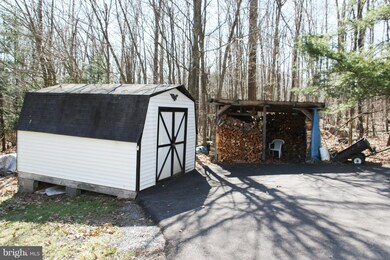
  • Shed

Utilities

  • Cooling Available
  • Forced Air Heating System
  • Well
  • Electric Water Heater
  • Septic Tank
  • Satellite Dish

Additional Features

  • Level Entry For Accessibility
  • Property is near creek

Community Details

  • Association fees include road maintenance, snow removal
  • Meadow Mtn Trails Subdivision
  • The community has rules related to covenants

Listing and Financial Details

  • Tax Lot 6
  • Assessor Parcel Number 1201000306

Home Details

Home Type

Single Family

Est. Annual Taxes

$1,115

Year Built

Built in 1990

Lot Details

10.72 Acres

HOA Fees

$19 per month

Listing Details

  • Property Type: Residential
  • Structure Type: Detached
  • Architectural Style: Ranch/Rambler
  • Accessibility Features: Level Entry - Main
  • Ownership: Fee Simple
  • Inclusions: Parking Included In ListPrice,Parking Included In SalePrice
  • New Construction: No
  • Story List: Main
  • Year Built: 1990
  • Special Assessment Payment: Annually
  • Special Features: None
  • Property Sub Type: Detached

Interior Features

  • Appliances: Oven/Range - Electric
  • Interior Amenities: Breakfast Area, Dining Area, Floor Plan - Traditional
  • Window Features: Casement, Double Pane, Insulated
  • Fireplaces Count: 1
  • Fireplace: Yes
  • Door Features: Storm
  • Wall Ceiling Types: 9'+ Ceilings
  • Entry Location: Hall
  • Foundation Details: Block
  • Levels Count: 1
  • Room List: Dining Room, Primary Bedroom, Bedroom 2, Bedroom 3, Kitchen, Family Room, Foyer, Laundry
  • Basement: No
  • Living Area Units: Square Feet
  • Total Sq Ft: 1488
  • Living Area Sq Ft: 1488
  • Price Per Sq Ft: 107.53
  • Above Grade Finished Sq Ft: 1488
  • Above Grade Finished Area Units: Square Feet

Beds/Baths

  • Bedrooms: 3
  • Main Level Bedrooms: 3
  • Total Bathrooms: 2
  • Full Bathrooms: 2
  • Main Level Bathrooms: 2.00
  • Main Level Full Bathrooms: 2

Exterior Features

  • Other Structures: Above Grade
  • Other Structures List: Shed
  • Construction Materials: Aluminum Siding
  • Exterior Features: Satellite Dish
  • Pool Private: No
  • Road Surface Type: Black Top, Gravel
  • Roof: Shingle
  • View: Trees/Woods
  • View: Yes
  • Water Access: Yes
  • Water Body Name: MEADOW MOUNTAIN RUN
  • Water Body Type: Creek/Stream
  • Waterfront: No
  • Water Oriented: Yes
  • Pool: No Pool
  • Tidal Water: No
  • Water View: No
  • Water Frontage In Feet: 200

Garage/Parking

  • Garage: No
  • Parking Space Number Assigned: 2
  • Type Of Parking: Off Street

Utilities

  • Central Air Conditioning: No
  • Cooling Type: Ceiling Fan(s)
  • Cooling: Yes
  • Heating Fuel: Central, Electric, Wood
  • Heating Type: Forced Air, Wood Burn Stove
  • Heating: Yes
  • Hot Water: Electric
  • Security: Carbon Monoxide Detector(s), Smoke Detector
  • Sewer/Septic System: Septic Exists
  • Water Source: Well

Condo/Co-op/Association

  • HOA Fees: 225.00
  • HOA Fee Frequency: Annually
  • Condo Co-Op Association: No
  • HOA Condo Co-Op Fee Includes: Road Maintenance, Snow Removal
  • HOA Condo Co-Op Management Type: Owner/Self-Management
  • HOA Condo Co-Op Rules: Covenants, Restrictions
  • HOA: Yes
  • Senior Community: No

Lot Info

  • Improvement Assessed Value: 67200.00
  • Land Assessed Value: 34700.00
  • Lot Features: Trees/Wooded, Stream/Creek, Private
  • Lot Size Acres: 10.72
  • Lot Size Area: 466963
  • Lot Size Units: Square Feet
  • Lot Sq Ft: 466963.00
  • Outdoor Living Structures: Deck(s)
  • Property Attached Yn: No
  • Property Condition: Very Good
  • Soil Types: Unknown
  • Topography: Moderate Slope

Rental Info

  • Vacation Rental: No

Tax Info

  • Assessor Parcel Number: 15640461
  • Tax Annual Amount: 1114.86
  • Assessor Parcel Number: 1201000306
  • Tax Lot: 6
  • County Tax Payment Frequency: Annually
  • Tax Year: 2016

Multi Family

  • Dock Slip Conveyance: None Available

MLS Schools

  • School District Name: GARRETT COUNTY PUBLIC SCHOOLS

Ownership History

We collect this data history from publicly available records. To have your information removed, we recommend requesting removal directly through your county’s website.

Date Name Owned For Owner Type

Purchase Details

Closed on
Sep 5, 2025
Sold by
Stoltzfus Marcus J and Stoltzfus Lisa Kay
Bought by
Current Estimated Value
$310,322

Home Financials for this Owner

Home Financials are based on the most recent Mortgage that was taken out on this home.
Original Mortgage
$144,000
Outstanding Balance
$141,162
Interest Rate
7%
Mortgage Type
New Conventional
Estimated Equity
$169,160

Purchase Details

Closed on
Oct 9, 2018
Sold by
Stolzfus Amos James and Stolzfus Marcus John
Bought by
Stoltzfus Marcus J and Stolzfus Lisa Kay

Home Financials for this Owner

Home Financials are based on the most recent Mortgage that was taken out on this home.
Original Mortgage
$120,000
Interest Rate
4.62%
Mortgage Type
Adjustable Rate Mortgage/ARM

Purchase Details

Listed on
Mar 13, 2017
Closed on
Jun 29, 2017
Sold by
Schultz Joseph A and Schultz Joan F
Bought by
Stozfus Amos James and Stozfus Marcus John
Seller's Agent
John Pucciano
Taylor-Made Deep Creek Real Estate, LLC
Buyer's Agent
John Pucciano
Taylor-Made Deep Creek Real Estate, LLC
List Price
$160,000
Sold Price
$145,000
Premium/Discount to List
-$15,000
-9.38%

Home Financials for this Owner

Home Financials are based on the most recent Mortgage that was taken out on this home.
Avg. Annual Appreciation
8.63%
Original Mortgage
$100,000
Interest Rate
4.02%
Mortgage Type
Commercial

Purchase Details

Closed on
Jun 9, 1987
Sold by
Niner David L and Niner Karen S
Bought by
Schultz Joseph A and Schultz Joan F

Purchase Details

Closed on
Sep 16, 1986
Sold by
Getz Alan and Getz Carollee B
Bought by
Niner David L and Niner Karen S
Source: Public Records

Purchase History

We collect this data history from publicly available records. To have your information removed, we recommend requesting removal directly through your county’s website.

Date Buyer Sale Price Title Company
$205,000 None Listed On Document
Stoltzfus Marcus J $36,170 None Available
Stozfus Amos James $145,000 None Available
Schultz Joseph A $12,000 --
Niner David L $8,000 --
Source: Public Records

Mortgage History

We collect this data history from publicly available records. To have your information removed, we recommend requesting removal directly through your county’s website.

Date Status Borrower Loan Amount
Open $144,000
Previous Owner Stoltzfus Marcus J $120,000
Previous Owner Stozfus Amos James $100,000
Source: Public Records

Property History

We collect this data history from publicly available records. To have your information removed, we recommend requesting removal directly through your county’s website.

Date Event Price List to Sale Price per Sq Ft
06/29/2017 06/29/17 Sold $145,000 -9.4% $97 / Sq Ft
05/08/2017 05/08/17 Pending -- -- --
03/13/2017 03/13/17 For Sale $160,000 -- $108 / Sq Ft
Source: Bright MLS

Tax History

We collect this data history from publicly available records. To have your information removed, we recommend requesting removal directly through your county’s website.

Year Tax Paid Tax Assessment Tax Assessment Total Assessment is a certain percentage of the fair market value that is determined by local assessors to be the total taxable value of land and additions on the property. Land Improvement
2026 $1,889 $167,167 $0 $0
2025 $1,595 $150,633 $0 $0
2024 $1,581 $134,100 $40,600 $93,500
2023 $1,536 $129,933 $0 $0
2022 $1,468 $125,767 $0 $0
2021 $1,402 $121,600 $39,700 $81,900
2020 $1,339 $115,033 $0 $0
2019 $1,278 $108,467 $0 $0
2018 $1,153 $101,900 $34,700 $67,200
2017 $1,149 $101,900 $0 $0
2016 -- $101,167 $0 $0
2015 -- $100,800 $0 $0
2014 -- $100,800 $0 $0
Source: Public Records

Agents Affiliated with this Home

  • Section Image
See All Agents

Map

Source: Bright MLS

MLS Number: 1003181975

Bright MLS

APN: 01-000306

Your Personal Tour Guide

Ask me questions while you tour the home.