
Julie Roback
Baird & Warner
(224) 279-6533
275 Total Sales
1 in Southwest Saint Charles
$693,000 Price


Estimated Value: $841,188 - $905,000
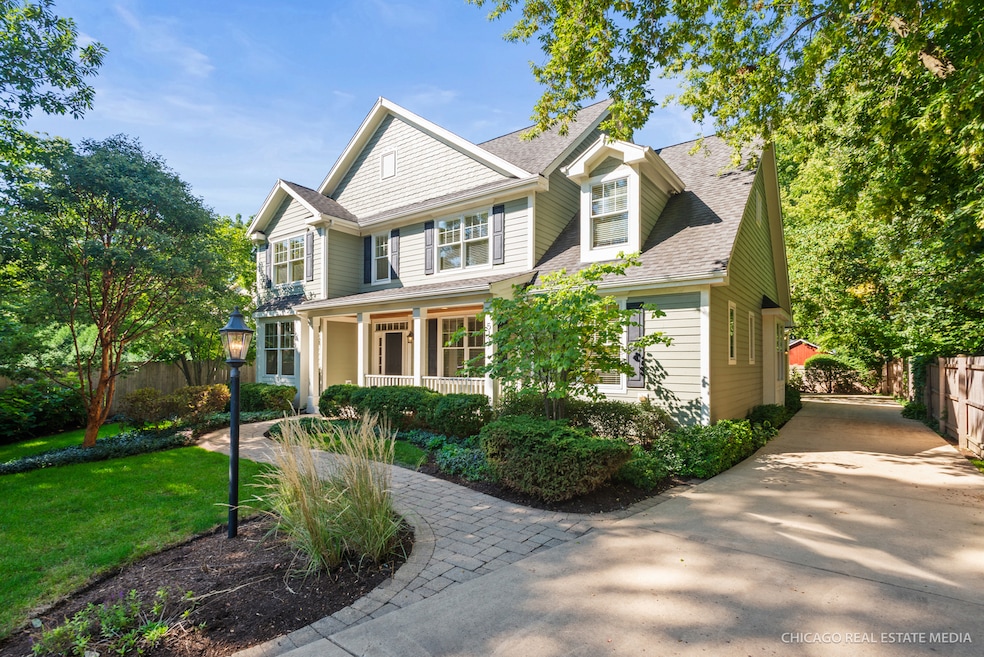
This beautifully designed home combines the ease of first-floor living with timeless craftsmanship and modern luxury-just steps from the charm of downtown St. Charles. Nestled back from 7th Street, the property offers a peaceful, private setting, yet keeps you close to shops, dining, and the riverfront. Enjoy morning coffee on the brick patio overlooking professionally landscaped gardens, or relax on the spacious covered front porch with a rich wood ceiling. Inside, the open floor plan is filled with architectural details that set this home apart-coffered ceilings, transom windows, detailed millwork, pocket doors, and elegant crown molding. The heart of the home features a soaring 12-foot stone fireplace with gas logs, expansive windows that flood the space with natural light, and gleaming hardwood floors throughout. The oversized eat-in kitchen is an entertainer's dream, boasting high-end KitchenAid stainless steel appliances, cherry cabinetry, granite countertops, a true walk-in pantry, and a butler's pantry/coffee bar. With 9- and 12-foot ceilings, this open layout is designed for both comfortable living and effortless entertaining. The deep-pour 9-foot basement offers endless possibilities-already roughed for plumbing, equipped with egress windows, a radon mitigation system, a tankless water heater, a sump pump with battery backup, and a dedicated basement air system. Built in 2008 with thoughtful updates, this home is the perfect blend of convenience, luxury, and location-ideal for those who want to simplify life without sacrificing style.
Last Agent to Sell the Property
Coldwell Banker Realty License #475158346 Listed on: 09/04/2025
We collect this data history from publicly available records. To have your information removed, we recommend requesting removal directly through your county’s website.
Julie Roback
Baird & Warner
(224) 279-6533
275 Total Sales
1 in Southwest Saint Charles
$693,000 Price
Mithil Patel
HomeSmart Realty Group
(833) 691-0152
195 Total Sales
1 in Southwest Saint Charles
$235,000 Price
Annette Kallevik
Bespoke Realty Group, LLC
(224) 268-9834
45 Total Sales
1 in Southwest Saint Charles
$255,000 Price
Ron Donavon
Keller Williams Inspire - Geneva
(331) 258-3865
191 Total Sales
1 in Southwest Saint Charles
$449,900 Price
Shannon Long
Baird & Warner Fox Valley - Geneva
(224) 313-4501
43 Total Sales
1 in Southwest Saint Charles
$390,000 Price
Bernard Cobb
RE/MAX of Naperville
(708) 905-8047
164 Total Sales
1 in Southwest Saint Charles
$1,200,000 Price
We collect this data history from publicly available records. To have your information removed, we recommend requesting removal directly through your county’s website.
| Date | Buyer | Sale Price | Title Company |
|---|---|---|---|
| $800,000 | None Listed On Document |
We collect this data history from publicly available records. To have your information removed, we recommend requesting removal directly through your county’s website.
| Date | Status | Borrower | Loan Amount |
|---|---|---|---|
| Open | $640,000 | ||
| Previous Owner | Tilton Mary Ann | $300,000 | |
| Previous Owner | Prairie Development Partners Llc | $150,000 |
We collect this data history from publicly available records. To have your information removed, we recommend requesting removal directly through your county’s website.
| Date | Event | Price | List to Sale | Price per Sq Ft |
|---|---|---|---|---|
| 10/09/2025 10/09/25 | Sold | $800,000 | +6.7% | $290 / Sq Ft |
| 09/07/2025 09/07/25 | Pending | -- | -- | -- |
| 09/04/2025 09/04/25 | For Sale | $750,000 | -- | $272 / Sq Ft |
We collect this data history from publicly available records. To have your information removed, we recommend requesting removal directly through your county’s website.
| Year | Tax Paid | Tax Assessment Tax Assessment Total Assessment is a certain percentage of the fair market value that is determined by local assessors to be the total taxable value of land and additions on the property. | Land | Improvement |
|---|---|---|---|---|
| 2025 | $13,625 | $210,270 | $48,500 | $161,770 |
| 2024 | $13,625 | $193,744 | $44,688 | $149,056 |
| 2023 | $12,598 | $173,403 | $39,996 | $133,407 |
| 2022 | $12,075 | $160,548 | $44,271 | $116,277 |
| 2021 | $11,584 | $153,034 | $42,199 | $110,835 |
| 2020 | $11,612 | $152,095 | $41,412 | $110,683 |
| 2019 | $11,397 | $149,083 | $40,592 | $108,491 |
| 2018 | $11,823 | $153,538 | $38,687 | $114,851 |
| 2017 | $11,503 | $148,288 | $37,364 | $110,924 |
| 2016 | $11,942 | $141,716 | $36,052 | $105,664 |
| 2015 | -- | $140,810 | $35,663 | $105,147 |
| 2014 | -- | $139,452 | $35,663 | $103,789 |
| 2013 | -- | $143,397 | $36,356 | $107,041 |
GM
Seller's Agent in 2025
Grant Montgomery
Coldwell Banker Realty
(630) 377-1771
2 in this area
63 Total Sales
Buyer's Agent in 2025
Cory Jones
eXp Realty - St. Charles
(630) 400-9009
39 in this area
319 Total Sales
Source: Midwest Real Estate Data (MRED)
MLS Number: 12435065
APN: 09-33-277-058
Disclaimer: Certain information contained herein is derived from information provided by parties other than Homes.com. All information provided is deemed reliable, but is not guaranteed to be accurate and should be independently verified.
All data is obtained from various sources and may not have been verified by broker or MLS GRID. Supplied Open House Information is subject to change without notice. All information should be independently reviewed and verified for accuracy. Properties may or may not be listed by the office/agent presenting the information. Some IDX listings have been excluded from this website.
Listings courtesy of Midwest Real Estate Data (MRED) as distributed by MLS GRID.
Based on information submitted to the MLS GRID
Ask me questions while you tour the home.